ICONIC ARCHITECTURE. FLAWLESS RENOVATION. The Josephine Ashmun Residence, designed by Alden B. Dow in 1951, is a testament to his ingenuity and commitment to quality. Over the past two years, "The Timber Teepee" has been completely renovated, honoring the character of the home, while incorporating the best of 21st century technology, innovation, and amenities. Hunter Douglas remote control blinds, electronic opaque window privacy, Subzero, Miele, and Bosch appliances, LED lighting, Eero6+ Wi-Fi, Sonos, & Smart Home Technology are just a few of the many new features. A new kitchen and all new bathrooms were seamlessly integrated into the original design. From the cork and brick flooring, through the refinished interior woodwork, new wool carpeting, refinished windows, new roof, chimney, copper gutters and all new landscaping not a detail has been missed. If the preservation of Mid-Century Modern Architecture and appreciation for comfort and quality are priorities in your life, you may have found your next home.
Pending
Price cut: $200K (8/30)
$1,600,000
11 Snowfield Ct, Midland, MI 48640
4beds
3,848sqft
Single Family Residence
Built in 1951
1.9 Acres Lot
$1,497,600 Zestimate®
$416/sqft
$-- HOA
What's special
Refinished interior woodworkNew wool carpetingAll new bathroomsCopper guttersSmart home technologyNew roofAll new landscaping
- 120 days
- 1,211
- 67
Zillow last checked:
Listing updated:
Listed by:
Katrin Thorson 989-513-0896,
Ayre/Rhinehart-Midland 989-631-7000
Source: MiRealSource,MLS#: 50209662 Originating MLS: Bay County REALTOR Association
Originating MLS: Bay County REALTOR AssociationFacts & features
Interior
Bedrooms & bathrooms
- Bedrooms: 4
- Bathrooms: 4
- Full bathrooms: 3
- 1/2 bathrooms: 1
Rooms
- Room types: Den/Study/Lib, Entry, Family Room, Bedroom, Laundry, Master Bedroom, Living Room, Loft, Recreation Room, Sun/Florida Room, Master Bathroom, Office, First Flr Lavatory, Bathroom, Second Flr Full Bathroom, Breakfast Nook/Room, Dining Room
Primary bedroom
- Level: First
Bedroom 1
- Features: Other
- Level: First
- Area: 544
- Dimensions: 32 x 17
Bedroom 2
- Features: Other
- Level: First
- Area: 144
- Dimensions: 12 x 12
Bedroom 3
- Features: Other
- Level: First
- Area: 182
- Dimensions: 13 x 14
Bedroom 4
- Features: Other
- Level: First
- Area: 272
- Dimensions: 16 x 17
Bathroom 1
- Features: Ceramic
- Level: First
- Area: 120
- Dimensions: 8 x 15
Bathroom 2
- Features: Ceramic
- Level: First
- Area: 77
- Dimensions: 7 x 11
Bathroom 3
- Features: Ceramic
- Level: Second
- Area: 70
- Dimensions: 10 x 7
Dining room
- Features: Other
- Level: First
- Area: 220
- Dimensions: 10 x 22
Family room
- Features: Carpet
- Level: Second
- Area: 434
- Dimensions: 14 x 31
Kitchen
- Features: Other
- Level: First
- Area: 276
- Dimensions: 23 x 12
Living room
- Features: Other
- Level: First
- Area: 456
- Dimensions: 24 x 19
Heating
- Boiler, Natural Gas
Cooling
- Ceiling Fan(s), Central Air
Appliances
- Included: Bar Fridge, Dishwasher, Disposal, Dryer, Range/Oven, Refrigerator, Washer, Gas Water Heater
- Laundry: First Floor Laundry
Features
- High Ceilings, Interior Balcony, Cathedral/Vaulted Ceiling, Sound System
- Flooring: Ceramic Tile, Other, Carpet
- Windows: Skylight(s)
- Basement: Unfinished,Crawl Space
- Number of fireplaces: 1
- Fireplace features: Natural Fireplace
Interior area
- Total structure area: 5,653
- Total interior livable area: 3,848 sqft
- Finished area above ground: 3,848
- Finished area below ground: 0
Property
Parking
- Total spaces: 4
- Parking features: Attached, Detached, Electric in Garage, Garage Door Opener
- Attached garage spaces: 4
Features
- Levels: One and One Half
- Stories: 1.5
- Patio & porch: Patio, Porch
- Exterior features: Lawn Sprinkler
- Frontage type: Road
- Frontage length: 0
Lot
- Size: 1.9 Acres
- Features: Deep Lot - 150+ Ft., Large Lot - 65+ Ft., Cul-De-Sac, Subdivision, Wooded
Details
- Parcel number: 140820032
Construction
Type & style
- Home type: SingleFamily
- Architectural style: A-Frame
- Property subtype: Single Family Residence
Materials
- Brick, Wood Siding
- Foundation: Basement
Condition
- Year built: 1951
Utilities & green energy
- Electric: Generator
- Sewer: Public Sanitary
- Water: Public
- Utilities for property: Cable/Internet Avail.
Community & HOA
Community
- Security: Security System
- Subdivision: Longmeadow Subdivision
HOA
- Has HOA: No
Location
- Region: Midland
Financial & listing details
- Price per square foot: $416/sqft
- Tax assessed value: $747,800
- Annual tax amount: $21,811
- Date on market: 6/1/2026
- Cumulative days on market: 350 days
- Listing agreement: Exclusive Right To Sell
- Listing terms: Cash,Conventional
- Ownership type: LLC
- Road surface type: Paved
Estimated market value
$1,497,600
$1.42M - $1.57M
$4,342/mo
Price history
| Date | Event | Price |
|---|---|---|
| 9/11/2026 | Pending sale | $1,600,000$416/sqft |
Source:  MIDMLS #50190606 Report a problem MIDMLS #50190606 Report a problem | ||
| 8/30/2026 | Price change | $1,600,000-11.1%$416/sqft |
Source: MIDMLS #50190606 Report a problem | ||
| 8/14/2026 | Listed for sale | $1,800,000$468/sqft |
Source: MIDMLS #50190606 Report a problem | ||
| 8/8/2026 | Pending sale | $1,800,000$468/sqft |
Source: MIDMLS #50190606 Report a problem | ||
| 6/12/2026 | Price change | $1,800,000-9.8%$468/sqft |
Source:  MiRealSource #50209662 Report a problem MiRealSource #50209662 Report a problem | ||
| 10/6/2025 | Listed for sale | $1,995,000+69.1%$518/sqft |
Source: MIDMLS #50190606 Report a problem | ||
| 8/24/2023 | Sold | $1,180,000-8.9%$307/sqft |
Source: MiRealSource #50117377 Report a problem | ||
| 8/15/2023 | Pending sale | $1,295,000$337/sqft |
Source: MIDMLS #50117212 Report a problem | ||
| 8/1/2023 | Listed for sale | $1,295,000$337/sqft |
Source: MIDMLS #50117212 Report a problem | ||
Public tax history
| Year | Property taxes | Tax assessment |
|---|---|---|
| 2025 | -- | $373,900 +0.7% |
| 2024 | -- | $371,200 +33% |
| 2023 | -- | $279,000 |
| 2022 | -- | $279,000 +7.4% |
| 2021 | -- | $259,800 -0.9% |
| 2020 | -- | $262,100 +4.7% |
| 2019 | $10,267 | $250,300 -21.8% |
| 2018 | -- | $320,000 +15.6% |
| 2017 | -- | $276,700 +4% |
| 2016 | -- | $266,000 -2.2% |
| 2012 | -- | $271,900 +22.1% |
| 2011 | -- | $222,700 |
| 2010 | -- | $222,700 |
| 2009 | -- | $222,700 -4.1% |
| 2008 | -- | $232,200 |
| 2007 | -- | $232,200 |
| 2006 | -- | $232,200 +1% |
| 2005 | -- | $229,900 +2% |
| 2004 | -- | $225,400 +3% |
| 2003 | -- | $218,800 |
Find assessor info on the county website
Monthly payment
Est. payment
Payment breakdown
Explore the cost of this home by adjusting the details. Changes won't be saved.Climate risks
Neighborhood: 48640
Nearby schools
Schools provided by the listing agent
- Elementary: Central Park
- Middle: Jefferson
- High: Dow High
- District: Midland Public Schools
Source: MiRealSource. This data may not be complete. We recommend contacting the local school district to confirm school assignments for this home.
Similar homes
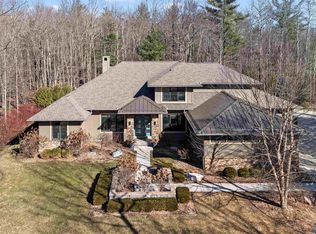
- $1,199,0005 bd5 ba4.2k sqft3479 E Shady Ridge Ln, Midland, MI 48642For Sale
 MLS ID #50211177, Dylan Tent, Signature Sotheby's International Realty. MIDMLS
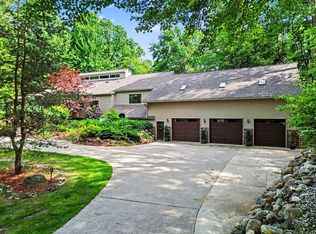
 - $899,0005 bd4 ba4k sqft2632 E Pineoak Ct, Midland, MI 48642For Sale
 MLS ID #50211223, Linda Owen, Ayre Rhinehart Real Estate Partners. MIDMLS
 - $849,0004 bd4 ba3.8k sqft2785 E Iron Woods Pass Dr, Midland, MI 48642For Sale

 MLS ID #50221858, Tracy Sampson, RE/MAX of Midland. MiRealSource
 - $999,5005 bd6 ba3.8k sqft2425 E Cardinal Dr, Midland, MI 48642For Sale
 MLS ID #50211009, Carolyn Mayne, Century 21 Signature Realty Midland. MIDMLS
 - $885,0004 bd4 ba3.2k sqft3058 Hidden Meadows Dr, Midland, MI 48642For SaleMLS ID #50217589, Cheri Hitchcock, Modern Realty. MiRealSource
- $825,0005 bd4 ba4.4k sqft2074 W Olson Rd, Sanford, MI 48657For Sale
 MLS ID #26046272, Chuck Keefer, Whitetail Properties Real Estate, LLC. MichRIC
 - $934,5004 bd5 ba4.8k sqft2627 N Odyssey Ln, Midland, MI 48642For SaleMLS ID #50199650, Alicia Manceau, Century 21 Signature Realty Midland. MiRealSource
- $942,5004 bd4 ba4.9k sqft1365 E Shaffer Rd, Hope, MI 48628For SaleMLS ID #50212037, ALEX BILLOTTI, EXP Realty LLC. MiRealSource
- $945,0005 bd4 ba5k sqft6790 Hospital Rd, Freeland, MI 48623For SaleMLS ID #50166048, Connie Reppuhn, Century 21 Signature Realty. MiRealSource
- $1,000,0004 bd3 ba2.4k sqft33 W Grove Ct, Freeland, MI 48623New ConstructionMLS ID #50212045, Jan Hauck, Century 21 Signature Realty. MiRealSource
- $1,034,9004 bd3 ba2.4k sqft34 W Grove Ct, Freeland, MI 48623New ConstructionMLS ID #50198188, Jan Hauck, Century 21 Signature Realty. MiRealSource
- $1,010,0004 bd3 ba2.4k sqft23 E Grove Ct, Freeland, MI 48623New ConstructionMLS ID #50198169, Jan Hauck, Century 21 Signature Realty. MiRealSource
- $1,040,0004 bd3 ba2.4k sqft72 E Grove Ct, Freeland, MI 48623New ConstructionMLS ID #50198186, Jan Hauck, Century 21 Signature Realty. MiRealSource
- $1,195,0004 bd5 ba4.6k sqft1111 N Water St Suite 403, Bay City, MI 48708For SaleMLS ID #50213767, Karah Ralph, Century 21 Signature Realty Midland. MiRealSource
