A true architectural statement, this Bill Phillips–designed estate stands among the most exceptional homes currently on the market. Set on 5.54 private, wooded acres, the residence offers four bedrooms and 4.5 baths, blending refined elegance with thoughtful, high-end functionality throughout. The custom main-floor primary suite is a private retreat, exuding understated luxury. Highlights include a personal fireplace, private deck, and a spa-inspired bath complete with its own fireplace, soaking tub, expansive shower, and exceptional closet space— with bespoke shoe storage. Every detail has been curated to support a sophisticated, yet livable lifestyle. Designed with both entertaining and everyday comfort in mind, the main living areas overlook the serene acreage beyond. Extra-thick Canadian maple flooring flows throughout the home, providing a warm, timeless foundation that beautifully supports transitional décor. A striking three-way gas or wood-burning fireplace anchors the space, while floor-to-ceiling windows flood the interior with natural light. The gourmet kitchen is nothing short of stunning, featuring Dacor professional-grade appliances, expansive granite countertops and backsplash, a designer hood vent, generous pantry space, and a custom cookbook cabinet. Dining options are equally impressive, offering seamless transitions from the statement island to a quiet eat-in area, and on to the formal dining room. A butler’s pantry with upscale wine refrigeration, abundant storage, and refined lighting provides a second serving area ideal for entertaining. The finished lower level extends the home’s versatility, offering a fourth bedroom with private access to a full bath, a dedicated fitness room, workshop, walk-out access to the back patio, and tremendous storage. From construction quality to the strategic sourcing of materials, this home reflects a level of professional design and craftsmanship that is both evident and enduring. The oversized three-car garage easily accommodates more than vehicles, while plans for future expansion are already in place: a designated pole building site with underground electric and a prepared driveway await. Outdoor living is equally remarkable. Four decks invite you to relax, entertain, or simply observe the deer and turkeys that frequent the property—all while enjoying complete privacy and natural beauty. Perfectly positioned just seven miles from shopping, medical offices, and schools, this estate delivers the rare balance of luxury living and peaceful seclusion. A home of this caliber, scale, and setting is seldom available. Ideally suited for executives and buyers relocating, this property offers the exceptional design, refined finishes, and convenient proximity to essential amenities that discerning buyers seek. It is a rare opportunity to transition seamlessly into luxury living without compromise.
For sale
$935,000
2627 N Odyssey Ln, Midland, MI 48642
4beds
4,801sqft
Single Family Residence
Built in 2004
-- sqft lot
$895,600 Zestimate®
$195/sqft
$-- HOA
What's special
Generous pantry spaceCustom main-floor primary suiteSoaking tubDedicated fitness roomExpansive showerFormal dining roomOversized three-car garage
- 154 days |
- 376 |
- 9 |
Zillow last checked:
Listing updated:
Listed by:
Alicia Manceau 989-708-0345,
Century 21 Signature Realty Midland 989-837-2100
Source: MiRealSource,MLS#: 50199650 Originating MLS: Saginaw Board of REALTORS
Originating MLS: Saginaw Board of REALTORSFacts & features
Interior
Bedrooms & bathrooms
- Bedrooms: 4
- Bathrooms: 5
- Full bathrooms: 4
- 1/2 bathrooms: 1
Rooms
- Room types: Entry, Exercise Room, Bedroom, Loft, Unfinished Room, Utility/Laundry Room, Workshop, Bonus Room, Basement Full Bath, First Flr Lavatory, Bathroom, Master Bedroom, Other-See Remarks, Second Flr Full Bathroom, Breakfast Nook/Room, Dining Room
Bedroom 1
- Features: Carpet
- Level: First
- Area: 330
- Dimensions: 22 x 15
Bedroom 2
- Features: Wood
- Level: First
- Area: 182
- Dimensions: 13 x 14
Bedroom 3
- Features: Carpet
- Level: Second
- Area: 234
- Dimensions: 18 x 13
Bedroom 4
- Features: Carpet
- Level: Lower
- Area: 260
- Dimensions: 20 x 13
Bathroom 1
- Features: Ceramic
- Level: First
- Area: 195
- Dimensions: 13 x 15
Bathroom 2
- Features: Granite
- Level: First
- Area: 105
- Dimensions: 15 x 7
Bathroom 3
- Features: Ceramic
- Level: Second
- Area: 78
- Dimensions: 13 x 6
Bathroom 4
- Features: Ceramic
- Level: Lower
- Area: 72
- Dimensions: 8 x 9
Dining room
- Features: Wood
- Level: First
- Area: 306
- Dimensions: 18 x 17
Family room
- Features: Carpet
- Level: Second
- Area: 336
- Dimensions: 16 x 21
Kitchen
- Features: Wood
- Level: First
- Area: 266
- Dimensions: 14 x 19
Living room
- Features: Carpet
- Level: Second
- Area: 550
- Dimensions: 25 x 22
Office
- Level: Lower
- Area: 234
- Dimensions: 18 x 13
Heating
- Humidity Control, Zoned, Natural Gas
Cooling
- Ceiling Fan(s), Central Air, Exhaust Fan
Appliances
- Included: Bar Fridge, Dishwasher, Humidifier, Microwave, Range/Oven, Refrigerator, Gas Water Heater
- Laundry: Laundry Room, First Floor Laundry
Features
- Cathedral/Vaulted Ceiling, Interior Balcony, Sound System, Sump Pump, Walk-In Closet(s), Bar, Central Vacuum, Pantry, Eat-in Kitchen
- Flooring: Ceramic Tile, Hardwood, Carpet, Wood, Concrete, Other, Granite
- Windows: Skylight(s), Window Treatments
- Basement: Full,Exterior Entry,Partially Finished,Interior Entry,Walk-Out Access,Concrete,Crawl Space
- Number of fireplaces: 2
- Fireplace features: Gas, Wood Burning
- Furnished: Yes
Interior area
- Total structure area: 6,530
- Total interior livable area: 4,801 sqft
- Finished area above ground: 3,901
- Finished area below ground: 900
Property
Parking
- Total spaces: 3
- Parking features: Garage, Lighted, On Street, Attached, Basement, Electric in Garage, Garage Door Opener, Heated Garage
- Attached garage spaces: 3
- Has uncovered spaces: Yes
Features
- Levels: One and One Half
- Stories: 1.5
- Patio & porch: Deck, Patio, Porch
- Exterior features: Lawn Sprinkler
- Has spa: Yes
- Spa features: Spa/Hot Tub
- Frontage type: Road
- Frontage length: 185
Lot
- Size: 5.54 Acres
- Features: Cul-De-Sac, Dead End, Rural, Irregular Lot, Subdivision, Sloped, Splits Available, Wooded
Details
- Parcel number: 11077000004100
- Zoning description: Residential
- Special conditions: Private
Construction
Type & style
- Home type: Condo
- Architectural style: Contemporary,Loft
- Property subtype: Single Family Residence
Materials
- Stucco
- Foundation: Basement, Concrete Perimeter
Condition
- New construction: No
- Year built: 2004
Utilities & green energy
- Sewer: Septic Tank, Storm
- Water: Public
- Utilities for property: Cable/Internet Avail.
Green energy
- Energy efficient items: Exposure/Shade, Lighting
Community & HOA
Community
- Security: Security System
- Subdivision: Stargazer's
HOA
- Has HOA: No
- HOA name: STARGAZER'S
Location
- Region: Midland
Financial & listing details
- Price per square foot: $195/sqft
- Tax assessed value: $1,049,000
- Annual tax amount: $11,657
- Date on market: 2/18/2026
- Cumulative days on market: 154 days
- Listing agreement: Exclusive Right To Sell
- Listing terms: Cash,Conventional,VA Loan
- Road surface type: Paved
Estimated market value
$895,600
$851,000 - $940,000
$3,400/mo
Price history
| Date | Event | Price |
|---|---|---|
| 2/18/2026 | Listed for sale | $935,000+4%$195/sqft |
Source:  MIDMLS #50199649 Report a problem MIDMLS #50199649 Report a problem | ||
| 12/15/2025 | Listing removed | $898,815$187/sqft |
Source:  Realcomp II #61050182829 Report a problem Realcomp II #61050182829 Report a problem | ||
| 7/24/2025 | Listed for sale | $898,8150%$187/sqft |
Source: MIDMLS #50182828 Report a problem | ||
| 7/14/2025 | Listing removed | $899,000$187/sqft |
Source: MIDMLS #50148408 Report a problem | ||
| 5/19/2025 | Price change | $899,000-3.3%$187/sqft |
Source: MIDMLS #50148408 Report a problem | ||
| 4/10/2025 | Price change | $929,900-1%$194/sqft |
Source: MIDMLS #50148408 Report a problem | ||
| 7/13/2024 | Listed for sale | $939,000$196/sqft |
Source: MIDMLS #50148408 Report a problem | ||
| 7/3/2024 | Listing removed | -- |
Source: Realcomp II #61050130828 Report a problem | ||
| 1/4/2024 | Listed for sale | $939,000$196/sqft |
Source:  MiRealSource #50130828 Report a problem MiRealSource #50130828 Report a problem | ||
Public tax history
| Year | Property taxes | Tax assessment |
|---|---|---|
| 2025 | $11,740 +6% | $524,500 +6.7% |
| 2024 | $11,073 +6.4% | $491,500 +10.6% |
| 2023 | $10,408 | $444,300 +10.3% |
| 2022 | -- | $402,900 +4.5% |
| 2021 | -- | $385,500 +0.4% |
| 2020 | -- | $383,800 +1.6% |
| 2019 | -- | $377,800 +9.1% |
| 2018 | -- | $346,300 +0.6% |
| 2017 | -- | $344,400 +4% |
| 2016 | -- | $331,100 +2.8% |
| 2014 | -- | $322,000 +2.9% |
| 2013 | -- | $312,800 -0.3% |
| 2012 | -- | $313,600 -2.4% |
| 2011 | -- | $321,400 +8.4% |
| 2010 | -- | $296,400 -2.5% |
| 2009 | -- | $304,100 -5.4% |
| 2008 | -- | $321,600 +4.2% |
| 2007 | -- | $308,500 +7.3% |
| 2006 | -- | $287,600 +6% |
| 2005 | -- | $271,400 |
Find assessor info on the county website
Monthly payment
Est. payment
Payment breakdown
Explore the cost of this home by adjusting the details. Changes won't be saved.Climate risks
Neighborhood: 48642
Nearby schools
GreatSchools rating
- 10/10Woodcrest Elementary SchoolGrades: K-5Distance: 4.3 mi
- 9/10Jefferson Middle SchoolGrades: 6-8Distance: 5.2 mi
- 9/10H.H. Dow High SchoolGrades: 9-12Distance: 4.1 mi
Schools provided by the listing agent
- District: Midland Public Schools
Source: MiRealSource. This data may not be complete. We recommend contacting the local school district to confirm school assignments for this home.
- $656,2004 bd4 ba2.9k sqft2617 N Odyssey Ln, Midland, MI 48642Sold

- $856,000-- bd4 ba-- sqft2626 N Odyssey Ln, Midland, MI 48642Off Market
- $832,3004 bd3 ba-- sqft2628 N Odyssey Ln, Midland, MI 48642Off Market
- $698,1007 bd5 ba-- sqft2599 N Odyssey Ln, Midland, MI 48642Off Market
- $945,1005 bd4 ba-- sqft2606 N Odyssey Ln, Midland, MI 48642Off Market
- $251,000-- bd1 ba-- sqft1111 E Monroe Rd, Midland, MI 48642Off Market
- $598,400-- bd-- ba-- sqft1131 E Monroe Rd, Midland, MI 48642Off Market
- $714,800-- bd3 ba-- sqft1039 E Monroe Rd, Midland, MI 48642Off Market
A local agent can set up tours, give advice and negotiate with sellers.
Similar homes
- $879,0005 bd3 ba3.2k sqft2566 N Five Mile Rd, Midland, MI 48642For Sale
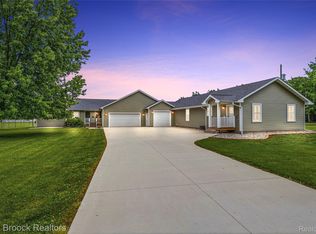
 MLS ID #20261046729, Traci Nelson Martin, Max Broock, REALTORS®-Bloomfield Hills. Realcomp II
 - $950,0005 bd4 ba4k sqft2632 E Pineoak Ct, Midland, MI 48642For Sale
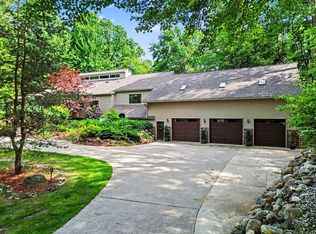
 MLS ID #50211223, Linda Owen, Ayre Rhinehart Real Estate Partners. MIDMLS
 - $1,100,0005 bd6 ba3.8k sqft2425 E Cardinal Dr, Midland, MI 48642For Sale
 MLS ID #50211009, Carolyn Mayne, Century 21 Signature Realty Midland. MIDMLS
 - $885,0005 bd5 ba4.2k sqft799 S Midnight Pass, Midland, MI 48640For Sale

 MLS ID #50213948, Matt Smith, Modern Realty. MiRealSource
 - $755,0005 bd4 ba4.5k sqft4010 E Old Pine Trl, Midland, MI 48642For SaleMLS ID #50213097, Denise Vinson, Century 21 Signature Realty Midland. MIDMLS
- $992,5004 bd4 ba4.9k sqft1365 E Shaffer Rd, Hope, MI 48628For SaleMLS ID #50212037, ALEX BILLOTTI, EXP Realty LLC. MiRealSource
- $1,249,9005 bd5 ba4.2k sqft3479 E Shady Ridge Ln, Midland, MI 48642For SaleMLS ID #50211177, Dylan Tent, Signature Sotheby's International Realty. MIDMLS
- $530,0004 bd4 ba2.6k sqft2482 N Trail Rd, Midland, MI 48642For SaleMLS ID #50213495, Michelle Hill, Ayre Rhinehart Real Estate Partners. MIDMLS
- $749,9005 bd4 ba3.9k sqft4455 N Ehlers Rd, Midland, MI 48642For SaleMLS ID #50211024, Emily Wolfgang, Modern Realty. MiRealSource
- $469,9004 bd3 ba2.8k sqft3400 N Sturgeon Rd, Midland, MI 48642For SaleMLS ID #1940918, Dawn Krantz. NGLRMLS
- $769,0005 bd3 ba2.9k sqft837 E Whitetail Dr, Midland, MI 48640For SaleMLS ID #50209930, Hailey Martens-Tickle, RE/MAX of Midland. MiRealSource
- $732,5003 bd4 ba2.5k sqft2699 E Blackhurst Rd, Midland, MI 48642For SaleMLS ID #50094632, Patrick Pnacek, MID-LAND REALTORS. MIDMLS
- $550,0005 bd4 ba3.8k sqft3343 E Ryan Dr, Midland, MI 48642For SaleMLS ID #50203495, Kyle Boxey, Modern Realty. MiRealSource
- $565,0004 bd3 ba2.5k sqft5113 Claremont St, Midland, MI 48642For SaleMLS ID #50214366, Tina Patnode, Century 21 Signature Realty Midland. MIDMLS
- $895,0003 bd4 ba3.8k sqft4589 N Island Dr, Sanford, MI 48657For SaleMLS ID #50210262, Jerri Scurfield, Ayre/Rhinehart REALTORS. MiRealSource
- $629,0004 bd4 ba3k sqft606 Shirewood Ln, Midland, MI 48642For SaleMLS ID #50211905, Tina Patnode, Century 21 Signature Realty Midland. MIDMLS
- $485,0004 bd4 ba3.6k sqft5809 Windy Gyle, Midland, MI 48640For SaleMLS ID #50214598, Christina Reimer, RE/MAX of Midland. MIDMLS
- $1,075,0003 bd3 ba2.9k sqft456/458 E Chippewa River Rd, Midland, MI 48640For SaleMLS ID #50197020, Bridget Sonntag, Ayre/Rhinehart REALTORS. MiRealSource
- $749,9005 bd4 ba5.4k sqft3616 White Pine Way, Midland, MI 48640For SaleMLS ID #50206421, Mark Muessig, Century 21 Signature Realty (Freeland). MiRealSource
- $825,0005 bd4 ba5.8k sqft2074 W Olson Rd, Sanford, MI 48657For SaleMLS ID #50202864, Shannon Killinger, Ayre/Rhinehart-Midland. MiRealSource
