Rare opportunity to own an impeccably maintained 10-acre ranchette designed for multigenerational living with two homes (connected by a 3-car garage), outstanding equestrian amenities, and room for every hobby. Tucked away on a quiet cul-de-sac with a paved road and easy commute to Midland and surrounding conveniences, this turnkey property offers a stocked pond, pasture drainage system, 70’ x 60’ indoor riding arena with four stalls and tack room/office, a 40’ x 70’ two-story pole barn/shop with abundant storage, studio apartment, and 440 electrical service (additional photos coming soon). The property is serviced by city water, natural gas, and a Generac whole-house generator. The main home (3200 sq ft) has been extensively updated with new siding (2022), roof (2022), hot water heater (2025), basement carpet (2022), and central air (2023). The second home (1300 sq ft) built in 2022, features 2 bedrooms and 1.5 baths, making it ideal for extended family, guests, or rental income. There is truly nothing left to do but unpack and unload the horses. For private tours and info, contact list agent, Traci Martin. Please be preapproved or have proof of funds when requesting a tour.
For sale
Price cut: $20K (9/14)
$779,000
2566 N Five Mile Rd, Midland, MI 48642
5beds
3,240sqft
Single Family Residence
Built in 1998
10 Acres Lot
$-- Zestimate®
$240/sqft
$-- HOA
What's special
- 103 days
- 922
- 84
Zillow last checked:
Listing updated:
Listed by:
Traci Nelson Martin 248-703-0035,
Max Broock, REALTORS®-Bloomfield Hills 248-644-4700
Source: Realcomp II,MLS#: 20261046729
Facts & features
Interior
Bedrooms & bathrooms
- Bedrooms: 5
- Bathrooms: 3
- Full bathrooms: 2
- 1/2 bathrooms: 1
Primary bedroom
- Level: Entry
- Area: 240
- Dimensions: 16 X 15
Bedroom
- Level: Entry
- Area: 100
- Dimensions: 10 X 10
Bedroom
- Level: Entry
- Area: 168
- Dimensions: 14 X 12
Bedroom
- Level: Basement
- Area: 144
- Dimensions: 12 X 12
Bedroom
- Level: Basement
- Area: 144
- Dimensions: 12 X 12
Primary bathroom
- Level: Entry
- Area: 120
- Dimensions: 12 X 10
Other
- Level: Entry
- Area: 40
- Dimensions: 8 X 5
Other
- Level: Entry
- Area: 54
- Dimensions: 9 X 6
Dining room
- Level: Entry
- Area: 168
- Dimensions: 14 X 12
Family room
- Level: Basement
- Area: 320
- Dimensions: 20 X 16
Kitchen
- Level: Entry
- Area: 196
- Dimensions: 14 X 14
Laundry
- Level: Entry
- Area: 35
- Dimensions: 7 X 5
Living room
- Level: Entry
- Area: 396
- Dimensions: 22 X 18
Heating
- Forced Air, Natural Gas
Cooling
- Ceiling Fans, Central Air
Appliances
- Included: Built In Electric Range, Built In Gas Range, Dishwasher, Disposal, Dryer, Ice Maker, Microwave, Stainless Steel Appliances, Washer
Features
- Entrance Foyer, High Speed Internet, Programmable Thermostat
- Windows: Egress Windows
- Basement: Daylight,Finished,Full,Interior Entry
- Has fireplace: No
Interior area
- Total interior livable area: 3,240 sqft
- Finished area above ground: 2,040
- Finished area below ground: 1,200
Property
Parking
- Total spaces: 3
- Parking features: Three Car Garage, Attached, Electricityin Garage, Garage Faces Front, Garage Door Opener
- Garage spaces: 3
Features
- Levels: One
- Stories: 1
- Entry location: GroundLevelwSteps
- Patio & porch: Covered, Deck, Patio, Porch
- Exterior features: Lighting
- Pool features: None
- Fencing: Fenced
- On waterfront: Yes
- Waterfront features: Direct Water Frontage, Pond, Private Water Frontage, Waterfront
- Body of water: Stocked Pond
Lot
- Size: 10 Acres
- Features: Dead End Street, Farm, Irregular Lot, Water View
Details
- Additional structures: Arena, Barns, Other, Outbuildings Allowed, Pole Barn, Sheds, Sheds Allowed, Stables
- Parcel number: 11002230002400
- Special conditions: Short Sale No,Standard
Construction
Type & style
- Home type: SingleFamily
- Architectural style: Other,Ranch
- Property subtype: Single Family Residence
Materials
- Vinyl Siding
- Foundation: Basement, Poured
- Roof: Asphalt
Condition
- New construction: No
- Year built: 1998
- Major remodel year: 2022
Utilities & green energy
- Electric: Volts 220, Generator
- Sewer: Septic Tank
- Water: Public
Community & HOA
Community
- Security: Smoke Detectors
HOA
- Has HOA: No
Location
- Region: Midland
Financial & listing details
- Price per square foot: $240/sqft
- Tax assessed value: $274,756
- Annual tax amount: $8,924
- Date on market: 6/20/2026
- Cumulative days on market: 103 days
- Listing agreement: Exclusive Right To Sell
- Listing terms: Cash,Conventional,Va Loan
Estimated market value
Not available
Estimated sales range
Not available
$2,418/mo
Price history
| Date | Event | Price |
|---|---|---|
| 9/14/2026 | Price change | $779,000-2.5%$240/sqft |
Source:  Realcomp II #20261046729 Report a problem Realcomp II #20261046729 Report a problem | ||
| 7/26/2026 | Price change | $799,000-9.1%$247/sqft |
Source: Realcomp II #20261046729 Report a problem | ||
| 6/20/2026 | Listed for sale | $879,000$271/sqft |
Source: Realcomp II #20261046729 Report a problem | ||
Public tax history
| Year | Property taxes | Tax assessment |
|---|---|---|
| 2025 | -- | $321,100 |
Find assessor info on the county website
Monthly payment
Est. payment
Payment breakdown
Explore the cost of this home by adjusting the details. Changes won't be saved.Climate risks
Neighborhood: 48642
Similar homes
- $695,0004 bd4 ba3.5k sqft2384 E Cardinal Dr, Midland, MI 48642For Sale
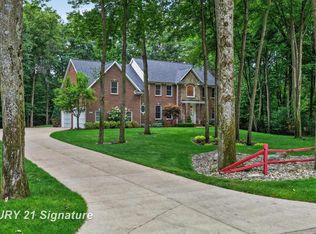
 MLS ID #50221925, Victoria Baker, Century 21 Signature Realty Midland. MiRealSource
 - $899,0005 bd4 ba4k sqft2632 E Pineoak Ct, Midland, MI 48642For Sale
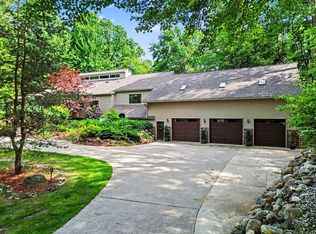
 MLS ID #50211223, Linda Owen, Ayre Rhinehart Real Estate Partners. MIDMLS
 - $755,0005 bd4 ba4.5k sqft4010 E Old Pine Trl, Midland, MI 48642For Sale
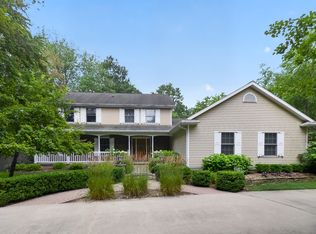 MLS ID #50213097, Denise Vinson, Century 21 Signature Realty Midland. MIDMLS
 - $849,0004 bd4 ba3.8k sqft2785 E Iron Woods Pass Dr, Midland, MI 48642For Sale
 MLS ID #50221858, Tracy Sampson, RE/MAX of Midland. MiRealSource
 - $599,9003 bd3 ba2.5k sqft2140 N Five Mile Rd, Midland, MI 48642For Sale
 MLS ID #20261063328, Jeff Glover, KW Professionals. Realcomp II
 - $750,0005 bd5 ba3.2k sqft799 S Midnight Pass, Midland, MI 48640For SaleMLS ID #50217775, Denise Vinson, Century 21 Signature Realty Midland. MIDMLS
- $764,0005 bd3 ba2.5k sqft3568 E Douglas Dr, Midland, MI 48642For SaleMLS ID #50216764, Lauren Darrow, Century 21 Signature Realty. MiRealSource
- $719,9005 bd4 ba3.9k sqft4455 N Ehlers Rd, Midland, MI 48642For SaleMLS ID #50211024, Emily Wolfgang, Modern Realty. MiRealSource
- $799,9004 bd4 ba2.2k sqft3014 Hidden Meadows Dr, Midland, MI 48642New ConstructionMLS ID #50208471, Carolyn Mayne, Century 21 Signature Realty Midland. MIDMLS
- $715,0004 bd3 ba3.6k sqft1001 S 10 1/2 Mile Rd, Midland, MI 48640For Sale
 MLS ID #26048926, William Britz, Britz Realty Inc. MichRIC
 - $700,0005 bd4 ba4.6k sqft3900 E Morel Ct, Midland, MI 48642For SaleMLS ID #50219865, Karen Sirrine, RE/MAX of Midland. MiRealSource
- $885,0004 bd4 ba3.2k sqft3058 Hidden Meadows Dr, Midland, MI 48642For SaleMLS ID #50217589, Cheri Hitchcock, Modern Realty. MiRealSource
- $934,5004 bd5 ba4.8k sqft2627 N Odyssey Ln, Midland, MI 48642For SaleMLS ID #50199650, Alicia Manceau, Century 21 Signature Realty Midland. MiRealSource
- $585,0005 bd4 ba4k sqft2659 N Tamarack Dr, Midland, MI 48642For SaleMLS ID #50219078, Darci Brown, RE/MAX of Midland. MiRealSource
- $999,5005 bd6 ba3.8k sqft2425 E Cardinal Dr, Midland, MI 48642For SaleMLS ID #50211009, Carolyn Mayne, Century 21 Signature Realty Midland. MIDMLS
- $459,0003 bd2 ba2.4k sqft2050 E Mier Rd, Midland, MI 48642For SaleMLS ID #50221263, Karen Sirrine, RE/MAX of Midland. MiRealSource
- $799,9005 bd4 ba3.6k sqft1566 E Shearer Rd, Hope, MI 48628For SaleMLS ID #50217543, Tony Lechner, RE/MAX of Midland. MiRealSource
- $525,0003 bd2 ba2.1k sqft1800 W Shepherd Rd, Midland, MI 48642For SaleMLS ID #50211637, Rod Barriger, Modern Realty. MiRealSource
- $675,0003 bd3 ba2.6k sqft4636 N Hope Rd, Hope, MI 48628For SaleMLS ID #20261070697, Justin Tibble, NEXGEN Realty. Realcomp II
