Welcome to Resort-Style Living...The centerpiece of this expansive, beautifully landscaped 2-acre sanctuary, is a sparkling in-ground swimming pool surrounded by a custom concrete patio. Whether you're hosting sun-drenched summer gatherings, unwinding by the water after a stressful day, or simply watching the seasons change, this outdoor oasis transforms everyday into a vacation. Inside, traditional design details combine with modern convenience, featuring a spacious kitchen that overlooks the grounds, bright and airy living spaces and generous bedroom suites. Additional features include heated floors, luxury appliances, multiple office/study options, lower level wet bar/kitchenette, 4-car garage, invisible fence and whole-home generator. This is more than a magnificent house-it is a private retreat ready for your next chapter. Schedule a personal tour today!
For sale
$869,000
3738 E El Rancho Dr #3, Midland, MI 48642
5beds
3,700sqft
Single Family Residence
Built in 1997
2 Acres Lot
$828,600 Zestimate®
$235/sqft
$-- HOA
What's special
- 14 days
- 1,377
- 88
Zillow last checked:
Listing updated:
Listed by:
Carolyn Mayne,
Century 21 Signature Realty Midland 989-837-2100
Source: MIDMLS,MLS#: 50225150
Facts & features
Interior
Bedrooms & bathrooms
- Bedrooms: 5
- Bathrooms: 5
- Full bathrooms: 4
- 1/2 bathrooms: 1
Rooms
- Room types: Den/Study/Lib, Entry, Family Room, Great Room, In-Law/auPair/Ste, Living Room, Recreation Room, Second Floor Laundry, Unfinished Room, Primary Bedroom, Primary Bathroom, Home Office, Bonus Room, Basement Full Bath, First Flr Lavatory, Breakfast Nook/Room, Pantry, Eat-In Kitchen, Formal Dining Room
Bedroom 1
- Features: Carpet
- Level: Second
- Area: 234
- Dimensions: 18 x 13
Bedroom 2
- Features: Carpet
- Level: Second
- Area: 156
- Dimensions: 13 x 12
Bedroom 3
- Features: Carpet
- Level: Second
- Area: 165
- Dimensions: 15 x 11
Bedroom 4
- Features: Carpet
- Level: Second
- Area: 168
- Dimensions: 14 x 12
Bedroom 5
- Level: Second
- Area: 156
- Dimensions: 12 x 13
Bathroom 1
- Features: Ceramic Floor
- Level: Second
Bathroom 2
- Features: Ceramic Floor
- Level: Second
Bathroom 3
- Features: Ceramic Floor
- Level: Second
Bathroom 4
- Level: Lower
Dining room
- Features: Ceramic Floor
- Level: Main
- Area: 168
- Dimensions: 14 x 12
Family room
- Features: Ceramic Floor
- Level: Main
- Area: 144
- Dimensions: 12 x 12
Kitchen
- Features: Ceramic Floor
- Level: Main
- Area: 220
- Dimensions: 20 x 11
Living room
- Features: Ceramic Floor
- Level: Main
- Area: 195
- Dimensions: 15 x 13
Heating
- Natural Gas, Forced Air
Cooling
- Central Air
Appliances
- Included: Bar Fridge, Dishwasher, Disposal, Dryer, Microwave, Range/Oven, Refrigerator, Washer, Gas Water Heater
- Laundry: Second Level
Features
- 9 ft + Ceilings, Walk-In Closet(s), Wet Bar/Bar
- Flooring: Ceramic, Carpet, Carpet, Carpet, Carpet, Ceramic, Ceramic, Ceramic, Ceramic, Ceramic, Ceramic, Ceramic
- Windows: Window Treatments, Skylight(s), Storms/Screens
- Basement: Finished,Poured,Interior Entry,Sump Pump
- Has fireplace: Yes
- Fireplace features: Family Room, Gas
Interior area
- Total structure area: 37,001,500
- Total interior livable area: 3,700 sqft
- Finished area below ground: 1,300
Property
Parking
- Total spaces: 4
- Parking features: Additional Garage(s), Attached, Electric in Garage, Garage Door Opener, Heated Garage, Garage Faces Side, Workshop in Garage, Direct Access, 3 or More Spaces, Covered, Garage, Lighted
- Attached garage spaces: 4
Features
- Levels: Two
- Stories: 2
- Patio & porch: Deck, Patio, Porch
- Exterior features: Lawn Sprinkler
- Pool features: In Ground, Outdoor Pool
- Has spa: Yes
- Spa features: Bath
- Fencing: Fenced
- Frontage type: Road
- Frontage length: 300
Lot
- Size: 2 Acres
- Dimensions: 300 x 300
- Features: Deep Lot - 150+ Ft., Large Lot - 65+ Ft., Treed
Details
- Additional structures: Shed(s)
- Parcel number: 09016150012000
- Zoning description: Residential
- Other equipment: Sump Pump
Construction
Type & style
- Home type: SingleFamily
- Architectural style: Other,Traditional
- Property subtype: Single Family Residence
Materials
- Brick, Vinyl Siding, Wood
- Foundation: Basement
Condition
- Year built: 1997
Utilities & green energy
- Sewer: Septic Tank
- Water: Well
- Utilities for property: Cable/Internet Avail.
Community & HOA
Community
- Subdivision: El Rancho Estates
HOA
- Has HOA: No
- Amenities included: Private Entry
Location
- Region: Midland
Financial & listing details
- Price per square foot: $235/sqft
- Annual tax amount: $3,531
- Price range: $869K - $869K
- Date on market: 10/16/2026
- Cumulative days on market: 15 days
- Listing terms: Cash,Conventional
- Ownership: Private
- Road surface type: Paved
Estimated market value
$828,600
$787,000 - $870,000
$3,887/mo
Price history
| Date | Event | Price |
|---|---|---|
| 10/22/2026 | Listed for sale | $869,000$235/sqft |
Source:  MIDMLS #50225150 Report a problem | ||
Public tax history
Tax history is unavailable.
Monthly payment
Est. payment
Payment breakdown
Explore the cost of this home by adjusting the details. Changes won't be saved.Climate risks
Neighborhood: 48642
Nearby schools
Schools provided by the listing agent
- District: Midland Public Schools
Source: MIDMLS. This data may not be complete. We recommend contacting the local school district to confirm school assignments for this home.


Similar homes
- $725,0005 bd4 ba4.5k sqft4010 E Old Pine Trl, Midland, MI 48642For Sale
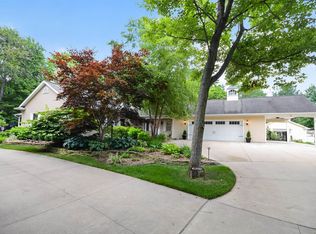
 MLS ID #50226343, Denise Vinson, Century 21 Signature Realty Midland. MIDMLS
- $849,0004 bd4 ba3.8k sqft2785 E Iron Woods Pass Dr, Midland, MI 48642For Sale
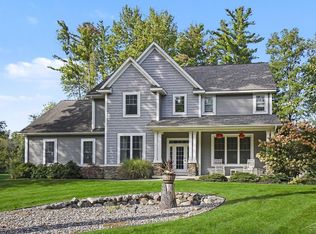
 MLS ID #50221858, Tracy Sampson, RE/MAX of Midland. MiRealSource
- $869,0005 bd4 ba4k sqft2632 E Pineoak Ct, Midland, MI 48642For Sale
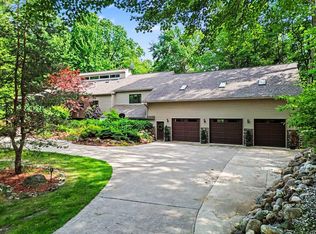 MLS ID #50211223, Linda Owen, Ayre Rhinehart Real Estate Partners. MIDMLS
- $689,9995 bd4 ba4.6k sqft3900 E Morel Ct, Midland, MI 48642For Sale
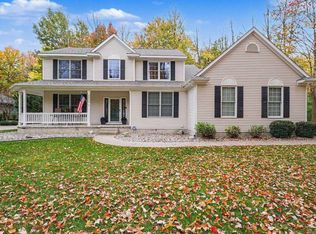 MLS ID #50219865, Karen Sirrine, RE/MAX of Midland. MiRealSource
- $879,0004 bd4 ba3.2k sqft3058 Hidden Meadows Dr, Midland, MI 48642For SaleMLS ID #50217589, Cheri Hitchcock, Modern Realty. MiRealSource
- $999,5005 bd6 ba3.8k sqft2425 E Cardinal Dr, Midland, MI 48642For SaleMLS ID #50211009, Carolyn Mayne, Century 21 Signature Realty Midland. MIDMLS
- $599,9994 bd3 ba4k sqft6003 Evergreen St, Midland, MI 48642For Sale
 MLS ID #20261087424, Jaime Vasquez, Century 21 Metro Brokers. Realcomp II
- $799,9004 bd4 ba2.2k sqft3014 Hidden Meadows Dr, Midland, MI 48642New ConstructionMLS ID #50208471, Carolyn Mayne, Century 21 Signature Realty Midland. MIDMLS
- $699,8005 bd4 ba3.9k sqft4455 N Ehlers Rd, Midland, MI 48642For SaleMLS ID #50225780, Carrie Postma, RE/MAX of Midland. MiRealSource
- $599,9005 bd4 ba3.1k sqft1315 Foxwood Dr, Midland, MI 48642For SaleMLS ID #50221768, Alicia Manceau, Century 21 Signature Realty Midland. MIDMLS
- $779,0005 bd3 ba3.2k sqft2566 N Five Mile Rd, Midland, MI 48642For SaleMLS ID #20261046729, Traci Nelson Martin, Max Broock, REALTORS®-Bloomfield Hills. Realcomp II
- $1,199,0005 bd5 ba4.2k sqft3479 E Shady Ridge Ln, Midland, MI 48642For SaleMLS ID #20261073363, Dylan Tent, Signature Sotheby's International Realty Nvl. Realcomp II
- $524,9004 bd4 ba3.9k sqft6203 Peachtree Cir, Midland, MI 48642For SaleMLS ID #50224083, Christina Reimer, RE/MAX of Midland. MiRealSource
- $499,0004 bd4 ba2.6k sqft2482 N Trail Rd, Midland, MI 48642For SaleMLS ID #50213495, Michelle Hill, Ayre Rhinehart Real Estate Partners. MIDMLS
- $764,0005 bd3 ba2.5k sqft3568 E Douglas Dr, Midland, MI 48642For SaleMLS ID #50216764, Lauren Darrow, Century 21 Signature Realty. MiRealSource
- $700,0003 bd2 ba1.9k sqft7 Snowfield Ct, Midland, MI 48640For SaleMLS ID #50225430, Rick Loose, Ayre Rhinehart Real Estate Partners. MIDMLS
- $579,0005 bd5 ba4.5k sqft4618 Wild Pine Ct N, Midland, MI 48642For SaleMLS ID #50219025, The Ryan Valderas & Erica Roseberry Team, Berkshire Hathaway HomeServices, Bay City. MiRealSource
- $637,9004 bd3 ba2.5k sqft2140 N Five Mile Rd, Midland, MI 48642For SaleMLS ID #20261076094, Jeff Glover, KW Professionals. Realcomp II
- $934,5004 bd5 ba4.8k sqft2627 N Odyssey Ln, Midland, MI 48642For SaleMLS ID #50199650, Alicia Manceau, Century 21 Signature Realty Midland. MiRealSource
