***Exciting news! This gorgeous listing is back on the market due to no fault of the home, and the sellers are motivated!*** Stately Country Estate in Woodland Estates! Welcome to your dream retreat at 4010 E. Old Pine Trail! Nestled on a sprawling 1.5 acres of exquisitely landscaped grounds by Reder Landscaping offers a perfect blend of luxury and modern elegance making it an entertainers' paradise. Step into this lush oasis featuring fruit trees, vibrant flower beds that bloom in rotation throughout the months, full property irrigation system, fenced in raised garden area, a picturesque waterfall complemented by one of 3 brick paver patios, a brand new composite deck, expansive front and backyards with more paver walkways, lighting, gas fire pit, for cozy evenings, not to mention the outdoor kitchen with a sink, grilling area, and dining area perfect for alfresco dining and gatherings. The elegant main residence is a stunning masterpiece boasting 5 spacious bedrooms and 3.5 luxurious baths. A chef's kitchen that includes an expansive central island with a vegetable sink, pendant & recessed lighting, commercial grade gas range, pot filler, farmhouse sink, separate ice maker, granite counter tops, TWO pantries and an abundance of cabinet space and display areas. Step into the massive living room filled with natural light, skylights, solid hickory wood flooring, a beautiful gas fireplace, wet bar, and additional built ins for all of your entertaining needs. Retreat to the expansive main floor primary suite which offers a massive walk in closet with 3 entries, a spa like full bath complete with a huge walk-in shower with steam generator, dual vanities, and heated ceramic flooring that extends to the main floor laundry, mud room area, and kitchen! Upstairs you will find 4 additional large bedrooms including the 2nd en suite with a full bath and walk in closet. The third full bath is centrally located for the remaining bedrooms. You will definitely be pleased with the finished basement area with great daylight egress windows, a family room area and builtin office/gaming space. That's not all...wait until you see the charming Casita/In Law Suite/Studio located in the back garden area with an additional drive and walkway! Complete with kitchen, living & bedroom areas, full bath, massive closet, on demand HWH, laundry, fully insulated beyond code, separate septic system, and heating for year round comfort. Inside the double doors you will find a great workout and/or shop area before entering the residence side. This exceptional property has city water and well water for the irrigation system, circular driveway, gorgeous covered parking area, a full house Generac Generator, partially fenced yard, 2 storage sheds, and a greenhouse. Don't miss this rare opportunity to own your slice of paradise in the highly desirable Woodland Estates. Schedule your tour today and experience the beauty and tranquility of 4010 E. Old Pine Trail!
For sale
Price cut: $14K (7/16)
$755,000
4010 E Old Pine Trl, Midland, MI 48642
5beds
4,565sqft
:
Get pre-qualified$5,392/mo
Single Family Residence
Built in 1984
1.5 Acres Lot
$724,300 Zestimate®
$165/sqft
$-- HOA
What's special
Beautiful gas fireplacePartially fenced yardFruit treesCircular drivewayFull property irrigation systemGranite countertopsSolid hickory wood flooring
- 25 days |
- 1,552 |
- 68 |
Zillow last checked:
Listing updated:
Listed by:
Denise Vinson,
Century 21 Signature Realty Midland 989-837-2100
Source: MIDMLS,MLS#: 50213097
Facts & features
Interior
Bedrooms & bathrooms
- Bedrooms: 5
- Bathrooms: 4
- Full bathrooms: 3
- 1/2 bathrooms: 1
Rooms
- Room types: Den/Study/Lib, Entry, Exercise Room, Family Room, First Floor Bedroom, First Floor Laundry, First Flr Primary Bedroom, In-Law/auPair/Ste, Living Room, Maids Room/Quarter, Utility/Laundry Room, Primary Bedroom, Primary Bathroom, Home Office, First Flr Lavatory, First Flr Full Bathroom, Second Flr Full Bathroom, Pantry, Formal Dining Room
Bedroom 1
- Level: First
- Area: 342
- Dimensions: 19 x 18
Bedroom 2
- Level: Second
- Area: 108
- Dimensions: 12 x 9
Bedroom 3
- Level: Second
- Area: 110
- Dimensions: 11 x 10
Bedroom 4
- Level: Second
- Area: 168
- Dimensions: 14 x 12
Bedroom 5
- Level: Second
- Area: 110
- Dimensions: 11 x 10
Bathroom 1
- Level: First
Bathroom 2
- Level: Second
Bathroom 3
- Level: Second
Dining room
- Level: First
- Area: 260
- Dimensions: 20 x 13
Family room
- Level: Lower
- Area: 442
- Dimensions: 34 x 13
Kitchen
- Level: First
- Area: 348
- Dimensions: 29 x 12
Living room
- Level: First
- Area: 648
- Dimensions: 27 x 24
Office
- Level: Lower
- Area: 154
- Dimensions: 14 x 11
Heating
- Natural Gas, Forced Air
Cooling
- Ceiling Fan(s), Central Air
Appliances
- Included: Dishwasher, Disposal, Dryer, Microwave, Range/Oven, Refrigerator, Washer, Gas Water Heater
Features
- 9 ft + Ceilings, Cathedral/Vaulted Ceiling, Sound System, Walk-In Closet(s), Wet Bar/Bar
- Flooring: Ceramic, Hardwood
- Windows: Window Treatments
- Basement: Block,Partially Finished,Partial,Interior Entry,Sump Pump
- Has fireplace: Yes
- Fireplace features: Gas, Living Room
Interior area
- Total structure area: 45,651,600
- Total interior livable area: 4,565 sqft
- Finished area below ground: 1,200
Property
Parking
- Total spaces: 2.5
- Parking features: Attached, Carport, Garage Door Opener, Heated Garage, Workshop in Garage, 3 or More Spaces
- Attached garage spaces: 2.5
- Has carport: Yes
Accessibility
- Accessibility features: Interior Accessibility Features
Features
- Levels: Two
- Stories: 2
- Patio & porch: Deck, Patio, Porch
- Exterior features: Lawn Sprinkler
- Has spa: Yes
- Spa features: Bath, Interior Spa/Hot Tub
- Fencing: Fenced
- Waterfront features: None
- Frontage type: Road
- Frontage length: 250
Lot
- Size: 1.5 Acres
- Dimensions: 250 x 270
- Features: Deep Lot - 150+ Ft., Large Lot - 65+ Ft., Treed
Details
- Additional structures: Greenhouse, Shed(s)
- Parcel number: 09085200078000
- Zoning description: Residential
- Other equipment: Sump Pump
Construction
Type & style
- Home type: SingleFamily
- Architectural style: Traditional
- Property subtype: Single Family Residence
Materials
- Vinyl Siding
- Foundation: Basement, Crawl
Condition
- Year built: 1984
Utilities & green energy
- Sewer: Septic Tank
- Water: Well, Public
- Utilities for property: Cable/Internet Avail.
Community & HOA
Community
- Subdivision: Woodland Estates
HOA
- Has HOA: No
Location
- Region: Midland
Financial & listing details
- Price per square foot: $165/sqft
- Tax assessed value: $636,000
- Annual tax amount: $7,195
- Price range: $755K - $755K
- Date on market: 6/28/2026
- Cumulative days on market: 25 days
- Listing terms: Cash,Conventional,FHA
- Ownership: Private
- Road surface type: Paved
Estimated market value
$724,300
$688,000 - $761,000
$3,423/mo
Price history
| Date | Event | Price |
|---|---|---|
| 7/16/2026 | Price change | $755,000-1.8%$165/sqft |
Source:  MIDMLS #50213097 Report a problem MIDMLS #50213097 Report a problem | ||
| 7/14/2026 | Price change | $769,000-3.8%$168/sqft |
Source: MIDMLS #50213097 Report a problem | ||
| 7/12/2026 | Listed for sale | $799,000$175/sqft |
Source: MIDMLS #50213097 Report a problem | ||
| 7/6/2026 | Contingent | $799,000$175/sqft |
Source: MIDMLS #50213097 Report a problem | ||
| 6/28/2026 | Listed for sale | $799,000+33.8%$175/sqft |
Source: MIDMLS #50213097 Report a problem | ||
| 12/9/2021 | Sold | $597,000$131/sqft |
Source: Public Record Report a problem | ||
| 11/23/2021 | Pending sale | $597,000$131/sqft |
Source: MIDMLS #50059703 Report a problem | ||
| 11/3/2021 | Listed for sale | $597,000$131/sqft |
Source: MIDMLS #50059703 Report a problem | ||
Public tax history
| Year | Property taxes | Tax assessment |
|---|---|---|
| 2025 | $7,243 +4.5% | $318,000 +1.7% |
| 2024 | $6,933 +11% | $312,800 +14.1% |
| 2023 | $6,248 | $274,100 +19.6% |
| 2022 | -- | $229,200 +34.4% |
| 2021 | -- | $170,500 -0.5% |
| 2020 | -- | $171,300 +3.6% |
| 2019 | -- | $165,300 |
| 2018 | -- | $165,300 -0.4% |
| 2017 | -- | $166,000 -3.6% |
| 2016 | -- | $172,200 +1.7% |
| 2014 | -- | $169,300 -0.4% |
| 2013 | -- | $170,000 +22.2% |
| 2012 | -- | $139,100 +7.3% |
| 2011 | -- | $129,600 +8% |
| 2010 | -- | $120,000 +1.3% |
| 2009 | -- | $118,500 +9.3% |
| 2008 | -- | $108,400 +0.1% |
| 2007 | -- | $108,300 +1.1% |
| 2006 | -- | $107,100 +1.8% |
| 2005 | -- | $105,200 -2.3% |
| 2004 | -- | $107,700 |
| 2003 | -- | $107,700 |
Find assessor info on the county website
Monthly payment
Est. payment
Payment breakdown
Explore the cost of this home by adjusting the details. Changes won't be saved.Climate risks
Neighborhood: 48642
Nearby schools
GreatSchools rating
- 8/10Siebert SchoolGrades: K-5Distance: 2.5 mi
- 9/10Jefferson Middle SchoolGrades: 6-8Distance: 2.3 mi
- 9/10H.H. Dow High SchoolGrades: 9-12Distance: 4.4 mi
Schools provided by the listing agent
- District: Midland Public Schools
Source: MIDMLS. This data may not be complete. We recommend contacting the local school district to confirm school assignments for this home.
- $--2 Acres4010 E Old Pine Trl, Midland, MI 48642Off Market
- $439,400-- bd3 ba-- sqft4032 E Old Pine Trl, Midland, MI 48642Off Market
- $441,9003 bd4 ba2.6k sqft3980 E Old Pine Trl, Midland, MI 48642Off Market
- $447,500-- bd3 ba-- sqft2299 N Deer Valley Dr, Midland, MI 48642Off Market
- $534,7006 bd4 ba-- sqft4046 E Old Pine Trl, Midland, MI 48642Off Market
- $722,700-- bd2 ba-- sqft3964 E Old Pine Trl, Midland, MI 48642Off Market
- $530,8005 bd3 ba4.2k sqft2288 N Woodland Estates Dr, Midland, MI 48642Off Market
- $728,5005 bd4 ba3.4k sqft2210 N Rolling Ridge Dr, Midland, MI 48642Off Market
A local agent can set up tours, give advice and negotiate with sellers.
Similar homes
- $749,9005 bd4 ba3.9k sqft4455 N Ehlers Rd, Midland, MI 48642For Sale

 MLS ID #50211024, Emily Wolfgang, Modern Realty. MiRealSource
 - $530,0004 bd4 ba2.6k sqft2482 N Trail Rd, Midland, MI 48642For Sale
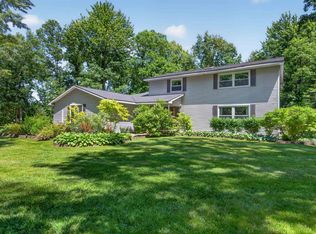
 MLS ID #50213495, Michelle Hill, Ayre Rhinehart Real Estate Partners. MIDMLS
 - $950,0005 bd4 ba4k sqft2632 E Pineoak Ct, Midland, MI 48642For Sale
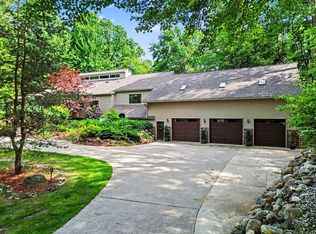 MLS ID #50211223, Linda Owen, Ayre Rhinehart Real Estate Partners. MIDMLS
 - $550,0005 bd4 ba3.8k sqft3343 E Ryan Dr, Midland, MI 48642For Sale
 MLS ID #50203495, Kyle Boxey, Modern Realty. MiRealSource
 - $629,0004 bd4 ba3k sqft606 Shirewood Ln, Midland, MI 48642For SaleMLS ID #50211905, Tina Patnode, Century 21 Signature Realty Midland. MIDMLS
- $565,0004 bd3 ba2.5k sqft5113 Claremont St, Midland, MI 48642For SaleMLS ID #50214366, Tina Patnode, Century 21 Signature Realty Midland. MIDMLS
- $465,0004 bd3 ba2.5k sqft3906 E Tupelo Dr, Midland, MI 48642For SaleMLS ID #50213356, Tony Lechner, RE/MAX of Midland. MIDMLS
- $410,0004 bd4 ba3.7k sqft3727 E Julie Ann Dr, Midland, MI 48642For SaleMLS ID #50203469, Bethany Law, Modern Realty. MiRealSource
- $465,0005 bd4 ba4.1k sqft403 Shirewood Ln, Midland, MI 48642For SaleMLS ID #50210111, Bryan Gardner, Modern Realty. MiRealSource
- $769,0005 bd3 ba2.9k sqft837 E Whitetail Dr, Midland, MI 48640For SaleMLS ID #50209930, Hailey Martens-Tickle, RE/MAX of Midland. MiRealSource
- $749,9005 bd4 ba5.4k sqft3616 White Pine Way, Midland, MI 48640For SaleMLS ID #50206421, Mark Muessig, Century 21 Signature Realty (Freeland). MiRealSource
- $879,0005 bd3 ba3.2k sqft2566 N Five Mile Rd, Midland, MI 48642For Sale
 MLS ID #20261046729, Traci Nelson Martin, Max Broock, REALTORS®-Bloomfield Hills. Realcomp II
 - $1,100,0005 bd6 ba3.8k sqft2425 E Cardinal Dr, Midland, MI 48642For SaleMLS ID #50211009, Carolyn Mayne, Century 21 Signature Realty Midland. MIDMLS
- $449,0005 bd3 ba2.4k sqft5513 Siebert St, Midland, MI 48640For SaleMLS ID #50215422, Vicky Sowden, RE/MAX New Image Saginaw. MIDMLS
- $485,0004 bd4 ba3.6k sqft5809 Windy Gyle, Midland, MI 48640For SaleMLS ID #50214598, Christina Reimer, RE/MAX of Midland. MIDMLS
- $732,5003 bd4 ba2.5k sqft2699 E Blackhurst Rd, Midland, MI 48642For SaleMLS ID #50094632, Patrick Pnacek, MID-LAND REALTORS. MIDMLS
- $430,0005 bd4 ba2.8k sqft2204 Springwood Dr, Midland, MI 48640For SaleMLS ID #50214454, Scott Fader, Joseph Walter Realty LLC. MiRealSource
- $699,9003 bd3 ba3.1k sqft3095 S Nine Mile Rd, Auburn, MI 48611For SaleMLS ID #50214071, Anne Bates, Ayre/Rhinehart Bay REALTORS. MiRealSource
- $395,0005 bd3 ba2.8k sqft301 Mayfield Ln, Midland, MI 48640For SaleMLS ID #50212997, Miaomiao (Ava) Dong, Century 21 Signature Realty Midland. MIDMLS
- $469,9004 bd3 ba2.8k sqft3400 N Sturgeon Rd, Midland, MI 48642For SaleMLS ID #1940918, Dawn Krantz. NGLRMLS
