SIGNIFICANT PRICE ADJUSTMENT! SELLERS LOVE THEIR HOME BUT NEED TO RELOCATE FOR WORK! Say Hello to 6119 Courtside! You've found the perfect home that's elegant enough for hosting delightful dinner parties, yet very family friendly, providing plenty of space for some fabulous fun! This 2-story gem boasts over 3,500 square feet, with 4 bedrooms & 3 bathrooms, and it's tucked away on a quiet, wooded court in a popular Midland neighborhood. The kitchen is quite the nucleus, featuring a large granite island; desk/banquet combo; fireplace; and a beautiful breakfast nook with large windows, filling the room with natural light. The family room is a great gathering space with fireplace, massive wall of shelving & more delightful windows. The formal dining room will come in handy for the upcoming holidays, and the office boasts great shelving & fantastic front yard view. You'll find the 4 spacious bedrooms on the second floor, including the primary suite. And the sprawling bonus room with skylights steals the show! The incredible fenced backyard is a family oasis with fire pit, playscape & lush landscaping. Seize the opportunity to tour this beauty soon... you won't be disappointed!
For sale
Price cut: $39K (10/15)
$510,000
6119 Courtside, Midland, MI 48642
4beds
3,549sqft
Single Family Residence
Built in 1993
0.39 Acres Lot
$504,000 Zestimate®
$144/sqft
$-- HOA
What's special
Fire pitFamily oasisIncredible fenced backyardPrimary suiteMassive wall of shelvingQuiet wooded courtFormal dining room
- 40 days
- 1,166
- 81
Zillow last checked:
Listing updated:
Listed by:
Holly Reinke 989-860-1020,
Berkshire Hathaway HomeServices 989-790-9292
Source: MiRealSource,MLS#: 50221162 Originating MLS: Saginaw Board of REALTORS
Facts & features
Interior
Bedrooms & bathrooms
- Bedrooms: 4
- Bathrooms: 3
- Full bathrooms: 2
- 1/2 bathrooms: 1
Rooms
- Room types: Den/Study/Lib, Entry, Family Room, Laundry, Living Room, Utility/Laundry Room, Master Bedroom, Master Bathroom, Office, First Flr Lavatory, Second Flr Full Bathroom, Breakfast Nook/Room, Dining Room
Bedroom 1
- Level: Second
- Area: 180
- Dimensions: 15 x 12
Bedroom 2
- Level: Second
- Area: 165
- Dimensions: 15 x 11
Bedroom 3
- Level: Second
- Area: 132
- Dimensions: 12 x 11
Bedroom 4
- Level: Second
- Area: 132
- Dimensions: 12 x 11
Bathroom 1
- Level: Second
Bathroom 2
- Level: Second
Dining room
- Level: First
- Area: 168
- Dimensions: 14 x 12
Family room
- Level: First
- Area: 323
- Dimensions: 19 x 17
Kitchen
- Level: First
- Area: 475
- Dimensions: 25 x 19
Office
- Level: First
- Area: 156
- Dimensions: 13 x 12
Heating
- Forced Air, Natural Gas
Cooling
- Ceiling Fan(s), Central Air
Appliances
- Included: Dishwasher, Disposal, Dryer, Microwave, Range/Oven, Refrigerator, Washer
- Laundry: First Floor Laundry, Laundry Room
Features
- Cathedral/Vaulted Ceiling, Sump Pump, Walk-In Closet(s), Pantry
- Flooring: Hardwood
- Windows: Skylight(s)
- Basement: Concrete,Sump Pump
- Number of fireplaces: 1
- Fireplace features: Family Room
Interior area
- Total structure area: 5,213
- Total interior livable area: 3,549 sqft
- Finished area above ground: 3,549
- Finished area below ground: 0
Video & virtual tour
Property
Parking
- Total spaces: 3
- Parking features: 3 or More Spaces, Garage, Attached, Electric in Garage, Garage Door Opener
- Attached garage spaces: 3
Features
- Levels: Two
- Stories: 2
- Patio & porch: Deck, Patio, Porch
- Fencing: Fenced
- Frontage type: Road
- Frontage length: 122
Lot
- Size: 0.39 Acres
- Dimensions: 122 x 140
- Features: Cul-De-Sac, Subdivision, Sidewalks, City Lot
Details
- Parcel number: 140310234
- Zoning description: Residential
- Special conditions: Private
Construction
Type & style
- Home type: SingleFamily
- Architectural style: Traditional
- Property subtype: Single Family Residence
Materials
- Brick, Wood Siding
- Foundation: Basement, Concrete Perimeter
Condition
- Year built: 1993
Utilities & green energy
- Sewer: Public Sanitary
- Water: Public
Community & HOA
Community
- Subdivision: Woodview Pass
HOA
- Has HOA: No
Location
- Region: Midland
Financial & listing details
- Price per square foot: $144/sqft
- Tax assessed value: $639,000
- Annual tax amount: $12,595
- Date on market: 9/9/2026
- Cumulative days on market: 41 days
- Listing agreement: Exclusive Right To Sell
- Listing terms: Cash,Conventional
Estimated market value
$504,000
$479,000 - $529,000
$2,729/mo
Price history
| Date | Event | Price |
|---|---|---|
| 10/15/2026 | Price change | $510,000-7.1%$144/sqft |
Source:  MiRealSource #50221162 Report a problem | ||
| 9/24/2026 | Price change | $549,000-3.7%$155/sqft |
Source: MiRealSource #50221162 Report a problem | ||
| 9/14/2026 | Price change | $570,000-1.6%$161/sqft |
Source:  MIDMLS #50221169 Report a problem | ||
| 9/9/2026 | Listed for sale | $579,000+23.2%$163/sqft |
Source: MiRealSource #50221162 Report a problem | ||
| 7/14/2023 | Sold | $470,000-3.9%$132/sqft |
Source:  Realcomp II #61050111073 Report a problem | ||
| 6/23/2023 | Pending sale | $489,000$138/sqft |
Source: MIDMLS #50111072 Report a problem | ||
| 6/21/2023 | Listed for sale | $489,000$138/sqft |
Source:  RE/MAX of Michigan #50111072 Report a problem | ||
| 6/21/2023 | Pending sale | $489,000$138/sqft |
Source: RE/MAX of Michigan #50111073 Report a problem | ||
| 6/19/2023 | Pending sale | $489,000$138/sqft |
Source: MiRealSource #50111073 Report a problem | ||
| 6/5/2023 | Listed for sale | $489,000+31.5%$138/sqft |
Source: MIDMLS #50111072 Report a problem | ||
| 3/17/1998 | Sold | $372,000$105/sqft |
Source: Agent Provided Report a problem | ||
Public tax history
| Year | Property taxes | Tax assessment |
|---|---|---|
| 2025 | -- | $319,500 +5.9% |
| 2024 | -- | $301,600 +21.9% |
| 2023 | -- | $247,400 |
| 2022 | -- | $247,400 +0.2% |
| 2021 | -- | $246,900 +4.3% |
| 2020 | -- | $236,700 +1.7% |
| 2019 | $8,101 | $232,700 -8.7% |
| 2018 | -- | $255,000 +17.1% |
| 2017 | -- | $217,700 -0.1% |
| 2016 | -- | $218,000 -2.9% |
| 2012 | -- | $224,400 |
| 2011 | -- | $224,400 |
| 2010 | -- | $224,400 -2% |
| 2009 | -- | $229,000 -3% |
| 2008 | -- | $236,100 |
| 2007 | -- | $236,100 |
| 2006 | -- | $236,100 +1% |
| 2005 | -- | $233,800 +2% |
| 2004 | -- | $229,200 +4% |
| 2003 | -- | $220,300 |
Find assessor info on the county website
Monthly payment
Est. payment
Payment breakdown
Explore the cost of this home by adjusting the details. Changes won't be saved.Climate risks
Neighborhood: 48642
Nearby schools
Schools provided by the listing agent
- District: Midland Public Schools
Source: MiRealSource. This data may not be complete. We recommend contacting the local school district to confirm school assignments for this home.
Similar homes
- $524,9004 bd4 ba3.9k sqft6203 Peachtree Cir, Midland, MI 48642For Sale
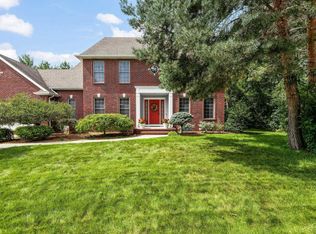
 MLS ID #50224083, Christina Reimer, RE/MAX of Midland. MiRealSource
- $620,0005 bd4 ba3.1k sqft1315 Foxwood Dr, Midland, MI 48642For Sale
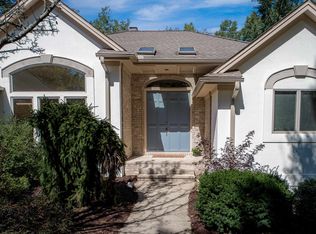
 MLS ID #50221768, Alicia Manceau, Century 21 Signature Realty Midland. MIDMLS
- $499,0004 bd4 ba2.6k sqft2482 N Trail Rd, Midland, MI 48642For Sale
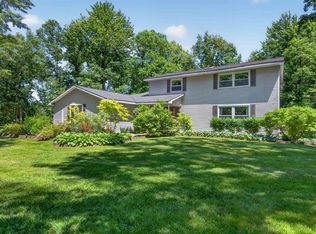 MLS ID #50213495, Michelle Hill, Ayre Rhinehart Real Estate Partners. MIDMLS
- $525,0004 bd5 ba2.9k sqft6006 Oak Hollow Ct, Midland, MI 48640For Sale
 MLS ID #50220118, Gordon Hall, RE/MAX of Midland. MIDMLS
- $485,0003 bd3 ba1.8k sqft100 Broadhead Dr, Midland, MI 48642For SaleMLS ID #50219914, Peter Baiardi, Ayre Rhinehart Real Estate Partners. MIDMLS
- $379,9004 bd4 ba2.3k sqft7621 Winding Creek Ct, Midland, MI 48642For SaleMLS ID #50225135, Abby Enszer, Berkshire Hathaway HomeServices. MiRealSource
- $389,9004 bd3 ba2.3k sqft2617 Hearthstone Cir, Midland, MI 48642For SaleMLS ID #50224800, Patricia Gonzales, Century 21 Signature Realty. MiRealSource
- $439,9004 bd4 ba4.2k sqft2503 Brookwood Dr, Midland, MI 48640For SaleMLS ID #50224036, Jamie Broderick, eXp Realty. MiRealSource
- $588,0005 bd5 ba4.5k sqft4618 Wild Pine Ct N, Midland, MI 48642For SaleMLS ID #50219025, The Ryan Valderas & Erica Roseberry Team, Berkshire Hathaway HomeServices, Bay City. MiRealSource
- $529,0003 bd2 ba2.9k sqft1225 W Saint Andrews Rd, Midland, MI 48640For SaleMLS ID #50223701, Jamie Broderick, eXp Realty. MiRealSource
- $419,0003 bd3 ba2.6k sqft2468 N Woodland Estates Dr, Midland, MI 48642For SaleMLS ID #50221753, Katrin Thorson, Ayre Rhinehart Real Estate Partners. MIDMLS
- $325,0004 bd3 ba1.8k sqft5315 Swede Ave, Midland, MI 48642For SaleMLS ID #50224109, Carrie Postma, RE/MAX of Midland. MIDMLS
- $435,0004 bd3 ba2.2k sqft2804 Hollyberry Dr, Midland, MI 48642For SaleMLS ID #50222074, Vanda Yaroch, Coldwell Banker Professionals. MIDMLS
- $385,0004 bd3 ba2.8k sqft301 Mayfield Ln, Midland, MI 48640For SaleMLS ID #50221888, Miaomiao (Ava) Dong, Century 21 Signature Realty Midland. MiRealSource
- $315,0003 bd3 ba1.9k sqft5800 Lamplighter Ln, Midland, MI 48642For SaleMLS ID #50224275, Christina Reimer, RE/MAX of Midland. MIDMLS
- $345,0005 bd3 ba2k sqft5315 Cortland St, Midland, MI 48642For SaleMLS ID #50220422, Carrie Postma, RE/MAX of Midland. MIDMLS
- $689,9995 bd4 ba4.6k sqft3900 E Morel Ct, Midland, MI 48642For SaleMLS ID #50219865, Karen Sirrine, RE/MAX of Midland. MiRealSource
- $379,0006 bd4 ba3k sqft4501 Forestview Dr, Midland, MI 48642For SaleMLS ID #50222104, Paul Clarke, Modern Realty. MiRealSource
- $545,0003 bd2 ba1.9k sqft6207 Diamond Vw W, Midland, MI 48642For SaleMLS ID #50217922, Jeanne Behmlander, EXP Realty. MiRealSource
