Stunning Condo has just become available in the highly desired Diamond View Farms community. This gorgeous three bedroom, two bath home has all of the bells and whistles. Many upgrades and additions have been added for you to turn the key, move in and enjoy! This condo features a 4 season "Florida" room for you to kick off your shoes and be entertained by wildlife and the private view of the wooded walking trail. The primary suite is extra large and handicap accessible with a zero-entry shower and added vanity in the bathroom. A power awning will protect you from the sun while you sit on your outdoor composite deck. An on-demand Generac generator is ready to go should you lose power. Residents enjoy a community garden and walking trail. More upgrades are added in an additional document. Schedule your private showing today!
For sale
$555,000
6207 Diamond Vw W, Midland, MI 48642
3beds
1,959sqft
Condominium
Built in 2021
-- sqft lot
$545,400 Zestimate®
$283/sqft
$150/mo HOA
What's special
Power awningCommunity gardenWalking trailOutdoor composite deckZero-entry shower
- 54 days
- 316
- 4
Zillow last checked:
Listing updated:
Listed by:
Jeanne Behmlander 989-280-1456,
EXP Realty 888-501-7085
Source: MiRealSource,MLS#: 50217922 Originating MLS: Saginaw Board of REALTORS
Originating MLS: Saginaw Board of REALTORSFacts & features
Interior
Bedrooms & bathrooms
- Bedrooms: 3
- Bathrooms: 2
- Full bathrooms: 2
- Main level bathrooms: 2
- Main level bedrooms: 3
Rooms
- Room types: Bedroom, Laundry, Master Bedroom, Sun/Florida Room, Master Bathroom
Primary bedroom
- Level: First
Bedroom 1
- Features: Carpet
- Level: Main
- Area: 260
- Dimensions: 20 x 13
Bedroom 2
- Features: Luxury Vinyl
- Level: Main
- Area: 140
- Dimensions: 14 x 10
Bedroom 3
- Features: Luxury Vinyl
- Level: Main
- Area: 132
- Dimensions: 12 x 11
Bathroom 1
- Features: Ceramic
- Level: Main
- Area: 126
- Dimensions: 14 x 9
Bathroom 2
- Features: Luxury Vinyl
- Level: Main
- Area: 50
- Dimensions: 10 x 5
Dining room
- Level: Main
- Area: 110
- Dimensions: 11 x 10
Kitchen
- Level: Main
- Area: 150
- Dimensions: 15 x 10
Living room
- Features: Luxury Vinyl
- Level: Main
- Area: 192
- Dimensions: 16 x 12
Heating
- Forced Air, Natural Gas
Cooling
- Ceiling Fan(s), Central Air
Appliances
- Included: Dishwasher, Disposal, Dryer, Microwave, Range/Oven, Refrigerator, Washer, Gas Water Heater
- Laundry: First Floor Laundry, Main Level
Features
- High Ceilings, Cathedral/Vaulted Ceiling, Sump Pump, Walk-In Closet(s)
- Flooring: Carpet, Ceramic Tile
- Windows: Bay Window(s), Window Treatments
- Basement: Daylight,Full,Concrete,Sump Pump
- Number of fireplaces: 1
- Fireplace features: Gas, Living Room
Interior area
- Total structure area: 3,918
- Total interior livable area: 1,959 sqft
- Finished area above ground: 1,959
- Finished area below ground: 0
Property
Parking
- Total spaces: 2
- Parking features: 2 Spaces, Attached, Electric in Garage, Garage Door Opener
- Attached garage spaces: 2
Accessibility
- Accessibility features: Main Floor Laundry
Features
- Levels: One
- Stories: 1
- Patio & porch: Deck, Patio, Porch
- Exterior features: Lawn Sprinkler, Street Lights
- Has view: Yes
- View description: Rural View
- Frontage type: Road
- Frontage length: 57
Lot
- Size: 0.25 Acres
- Dimensions: 57 x 192
- Features: Deep Lot - 150+ Ft.
Details
- Parcel number: 140210321
- Special conditions: Private
Construction
Type & style
- Home type: Condo
- Architectural style: Ranch
- Property subtype: Condominium
Materials
- Vinyl Siding
- Foundation: Basement, Concrete Perimeter
Condition
- New construction: No
- Year built: 2021
Utilities & green energy
- Sewer: Public Sanitary
- Water: Public
Community & HOA
Community
- Features: Trail(s)
- Subdivision: Diamond View Farms
HOA
- Has HOA: Yes
- Amenities included: Maintenance Grounds, Sidewalks, Street Lights
- Services included: Maintenance Grounds, Snow Removal
- HOA fee: $150 monthly
Location
- Region: Midland
Financial & listing details
- Price per square foot: $283/sqft
- Annual tax amount: $9,531
- Date on market: 8/10/2026
- Cumulative days on market: 58 days
- Listing agreement: Exclusive Right To Sell
- Listing terms: Cash,Conventional,FHA,VA Loan
Estimated market value
$545,400
$518,000 - $573,000
$2,490/mo
Price history
| Date | Event | Price |
|---|---|---|
| 8/7/2026 | Listed for sale | $555,000$283/sqft |
Source:  MIDMLS #50217785 Report a problem MIDMLS #50217785 Report a problem | ||
Public tax history
Tax history is unavailable.
Monthly payment
Est. payment
Payment breakdown
Explore the cost of this home by adjusting the details. Changes won't be saved.Climate risks
Neighborhood: 48642
Nearby schools
Schools provided by the listing agent
- District: Midland Public Schools
Source: MiRealSource. This data may not be complete. We recommend contacting the local school district to confirm school assignments for this home.
Similar homes
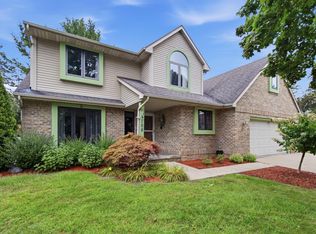
- $485,0003 bd3 ba1.8k sqft100 Broadhead Dr, Midland, MI 48642For Sale
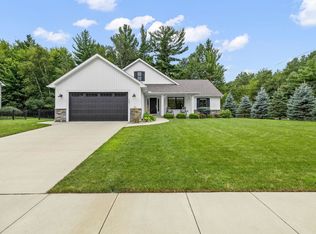
 MLS ID #50219914, Peter Baiardi, Ayre Rhinehart Real Estate Partners. MIDMLS
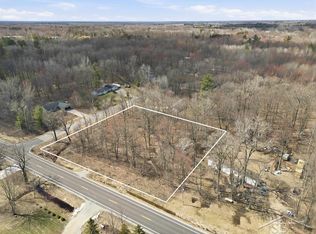
 - $599,9003 bd3 ba2.5k sqft2140 N Five Mile Rd, Midland, MI 48642For Sale

 MLS ID #20261063328, Jeff Glover, KW Professionals. Realcomp II
 - $398,0003 bd2 ba1.7k sqft7430 Rock Hollow Ln, Midland, MI 48642For Sale
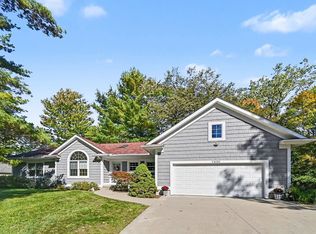
 MLS ID #50223491, Ryan Nagel, Ayre/Rhinehart Bay REALTORS. MiRealSource
 - $449,0004 bd3 ba2.2k sqft2804 Hollyberry Dr, Midland, MI 48642For Sale
 MLS ID #50222074, Vanda Yaroch, Coldwell Banker Professionals. MIDMLS
 - $499,0004 bd4 ba2.6k sqft2482 N Trail Rd, Midland, MI 48642For SaleMLS ID #50213495, Michelle Hill, Ayre Rhinehart Real Estate Partners. MIDMLS
- $491,0002 bd3 ba1.6k sqft3121 Apple Ridge Ct, Midland, MI 48642New ConstructionMLS ID #50221227, Christina Reimer, RE/MAX of Midland. MIDMLS
- $399,0004 bd3 ba2.3k sqft7725 Mammoth Pines Dr, Midland, MI 48642For SaleMLS ID #50222422, Miaomiao (Ava) Dong, Century 21 Signature Realty Midland. MiRealSource
- $525,0004 bd5 ba2.9k sqft6006 Oak Hollow Ct, Midland, MI 48640For SaleMLS ID #50220118, Gordon Hall, RE/MAX of Midland. MIDMLS
- $385,0005 bd3 ba2.2k sqft3801 Bobcat Ct, Midland, MI 48642For SaleMLS ID #50223021, Tustyn Yarger, PEYTON PROPERTIES, LLC. MiRealSource
- $419,0003 bd3 ba2.6k sqft2468 N Woodland Estates Dr, Midland, MI 48642For SaleMLS ID #50221753, Katrin Thorson, Ayre Rhinehart Real Estate Partners. MIDMLS
- $459,0003 bd2 ba2.4k sqft2050 E Mier Rd, Midland, MI 48642For SaleMLS ID #50221263, Karen Sirrine, RE/MAX of Midland. MiRealSource
- $385,0004 bd3 ba2.8k sqft301 Mayfield Ln, Midland, MI 48640For SaleMLS ID #50221888, Miaomiao (Ava) Dong, Century 21 Signature Realty Midland. MiRealSource
- $394,9004 bd4 ba2.3k sqft7621 Winding Creek Ct, Midland, MI 48642For SaleMLS ID #50218429, Abby Enszer, Berkshire Hathaway HomeServices. MiRealSource
- $345,0005 bd3 ba2k sqft5315 Cortland St, Midland, MI 48642For SaleMLS ID #50220422, Carrie Postma, RE/MAX of Midland. MIDMLS
- $340,0003 bd2 ba2.7k sqft3952 E Kens Ln, Midland, MI 48642For SaleMLS ID #50219947, Christine Morley, Ayre/Rhinehart-Midland. MiRealSource
- $335,0003 bd3 ba2.3k sqft2305 Plymouth St, Midland, MI 48642For SaleMLS ID #50217459, Emilee Davey, Modern Realty. MiRealSource
- $395,0004 bd3 ba2.3k sqft2617 Hearthstone Cir, Midland, MI 48642For SaleMLS ID #50219240, Shelley Cluff, NextHome Park Place. MiRealSource
- $385,0003 bd4 ba2k sqft5605 Woodview Pass St, Midland, MI 48642For SaleMLS ID #50216946, Cindy Munro, Century 21 Signature Realty Midland. MIDMLS
- $309,0003 bd3 ba1.6k sqft3400 Westbrier Ter, Midland, MI 48642For SaleMLS ID #50219698, Josh Cunningham, Modern Realty. MIDMLS
