Welcome to this spacious and versatile 6 bed, 3.5 bath home set in an established neighborhood in the heart of Midland. Designed for comfort and flexibility, this property offers room for everyone - including a full first floor in-law suite that truly sets it apart. The suite features its own kitchen, bedroom, full bath, and private laundry, creating an ideal setup for multi-generational living, long-term guests, or a private retreat with complete independence. The main floor also includes two inviting living areas, a fireplace, and a half bath, giving you plenty of space to gather, entertain, or unwind. Upstairs you will find four additional bedrooms, including the primary bedroom with an attached full bath. The partially finished basement adds even more functionality, featuring the sixth bedroom with an egress window, perfect for a quiet home office, guest room, or teen space. Outside, enjoy an attached 2 car garage, well kept landscaping and yard with plenty of room to relax or play. With its thoughtful layout, standout in-law suite, updated paint and flooring throughout, and prime neighborhood location, this home delivers exceptional convenience and the flexibility you’re looking for. Call today to schedule a showing and see for yourself everything this home has to offer!
For sale
Price cut: $10K (10/12)
$379,000
4501 Forestview Dr, Midland, MI 48642
6beds
3,055sqft
Single Family Residence
Built in 1976
0.37 Acres Lot
$374,000 Zestimate®
$124/sqft
$-- HOA
What's special
Partially finished basement
- 30 days
- 1,148
- 109
Zillow last checked:
Listing updated:
Listed by:
Paul Clarke 989-600-8979,
Modern Realty 989-486-9770
Source: MiRealSource,MLS#: 50222104 Originating MLS: Saginaw Board of REALTORS
Originating MLS: Saginaw Board of REALTORSFacts & features
Interior
Bedrooms & bathrooms
- Bedrooms: 6
- Bathrooms: 4
- Full bathrooms: 3
- 1/2 bathrooms: 1
Bedroom
- Level: Basement
- Area: 189
- Dimensions: 21 x 9
Bedroom 1
- Features: Carpet
- Level: Second
- Area: 192
- Dimensions: 16 x 12
Bedroom 2
- Features: Carpet
- Level: Second
- Area: 143
- Dimensions: 13 x 11
Bedroom 3
- Features: Carpet
- Level: Second
- Area: 108
- Dimensions: 12 x 9
Bedroom 4
- Features: Carpet
- Level: Second
- Area: 130
- Dimensions: 13 x 10
Bedroom 5
- Level: First
- Area: 130
- Dimensions: 13 x 10
Bathroom 1
- Level: First
- Area: 110
- Dimensions: 11 x 10
Bathroom 2
- Level: Second
- Area: 40
- Dimensions: 8 x 5
Bathroom 3
- Level: Second
- Area: 48
- Dimensions: 8 x 6
Dining room
- Features: Carpet
- Level: First
- Area: 140
- Dimensions: 10 x 14
Family room
- Features: Carpet
- Level: First
- Area: 242
- Dimensions: 22 x 11
Kitchen
- Features: Laminate
- Level: First
- Area: 220
- Dimensions: 22 x 10
Living room
- Features: Carpet
- Level: First
- Area: 220
- Dimensions: 20 x 11
Heating
- Forced Air, Natural Gas
Cooling
- Ceiling Fan(s), Central Air
Appliances
- Included: Dishwasher, Dryer, Range/Oven, Refrigerator, Washer, Gas Water Heater
Features
- Flooring: Carpet, Laminate
- Basement: Finished,Full,Exterior Entry
- Number of fireplaces: 1
- Fireplace features: Gas, Living Room
Interior area
- Total structure area: 3,715
- Total interior livable area: 3,055 sqft
- Finished area above ground: 2,455
- Finished area below ground: 600
Property
Parking
- Total spaces: 2.5
- Parking features: Attached, Garage Door Opener
- Attached garage spaces: 2.5
Features
- Levels: Two
- Stories: 2
- Patio & porch: Deck, Porch
- Exterior features: Lawn Sprinkler
- Frontage type: Road
- Frontage length: 100
Lot
- Size: 0.37 Acres
- Dimensions: 100 x 161
Details
- Parcel number: 141110200
- Zoning description: Residential
- Special conditions: Private
Construction
Type & style
- Home type: SingleFamily
- Architectural style: Traditional
- Property subtype: Single Family Residence
Materials
- Brick, Cedar
- Foundation: Basement
Condition
- New construction: No
- Year built: 1976
Utilities & green energy
- Sewer: Public Sanitary
- Water: Public
Community & HOA
Community
- Subdivision: Whitewood
HOA
- Has HOA: No
Location
- Region: Midland
Financial & listing details
- Price per square foot: $124/sqft
- Tax assessed value: $294,400
- Annual tax amount: $5,035
- Date on market: 9/17/2026
- Cumulative days on market: 31 days
- Listing agreement: Exclusive Right To Sell
- Listing terms: Cash,Conventional,FHA,VA Loan
Estimated market value
$374,000
$355,000 - $393,000
$2,821/mo
Price history
| Date | Event | Price |
|---|---|---|
| 10/12/2026 | Price change | $379,000-2.6%$124/sqft |
Source:  MIDMLS #50222105 Report a problem MIDMLS #50222105 Report a problem | ||
| 10/5/2026 | Price change | $389,000-2.5%$127/sqft |
Source: MIDMLS #50222105 Report a problem | ||
| 9/17/2026 | Listed for sale | $399,000+69.1%$131/sqft |
Source:  MiRealSource #50222104 Report a problem MiRealSource #50222104 Report a problem | ||
| 10/29/2020 | Sold | $236,000-1.7%$77/sqft |
Source:  MiRealSource #50021933 Report a problem MiRealSource #50021933 Report a problem | ||
| 9/3/2020 | Pending sale | $240,000$79/sqft |
Source: RE/MAX of Midland #50021933 Report a problem | ||
| 8/27/2020 | Listed for sale | $240,000+40.4%$79/sqft |
Source: RE/MAX of Midland #50021933 Report a problem | ||
| 2/1/1994 | Sold | $171,000$56/sqft |
Source: Agent Provided Report a problem | ||
Public tax history
| Year | Property taxes | Tax assessment |
|---|---|---|
| 2025 | -- | $147,200 +8.8% |
| 2024 | -- | $135,300 +20.3% |
| 2023 | -- | $112,500 |
| 2022 | -- | $112,500 +8.9% |
| 2021 | -- | $103,300 -0.1% |
| 2020 | -- | $103,400 +3.7% |
| 2019 | $3,966 | $99,700 -15.1% |
| 2018 | -- | $117,400 +19.4% |
| 2017 | -- | $98,300 +0.9% |
| 2016 | -- | $97,400 +2.2% |
| 2012 | -- | $95,300 -2.4% |
| 2011 | -- | $97,600 +5.9% |
| 2010 | -- | $92,200 -10.7% |
| 2009 | -- | $103,300 -18.9% |
| 2008 | -- | $127,300 |
| 2007 | -- | $127,300 |
| 2006 | -- | $127,300 +1% |
| 2005 | -- | $126,000 +2% |
| 2004 | -- | $123,500 +3% |
| 2003 | -- | $119,900 |
Find assessor info on the county website
Monthly payment
Est. payment
Payment breakdown
Explore the cost of this home by adjusting the details. Changes won't be saved.Climate risks
Neighborhood: 48642
Nearby schools
Schools provided by the listing agent
- District: Midland Public Schools
Source: MiRealSource. This data may not be complete. We recommend contacting the local school district to confirm school assignments for this home.
Similar homes
- $389,9004 bd3 ba2.3k sqft2617 Hearthstone Cir, Midland, MI 48642For Sale
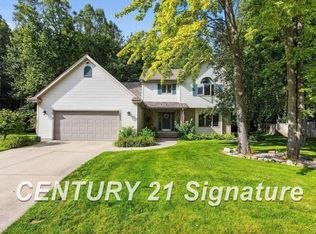
 MLS ID #50224800, Patricia Gonzales, Century 21 Signature Realty. MiRealSource
 - $379,9004 bd4 ba2.3k sqft7621 Winding Creek Ct, Midland, MI 48642For Sale
 MLS ID #50225135, Abby Enszer, Berkshire Hathaway HomeServices. MiRealSource
 - $325,0003 bd3 ba2.3k sqft2305 Plymouth St, Midland, MI 48642For Sale
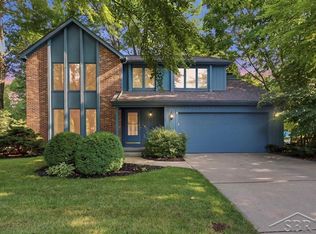 MLS ID #50217459, Emilee Davey, Modern Realty. MiRealSource
 - $345,0005 bd3 ba2k sqft5315 Cortland St, Midland, MI 48642For Sale
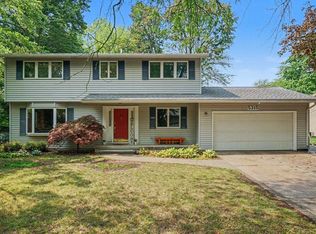
 MLS ID #50220422, Carrie Postma, RE/MAX of Midland. MIDMLS
 - $325,0004 bd3 ba1.8k sqft5315 Swede Ave, Midland, MI 48642For SaleMLS ID #50224109, Carrie Postma, RE/MAX of Midland. MIDMLS
- $385,0004 bd3 ba2.8k sqft301 Mayfield Ln, Midland, MI 48640For SaleMLS ID #50221888, Miaomiao (Ava) Dong, Century 21 Signature Realty Midland. MiRealSource
- $379,0005 bd3 ba2.4k sqft5513 Siebert St, Midland, MI 48640For SaleMLS ID #50215422, Vicky Sowden, RE/MAX New Image Saginaw. MIDMLS
- $419,0003 bd3 ba2.6k sqft2468 N Woodland Estates Dr, Midland, MI 48642For SaleMLS ID #50221753, Katrin Thorson, Ayre Rhinehart Real Estate Partners. MIDMLS
- $340,0003 bd2 ba2.7k sqft3952 E Kens Ln, Midland, MI 48642For SaleMLS ID #50219947, Christine Morley, Ayre/Rhinehart-Midland. MiRealSource
- $435,0004 bd3 ba2.2k sqft2804 Hollyberry Dr, Midland, MI 48642For SaleMLS ID #50222074, Vanda Yaroch, Coldwell Banker Professionals. MIDMLS
- $389,0004 bd3 ba2.3k sqft7725 Mammoth Pines Dr, Midland, MI 48642For SaleMLS ID #50222422, Miaomiao (Ava) Dong, Century 21 Signature Realty Midland. MiRealSource
- $334,9004 bd3 ba3.3k sqft605 Harper Ln, Midland, MI 48640For SaleMLS ID #50223931, Logan Richetti, Modern Realty. MiRealSource
- $305,0003 bd3 ba1.5k sqft4621 Trotters Pointe Cir, Midland, MI 48642For SaleMLS ID #50221068, Bryan Gardner, Modern Realty. MiRealSource
- $385,0004 bd3 ba2.2k sqft5416 Wanetah Dr, Midland, MI 48640For SaleMLS ID #50221244, Katrin Thorson, Ayre Rhinehart Real Estate Partners. MIDMLS
- $309,0003 bd3 ba1.6k sqft3400 Westbrier Ter, Midland, MI 48642For SaleMLS ID #50219698, Josh Cunningham, Modern Realty. MIDMLS
- $389,0003 bd3 ba2.2k sqft404 Hunters Rdg, Midland, MI 48640For SaleMLS ID #50208947, Michelle Hill, Ayre Rhinehart Real Estate Partners. MIDMLS
- $330,0005 bd4 ba2.3k sqft6218 Sturgeon Creek Pkwy, Midland, MI 48640For Sale
 MLS ID #20261067289, Cynthia A Evans, Real Estate One-W Blmfld. Realcomp II
 - $419,0003 bd4 ba2.6k sqft4409 Moorland Dr, Midland, MI 48640For SaleMLS ID #50222068, Edward Jason Merry, Modern Realty. MIDMLS
- $439,9004 bd4 ba4.2k sqft2503 Brookwood Dr, Midland, MI 48640For SaleMLS ID #50224036, Jamie Broderick, eXp Realty. MiRealSource
- $499,0004 bd4 ba2.6k sqft2482 N Trail Rd, Midland, MI 48642For SaleMLS ID #50213495, Michelle Hill, Ayre Rhinehart Real Estate Partners. MIDMLS
