YOUR NEW HOME ON HARPER! Welcome to this exceptionally well-maintained two-story home in one of Midland’s picturesque, established neighborhoods. Offering approximately 2,668 square feet, this spacious home features four generously sized bedrooms, 2.5 bathrooms and abundant room for everyday living and entertaining. The main level includes a welcoming living room, formal dining room, comfortable family room with a gas-log fireplace, convenient home office and main-floor laundry. The kitchen offers ample cabinetry and storage, while the partially finished basement provides additional flexible living space.
For sale
$334,900
605 Harper Ln, Midland, MI 48640
4beds
3,331sqft
Single Family Residence
Built in 1974
0.31 Acres Lot
$327,900 Zestimate®
$101/sqft
$-- HOA
What's special
Four generously sized bedroomsConvenient home officeMain-floor laundryFormal dining room
- 11 days
- 1,705
- 152
Zillow last checked:
Listing updated:
Listed by:
Logan Richetti 904-294-7883,
Modern Realty 989-486-9770
Source: MiRealSource,MLS#: 50223931 Originating MLS: Saginaw Board of REALTORS
Originating MLS: Saginaw Board of REALTORSFacts & features
Interior
Bedrooms & bathrooms
- Bedrooms: 4
- Bathrooms: 3
- Full bathrooms: 2
- 1/2 bathrooms: 1
Bedroom 1
- Level: Second
- Area: 238
- Dimensions: 17 x 14
Bedroom 2
- Level: Second
- Area: 160
- Dimensions: 16 x 10
Bedroom 3
- Level: Second
- Area: 195
- Dimensions: 15 x 13
Bedroom 4
- Level: Second
- Area: 121
- Dimensions: 11 x 11
Bathroom 1
- Level: Second
- Area: 72
- Dimensions: 8 x 9
Bathroom 2
- Level: Second
- Area: 56
- Dimensions: 7 x 8
Dining room
- Level: Main
- Area: 192
- Dimensions: 12 x 16
Family room
- Level: Main
- Area: 360
- Dimensions: 24 x 15
Kitchen
- Level: Main
- Area: 132
- Dimensions: 11 x 12
Living room
- Level: Main
- Area: 270
- Dimensions: 18 x 15
Office
- Level: Main
- Area: 132
- Dimensions: 11 x 12
Heating
- Forced Air, Natural Gas
Appliances
- Included: Dishwasher, Dryer, Microwave, Range/Oven, Refrigerator, Washer
Features
- Basement: Full,Partially Finished
- Number of fireplaces: 1
- Fireplace features: Living Room
Interior area
- Total structure area: 3,709
- Total interior livable area: 3,331 sqft
- Finished area above ground: 2,668
- Finished area below ground: 663
Property
Parking
- Total spaces: 2
- Parking features: Garage, Attached
- Attached garage spaces: 2
Features
- Levels: Two
- Stories: 2
- Patio & porch: Deck
- Frontage type: Road
- Frontage length: 100
Lot
- Size: 0.31 Acres
- Dimensions: 100 x 135
- Features: Subdivision, City Lot
Details
- Parcel number: 140440565
- Zoning description: Residential
- Special conditions: Private
Construction
Type & style
- Home type: SingleFamily
- Architectural style: Traditional
- Property subtype: Single Family Residence
Materials
- Brick
- Foundation: Basement
Condition
- Year built: 1974
Utilities & green energy
- Sewer: Public Sanitary
- Water: Public
Community & HOA
Community
- Subdivision: Aloha Gardens Sub
HOA
- Has HOA: No
Location
- Region: Midland
Financial & listing details
- Price per square foot: $101/sqft
- Tax assessed value: $312,400
- Annual tax amount: $5,042
- Date on market: 10/6/2026
- Cumulative days on market: 12 days
- Listing agreement: Exclusive Right To Sell
- Listing terms: Cash,Conventional,FHA,VA Loan
- Road surface type: Paved
Estimated market value
$327,900
$312,000 - $344,000
$2,522/mo
Price history
| Date | Event | Price |
|---|---|---|
| 10/6/2026 | Listed for sale | $334,900+97%$101/sqft |
Source:  MIDMLS #50223932 Report a problem MIDMLS #50223932 Report a problem | ||
| 3/16/2015 | Sold | $170,000$51/sqft |
Source: Public Record Report a problem | ||
Public tax history
| Year | Property taxes | Tax assessment |
|---|---|---|
| 2025 | -- | $156,200 +7.1% |
| 2024 | -- | $145,900 +10.4% |
| 2023 | -- | $132,200 |
| 2022 | -- | $132,200 +15% |
| 2021 | -- | $115,000 -1.5% |
| 2020 | -- | $116,700 +14.7% |
| 2019 | $4,073 | $101,700 -16.8% |
| 2018 | -- | $122,300 +24.7% |
| 2017 | -- | $98,100 -4.4% |
| 2016 | -- | $102,600 -0.5% |
| 2012 | -- | $103,100 -0.7% |
| 2011 | -- | $103,800 +10.3% |
| 2010 | -- | $94,100 -2.7% |
| 2009 | -- | $96,700 -21.1% |
| 2008 | -- | $122,500 |
| 2007 | -- | $122,500 |
| 2006 | -- | $122,500 +1% |
| 2005 | -- | $121,300 +2% |
| 2004 | -- | $118,900 +3% |
| 2003 | -- | $115,400 |
Find assessor info on the county website
Monthly payment
Est. payment
Payment breakdown
Explore the cost of this home by adjusting the details. Changes won't be saved.Climate risks
Neighborhood: 48640
Nearby schools
Schools provided by the listing agent
- District: Midland Public Schools
Source: MiRealSource. This data may not be complete. We recommend contacting the local school district to confirm school assignments for this home.
Similar homes
- $385,0004 bd3 ba2.8k sqft301 Mayfield Ln, Midland, MI 48640For Sale
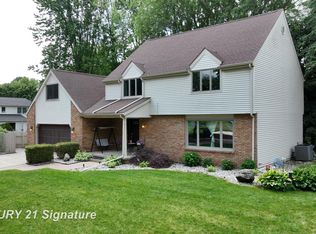
 MLS ID #50221888, Miaomiao (Ava) Dong, Century 21 Signature Realty Midland. MiRealSource
 - $325,0004 bd3 ba1.8k sqft5315 Swede Ave, Midland, MI 48642For Sale
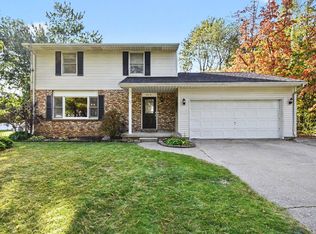
 MLS ID #50224109, Carrie Postma, RE/MAX of Midland. MIDMLS
 - $385,0004 bd3 ba2.2k sqft5416 Wanetah Dr, Midland, MI 48640For Sale
 MLS ID #50221244, Katrin Thorson, Ayre Rhinehart Real Estate Partners. MIDMLS
 - $379,0005 bd3 ba2.4k sqft5513 Siebert St, Midland, MI 48640For Sale
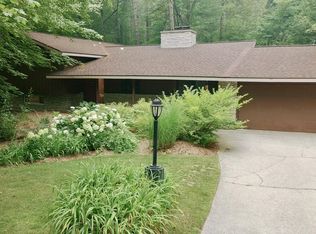 MLS ID #50215422, Vicky Sowden, RE/MAX New Image Saginaw. MIDMLS
 - $330,0005 bd4 ba2.3k sqft6218 Sturgeon Creek Pkwy, Midland, MI 48640For Sale
 MLS ID #20261067289, Cynthia A Evans, Real Estate One-W Blmfld. Realcomp II
 - $339,9003 bd3 ba2.1k sqft6212 Sturgeon Creek Pkwy, Midland, MI 48640For SaleMLS ID #50220794, Margaret Walther, Century 21 Signature Realty - Bay City. MiRealSource
- $413,0004 bd3 ba2.9k sqft301 E Chapel Ln, Midland, MI 48642For SaleMLS ID #50225242, Miaomiao (Ava) Dong, Century 21 Signature Realty Midland. MiRealSource
- $345,0005 bd3 ba2k sqft5315 Cortland St, Midland, MI 48642For SaleMLS ID #50220422, Carrie Postma, RE/MAX of Midland. MIDMLS
- $379,9004 bd4 ba2.3k sqft7621 Winding Creek Ct, Midland, MI 48642For SaleMLS ID #50225135, Abby Enszer, Berkshire Hathaway HomeServices. MiRealSource
- $439,9004 bd4 ba4.2k sqft2503 Brookwood Dr, Midland, MI 48640For SaleMLS ID #50224036, Jamie Broderick, eXp Realty. MiRealSource
- $315,0003 bd3 ba1.9k sqft5800 Lamplighter Ln, Midland, MI 48642For SaleMLS ID #50224275, Christina Reimer, RE/MAX of Midland. MIDMLS
- $389,0003 bd3 ba2.2k sqft404 Hunters Rdg, Midland, MI 48640For SaleMLS ID #50208947, Michelle Hill, Ayre Rhinehart Real Estate Partners. MIDMLS
- $325,0003 bd3 ba3.6k sqft1632 E Miller Rd, Midland, MI 48640For SaleMLS ID #50220018, Tracy Sampson, RE/MAX of Midland. MiRealSource
- $325,0003 bd3 ba2.3k sqft2305 Plymouth St, Midland, MI 48642For SaleMLS ID #50217459, Emilee Davey, Modern Realty. MiRealSource
- $340,0003 bd2 ba2.7k sqft3952 E Kens Ln, Midland, MI 48642For SaleMLS ID #50219947, Christine Morley, Ayre/Rhinehart-Midland. MiRealSource
- $339,0003 bd2 ba2.1k sqft651 S Patterson Rd, Midland, MI 48640For SaleMLS ID #50224309, Mo Bringard, NextHome Park Place. MiRealSource
- $389,9004 bd3 ba2.3k sqft2617 Hearthstone Cir, Midland, MI 48642For SaleMLS ID #50224800, Patricia Gonzales, Century 21 Signature Realty. MiRealSource
- $435,0004 bd4 ba2.6k sqft6102 Oak Meadows Ct, Midland, MI 48640For SaleMLS ID #50222612, Kelly Wolf, Berkshire Hathaway HomeServices. MiRealSource
- $379,0006 bd4 ba3k sqft4501 Forestview Dr, Midland, MI 48642For SaleMLS ID #50222104, Paul Clarke, Modern Realty. MiRealSource
