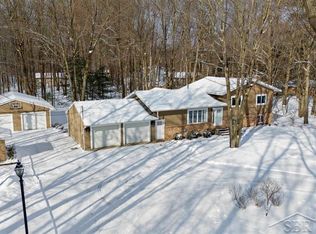
Nestled onto a beautiful tree lined lot this ranch home is ready and waiting for new owners! The home is situated on 1.01 acres featuring many trees that line the property lines for maximum privacy. Many updates have been completed including newer vinyl siding, gutters, all new windows and doors and more! You can welcome you guest into the home from the nicely landscaped walkway into the front entrance. The main floor features a good size living room with large windows overlooking the front yard and a full wall fireplace, The perfect area for visiting or just relaxing after a long day. The kitchen has plenty of cabinets and counter space. The chef of the home will enjoy the updated appliances and being able to visit with those in the dining area. You can easily access the new Tiered back porch from the dining room. summer entertaining spaces at their best. The three bedrooms are all located to one side of the home. All three have Nice sized closets, new carpeting and plenty of natural light. The master has an oversized closet and full bath including a large vanity and ceramic shower. The main bath is located in the hallway with easy access from any room in the home. The basement offers plenty of additional living space. The family room has ample space measuring 27x34. Nicely finished with carpeting and daylight windows along with a second fireplace with wood burning insert. The pool table will be included with the home. To finish off the basement you have an office space and a generous sized laundry room that will come with washer/dryer & soaking sink. The attached garage is extra deep with room for the workshop. This space is heated and has its own A/C unit for the space. Easy attic access and multiple access doors to the back & side yards. The backyard is ready for fun with the new tiered deck, fire-pit, shed and open space. The rear of the yard is treed, but you could have options of future projects if you wish for a pole barn. Call today to schedule your personal showing.
For sale
Price cut: $5K (10/1)
$340,000
3952 E Kens Ln, Midland, MI 48642
3beds
2,720sqft
Single Family Residence
Built in 1968
1.01 Acres Lot
$332,700 Zestimate®
$125/sqft
$-- HOA
What's special
Full wall fireplaceNew carpetingNicely landscaped walkwayTree lined lotNewer vinyl sidingPlenty of natural lightNice sized closets
- 51 days
- 736
- 15
Zillow last checked:
Listing updated:
Listed by:
Christine Morley 989-205-6746,
Ayre/Rhinehart-Midland 989-631-7000
Source: MiRealSource,MLS#: 50219947 Originating MLS: Bay County REALTOR Association
Originating MLS: Bay County REALTOR AssociationFacts & features
Interior
Bedrooms & bathrooms
- Bedrooms: 3
- Bathrooms: 2
- Full bathrooms: 2
Bedroom 1
- Features: Carpet
- Level: First
- Area: 143
- Dimensions: 13 x 11
Bedroom 2
- Features: Carpet
- Level: First
- Area: 130
- Dimensions: 13 x 10
Bedroom 3
- Features: Carpet
- Level: First
- Area: 130
- Dimensions: 13 x 10
Bathroom 1
- Features: Ceramic
- Level: First
Bathroom 2
- Features: Ceramic
- Level: First
Dining room
- Features: Laminate
- Level: First
- Area: 130
- Dimensions: 13 x 10
Family room
- Features: Carpet
- Level: Basement
- Area: 918
- Dimensions: 27 x 34
Kitchen
- Features: Laminate
- Level: First
- Area: 117
- Dimensions: 13 x 9
Living room
- Features: Laminate
- Level: First
- Area: 247
- Dimensions: 19 x 13
Office
- Level: Basement
- Area: 169
- Dimensions: 13 x 13
Heating
- Boiler, Natural Gas
Cooling
- Ceiling Fan(s), Central Air
Appliances
- Included: Dishwasher, Dryer, Range/Oven, Refrigerator, Washer, Gas Water Heater
- Laundry: In Basement
Features
- Sump Pump
- Flooring: Ceramic Tile, Carpet, Laminate
- Windows: Window Treatments
- Basement: Block,Finished,Full,Sump Pump
- Number of fireplaces: 2
- Fireplace features: Family Room, Gas, Living Room, Insert
Interior area
- Total structure area: 2,744
- Total interior livable area: 2,720 sqft
- Finished area above ground: 1,372
- Finished area below ground: 1,348
Property
Parking
- Total spaces: 2.5
- Parking features: Attached, Electric in Garage, Garage Door Opener, Heated Garage, Workshop in Garage, Direct Access
- Attached garage spaces: 2.5
Features
- Levels: One
- Stories: 1
- Patio & porch: Deck, Porch
- Exterior features: Lawn Sprinkler
- Fencing: Fence Neighbor Owned
- Waterfront features: None
- Frontage type: Road
- Frontage length: 108
Lot
- Size: 1.01 Acres
- Dimensions: 108 x 409
- Features: Deep Lot - 150+ Ft., Large Lot - 65+ Ft., Wooded, Subdivision, Platted
Details
- Additional structures: Shed(s)
- Parcel number: 09080050038000
- Zoning description: Residential
- Special conditions: Private
Construction
Type & style
- Home type: SingleFamily
- Architectural style: Ranch
- Property subtype: Single Family Residence
Materials
- Vinyl Siding
- Foundation: Basement
Condition
- Year built: 1968
Utilities & green energy
- Sewer: Septic Tank
- Water: Public
- Utilities for property: Cable/Internet Avail.
Community & HOA
Community
- Subdivision: Waskevich Estates
HOA
- Has HOA: No
Location
- Region: Midland
Financial & listing details
- Price per square foot: $125/sqft
- Tax assessed value: $204,600
- Annual tax amount: $2,643
- Date on market: 8/27/2026
- Cumulative days on market: 51 days
- Listing agreement: Exclusive Right To Sell
- Listing terms: Cash,Conventional,Section 8
- Road surface type: Paved
Estimated market value
$332,700
$316,000 - $349,000
$1,713/mo
Price history
| Date | Event | Price |
|---|---|---|
| 10/1/2026 | Price change | $340,000-1.4%$125/sqft |
Source:  MIDMLS #50219945 Report a problem MIDMLS #50219945 Report a problem | ||
| 8/27/2026 | Listed for sale | $345,000+84%$127/sqft |
Source: MIDMLS #50219945 Report a problem | ||
| 6/28/2019 | Sold | $187,500-3.8%$69/sqft |
Source:  MiRealSource #31378527 Report a problem MiRealSource #31378527 Report a problem | ||
| 5/22/2019 | Pending sale | $195,000$72/sqft |
Source: RE/MAX New Image Saginaw #31378535 Report a problem | ||
| 5/2/2019 | Listed for sale | $195,000$72/sqft |
Source: RE/MAX New Image Saginaw #31378535 Report a problem | ||
Public tax history
| Year | Property taxes | Tax assessment |
|---|---|---|
| 2025 | $2,683 +5.3% | $102,300 +4.2% |
| 2024 | $2,547 +25.6% | $98,200 +13.8% |
| 2023 | $2,028 | $86,300 +16% |
| 2022 | -- | $74,400 +1.1% |
| 2021 | -- | $73,600 -0.7% |
| 2020 | -- | $74,100 +22.1% |
| 2019 | -- | $60,700 |
| 2018 | -- | $60,700 -0.8% |
| 2017 | -- | $61,200 -3.8% |
| 2016 | -- | $63,600 -5.5% |
| 2014 | -- | $67,300 |
| 2013 | -- | $67,300 |
| 2012 | -- | $67,300 +5% |
| 2011 | -- | $64,100 +2.1% |
| 2010 | -- | $62,800 |
| 2009 | -- | $62,800 |
| 2008 | -- | $62,800 +1.6% |
| 2007 | -- | $61,800 +1.1% |
| 2006 | -- | $61,100 |
| 2005 | -- | $61,100 +1.2% |
| 2004 | -- | $60,400 |
| 2003 | -- | $60,400 |
Find assessor info on the county website
Monthly payment
Est. payment
Payment breakdown
Explore the cost of this home by adjusting the details. Changes won't be saved.Climate risks
Neighborhood: 48642
Nearby schools
Schools provided by the listing agent
- Elementary: Siebert
- Middle: Jefferson
- High: Dow High
- District: Midland Public Schools
Source: MiRealSource. This data may not be complete. We recommend contacting the local school district to confirm school assignments for this home.


Similar homes
- $345,0005 bd3 ba2k sqft5315 Cortland St, Midland, MI 48642For Sale
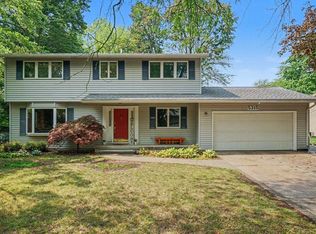
 MLS ID #50220422, Carrie Postma, RE/MAX of Midland. MIDMLS
 - $325,0004 bd3 ba1.8k sqft5315 Swede Ave, Midland, MI 48642For Sale
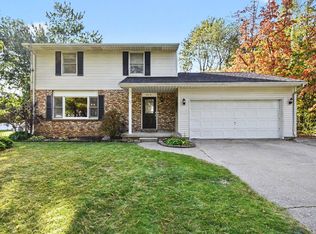 MLS ID #50224109, Carrie Postma, RE/MAX of Midland. MIDMLS
 - $419,0003 bd3 ba2.6k sqft2468 N Woodland Estates Dr, Midland, MI 48642For Sale
 MLS ID #50221753, Katrin Thorson, Ayre Rhinehart Real Estate Partners. MIDMLS
 - $374,9004 bd3 ba3.2k sqft4181 Karla Ct, Midland, MI 48642For Sale

 MLS ID #50220752, Charlene M Rupp, Bay Area Real Estate. MiRealSource
 - $315,0003 bd3 ba1.9k sqft5800 Lamplighter Ln, Midland, MI 48642For SaleMLS ID #50224275, Christina Reimer, RE/MAX of Midland. MIDMLS
- $339,9003 bd3 ba2.1k sqft6212 Sturgeon Creek Pkwy, Midland, MI 48640For SaleMLS ID #50220794, Margaret Walther, Century 21 Signature Realty - Bay City. MiRealSource
- $325,0003 bd3 ba2.3k sqft2305 Plymouth St, Midland, MI 48642For SaleMLS ID #50217459, Emilee Davey, Modern Realty. MiRealSource
- $389,9004 bd3 ba2.3k sqft2617 Hearthstone Cir, Midland, MI 48642For SaleMLS ID #50224800, Patricia Gonzales, Century 21 Signature Realty. MiRealSource
- $309,0003 bd3 ba1.6k sqft3400 Westbrier Ter, Midland, MI 48642For SaleMLS ID #50219698, Josh Cunningham, Modern Realty. MIDMLS
- $379,0006 bd4 ba3k sqft4501 Forestview Dr, Midland, MI 48642For SaleMLS ID #50222104, Paul Clarke, Modern Realty. MiRealSource
- $360,0004 bd3 ba1.8k sqft2206 N Five Mile Rd, Midland, MI 48642For SaleMLS ID #50207949, Scott Fader, Joseph Walter Realty LLC. MiRealSource
- $334,9004 bd3 ba3.3k sqft605 Harper Ln, Midland, MI 48640For SaleMLS ID #50223931, Logan Richetti, Modern Realty. MiRealSource
- $385,0004 bd3 ba2.8k sqft301 Mayfield Ln, Midland, MI 48640For SaleMLS ID #50221888, Miaomiao (Ava) Dong, Century 21 Signature Realty Midland. MiRealSource
- $499,0004 bd4 ba2.6k sqft2482 N Trail Rd, Midland, MI 48642For SaleMLS ID #50213495, Michelle Hill, Ayre Rhinehart Real Estate Partners. MIDMLS
- $389,0004 bd3 ba2.3k sqft7725 Mammoth Pines Dr, Midland, MI 48642For SaleMLS ID #50222422, Miaomiao (Ava) Dong, Century 21 Signature Realty Midland. MiRealSource
- $379,0005 bd3 ba2.4k sqft5513 Siebert St, Midland, MI 48640For SaleMLS ID #50215422, Vicky Sowden, RE/MAX New Image Saginaw. MIDMLS
- $459,0003 bd2 ba2.4k sqft2050 E Mier Rd, Midland, MI 48642For SaleMLS ID #50221263, Karen Sirrine, RE/MAX of Midland. MiRealSource
- $314,9005 bd3 ba3.3k sqft6381 Middle Rd, Hope, MI 48628For SaleMLS ID #50224795, Colton Rine, Five Star Real Estate. MiRealSource
- $385,0004 bd3 ba2.2k sqft5416 Wanetah Dr, Midland, MI 48640For SaleMLS ID #50221244, Katrin Thorson, Ayre Rhinehart Real Estate Partners. MIDMLS
