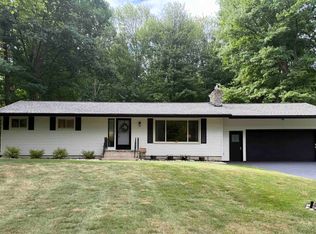
3944 E Kens Ln, Midland, MI 48642
Home value
$407,300
Estimated sales range
Not available
$2,474/mo
Owner options
$2,474/mo
Rent Zestimate®
Find your next renter with Zillow Rental Manager. Plus, with online applications, you can quickly screen prospective tenants – for free.
$2,474/mo
Rent Zestimate®
$2,459/mo
Est. payment
Refinancing to a lower rate could help reduce your monthly payments and save thousands over the life of the loan.
$2,459/mo
Est. payment
Explore your selling options
Work with a Zillow partner agent
Leverage their expertise and Zillow's premium Showcase listings to get your home seen by more buyers.
Get startedList with your own agent
Get your home in front of millions of buyers by listing it on Zillow.
Learn how to do itSell it yourself
Take full control of how buyers see your home on Zillow by listing For Sale by Owner (FSBO).
List your homeWhat's special
Zillow last checked:
Listing updated:
Thomas Webb 989-492-0650,
Century 21 Signature Realty
Annie Houlihan, 6501352920
Berkshire Hathaway HomeServices
Facts & features
Interior
Bedrooms & bathrooms
- Bedrooms: 3
- Bathrooms: 3
- Full bathrooms: 2
- 1/2 bathrooms: 1
Bedroom 1
- Features: Wood
- Level: Upper
- Area: 182
- Dimensions: 13 x 14
Bedroom 2
- Features: Wood
- Level: Upper
- Area: 130
- Dimensions: 13 x 10
Bedroom 3
- Features: Wood
- Level: Upper
- Area: 130
- Dimensions: 13 x 10
Bathroom 1
- Features: Ceramic
- Level: Upper
- Area: 88
- Dimensions: 11 x 8
Bathroom 2
- Features: Ceramic
- Level: Upper
- Area: 99
- Dimensions: 11 x 9
Dining room
- Features: Carpet
- Level: Main
- Area: 120
- Dimensions: 12 x 10
Family room
- Features: Carpet
- Level: Lower
- Area: 380
- Dimensions: 19 x 20
Kitchen
- Features: Ceramic
- Level: Main
- Area: 280
- Dimensions: 14 x 20
Living room
- Features: Carpet
- Level: Main
- Area: 330
- Dimensions: 15 x 22
Heating
- Forced Air, Natural Gas
Cooling
- Ceiling Fan(s), Central Air
Appliances
- Included: Dishwasher, Disposal, Dryer, Microwave, Range/Oven, Refrigerator, Washer, Gas Water Heater, Tankless Water Heater
- Laundry: First Floor Laundry, Laundry Room, Main Level
Features
- Sump Pump, Walk-In Closet(s), Eat-in Kitchen
- Flooring: Ceramic Tile, Hardwood, Wood, Carpet
- Basement: Finished,Full,Concrete,Interior Entry,Sump Pump
- Number of fireplaces: 1
- Fireplace features: Living Room, Natural Fireplace, Wood Burning
Interior area
- Total structure area: 2,922
- Total interior livable area: 2,736 sqft
- Finished area above ground: 1,936
- Finished area below ground: 800
Property
Parking
- Total spaces: 3
- Parking features: 3 or More Spaces, Garage, Unassigned, Driveway, Attached, Electric in Garage, Garage Door Opener, Off Street, Direct Access
- Attached garage spaces: 2
Features
- Levels: Two
- Stories: 2
- Patio & porch: Deck, Porch
- Has view: Yes
- View description: Rural View
- Waterfront features: None
- Frontage type: Road
- Frontage length: 108
Lot
- Size: 1.01 Acres
- Dimensions: 108 x 409
- Features: Deep Lot - 150+ Ft., Large Lot - 65+ Ft., Subdivision, Cleared
Details
- Additional structures: Garage(s), Second Garage
- Parcel number: 09080050039000
- Zoning description: Residential
- Special conditions: Private
Construction
Type & style
- Home type: SingleFamily
- Architectural style: Contemporary
- Property subtype: Single Family Residence
Materials
- Vinyl Siding
- Foundation: Basement, Concrete Perimeter
Condition
- New construction: No
- Year built: 1987
Utilities & green energy
- Electric: Circuit Breakers, Generator NOT Included
- Sewer: Septic Tank
- Water: Private Well, Public
- Utilities for property: Cable/Internet Avail., Cable Available, Electricity Connected, Natural Gas Connected, Phone Available, Sewer Not Available, Water Connected
Community & neighborhood
Location
- Region: Midland
- Subdivision: Waskevich Estates Sub
Other
Other facts
- Listing agreement: Exclusive Right To Sell
- Listing terms: Cash,Conventional
- Road surface type: Paved
Price history
| Date | Event | Price |
|---|---|---|
| 12/5/2024 | Sold | $370,000-4.9%$135/sqft |
Source: | ||
| 11/18/2024 | Pending sale | $389,000$142/sqft |
Source: | ||
| 10/31/2024 | Listed for sale | $389,000+27.5%$142/sqft |
Source: | ||
| 10/11/2024 | Sold | $305,000-18.4%$111/sqft |
Source: Public Record Report a problem | ||
| 10/11/2024 | Listed for sale | $373,850$137/sqft |
Source: | ||
Public tax history
| Year | Property taxes | Tax assessment |
|---|---|---|
| 2025 | $3,399 +4.9% | $135,200 +2.6% |
| 2024 | $3,240 +20.4% | $131,800 +14.1% |
| 2023 | $2,691 | $115,500 +17% |
| 2022 | -- | $98,700 +2.1% |
| 2021 | -- | $96,700 -0.6% |
| 2020 | -- | $97,300 +5.1% |
| 2019 | -- | $92,600 |
| 2018 | -- | $92,600 -0.5% |
| 2017 | -- | $93,100 -3.8% |
| 2016 | -- | $96,800 +2.5% |
| 2014 | -- | $94,400 -1.3% |
| 2013 | -- | $95,600 |
| 2012 | -- | $95,600 +2.8% |
| 2011 | -- | $93,000 |
| 2010 | -- | $93,000 |
| 2009 | -- | $93,000 |
| 2008 | -- | $93,000 +0.8% |
| 2007 | -- | $92,300 +0.8% |
| 2006 | -- | $91,600 |
| 2005 | -- | $91,600 +0.8% |
| 2004 | -- | $90,900 |
| 2003 | -- | $90,900 |
Find assessor info on the county website
Neighborhood: 48642
Nearby homes
Nearby schools
GreatSchools rating
- 8/10Siebert SchoolGrades: K-5Distance: 3.1 mi
- 9/10Jefferson Middle SchoolGrades: 6-8Distance: 3 mi
- 9/10H.H. Dow High SchoolGrades: 9-12Distance: 4.8 mi
Schools provided by the listing agent
- District: Midland Public Schools
Source: MiRealSource. This data may not be complete. We recommend contacting the local school district to confirm school assignments for this home.
Get pre-qualified for a loan
At Zillow Home Loans, we can pre-qualify you in as little as 5 minutes with no impact to your credit score.An equal housing lender. NMLS #10287.
- Michigan
- Midland County
- Midland
- 48642
- 3944 E Kens Ln