Welcome to one of Larkin Township's most magnificent neighborhoods, a premier development created by the renowned Cobblestone Builders. Behold, the anchor of Siebert Woods, a truly captivating luxury home in a spectacular setting providing the perfect backdrop for the Urban Farmhouse vibe...Clean, fresh, bright and bold yet, warm, inviting, serene and stylish. An open-concept design with a unique nod to prairie contemporary, this property amazes at the moment you enter the grand foyer featuring an open staircase, expansive windows and vaulted ceilings. From the chef's kitchen and great room to the private primary bed and bath, thoughtfully curated details such as luxe lighting, locally crafted cabinetry, quartz countertops, and soft wood plank flooring result in a place of harmony and happiness. Of course, the interior amenities are wonderful, but the curb appeal is simply addictive. Additional pleasures include covered porches, epoxy garage coating, electric car outlet, and smart home technologies...Schedule your private tour today.
New construction
$799,900
3014 Hidden Meadows Dr, Midland, MI 48642
4beds
2,208sqft
Single Family Residence
Built in 2019
1.26 Acres Lot
$786,000 Zestimate®
$362/sqft
$-- HOA
What's special
Covered porchesGreat roomGrand foyerLocally crafted cabinetryEpoxy garage coatingLuxe lightingOpen staircase
- 152 days
- 491
- 22
Zillow last checked:
Listing updated:
Listed by:
Carolyn Mayne,
Century 21 Signature Realty Midland 989-837-2100
Source: MIDMLS,MLS#: 50208471
Facts & features
Interior
Bedrooms & bathrooms
- Bedrooms: 4
- Bathrooms: 4
- Full bathrooms: 3
- 1/2 bathrooms: 1
Rooms
- Room types: Den/Study/Lib, Entry, Exercise Room, First Floor Bedroom, First Floor Laundry, First Flr Primary Bedroom, Great Room, Home Theater, Recreation Room, Unfinished Room, Workshop, Primary Bedroom, Home Office, Basement Full Bath, First Flr Lavatory, First Flr Full Bathroom, Breakfast Nook/Room, Pantry, Eat-In Kitchen
Bedroom 1
- Features: Carpet
- Level: First
- Area: 256
- Dimensions: 16 x 16
Bedroom 2
- Features: Carpet
- Level: First
- Area: 169
- Dimensions: 13 x 13
Bedroom 3
- Features: Carpet
- Level: First
- Area: 156
- Dimensions: 13 x 12
Bedroom 4
- Features: Carpet
- Level: Lower
- Area: 225
- Dimensions: 15 x 15
Bathroom 1
- Level: First
Bathroom 2
- Level: First
Bathroom 3
- Level: Lower
Office
- Level: First
Heating
- Natural Gas, Forced Air, Humidifier
Cooling
- Ceiling Fan(s), Central Air, Whole House Fan
Appliances
- Included: Dishwasher, Disposal, Dryer, Freezer, Humidifier, Microwave, Range/Oven, Refrigerator, Washer, Water Softener Owned, Gas Water Heater
- Laundry: First Level
Features
- 9 ft + Ceilings, Cathedral/Vaulted Ceiling, Sound System, Walk-In Closet(s)
- Flooring: Hardwood, Carpet, Carpet, Carpet, Carpet
- Windows: Storms/Screens
- Basement: Finished,Full,Poured,Sump Pump
- Has fireplace: Yes
- Fireplace features: Gas, Great Room
Interior area
- Total structure area: 22,082,050
- Total interior livable area: 2,208 sqft
- Finished area below ground: 1,500
Video & virtual tour
Property
Parking
- Total spaces: 3
- Parking features: Attached, Electric in Garage, Garage Door Opener, Off Street, Garage Faces Side, 3 or More Spaces, Garage, Lighted, On Street
- Attached garage spaces: 3
- Has uncovered spaces: Yes
Accessibility
- Accessibility features: Interior Accessibility Features
Features
- Levels: One
- Stories: 1
- Patio & porch: Patio, Porch
- Exterior features: Lawn Sprinkler, Street Lights
- Frontage type: Road
- Frontage length: 150
Lot
- Size: 1.26 Acres
- Dimensions: 228 x 240
- Features: Deep Lot - 150+ Ft., Treed
Details
- Parcel number: 09001620008100
- Zoning description: Residential
- Other equipment: Air Purifier, Sump Pump
Construction
Type & style
- Home type: SingleFamily
- Architectural style: Ranch
- Property subtype: Single Family Residence
Materials
- Vinyl Siding, Wood
- Foundation: Basement
Condition
- Model For Sale
- New construction: Yes
- Year built: 2019
Utilities & green energy
- Sewer: Septic Tank
- Water: Public
- Utilities for property: Cable/Internet Avail.
Community & HOA
Community
- Subdivision: Siebert Woods
HOA
- Has HOA: No
- Amenities included: Street Lights, Wi-Fi Available
Location
- Region: Midland
Financial & listing details
- Price per square foot: $362/sqft
- Annual tax amount: $10,022
- Price range: $799.9K - $799.9K
- Date on market: 5/21/2026
- Cumulative days on market: 153 days
- Listing terms: Cash,Conventional
- Ownership: Private
- Road surface type: Paved
Estimated market value
$786,000
$747,000 - $825,000
$2,670/mo
Price history
| Date | Event | Price |
|---|---|---|
| 6/24/2026 | Price change | $799,900-2.5%$362/sqft |
Source:  MIDMLS #50208471 Report a problem MIDMLS #50208471 Report a problem | ||
| 5/21/2026 | Listed for sale | $820,000+36.9%$371/sqft |
Source: MIDMLS #50208471 Report a problem | ||
| 11/12/2020 | Listing removed | $599,000$271/sqft |
Source: Cobblestone Realty LLC #31400181 Report a problem | ||
| 3/16/2020 | Price change | $599,000-3.3%$271/sqft |
Source: Cobblestone Realty LLC #31400181 Report a problem | ||
| 1/28/2020 | Price change | $619,476+0.4%$281/sqft |
Source: Cobblestone Realty LLC #31400181 Report a problem | ||
| 11/27/2019 | Price change | $617,147+0.4%$280/sqft |
Source: Cobblestone Realty LLC #31400181 Report a problem | ||
| 11/12/2019 | Listed for sale | $614,387$278/sqft |
Source: Cobblestone Realty LLC #31400181 Report a problem | ||
Public tax history
Tax history is unavailable.
Monthly payment
Est. payment
Payment breakdown
Explore the cost of this home by adjusting the details. Changes won't be saved.Climate risks
Neighborhood: 48642
Nearby schools
Schools provided by the listing agent
- Elementary: Siebert
- Middle: Jefferson
- High: Dow
- District: Midland Public Schools
Source: MIDMLS. This data may not be complete. We recommend contacting the local school district to confirm school assignments for this home.

Similar homes
- $879,0004 bd4 ba3.2k sqft3058 Hidden Meadows Dr, Midland, MI 48642For Sale
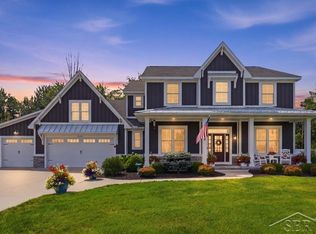
 MLS ID #50217589, Cheri Hitchcock, Modern Realty. MiRealSource
 - $699,8005 bd4 ba2.5k sqft4455 N Ehlers Rd, Midland, MI 48642For Sale
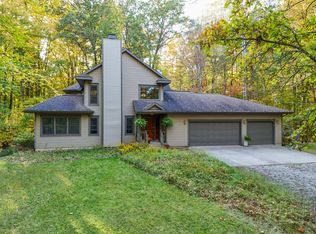
 MLS ID #50224541, Carrie Postma, RE/MAX of Midland. MIDMLS
 - $637,9004 bd3 ba2.5k sqft2140 N Five Mile Rd, Midland, MI 48642For Sale
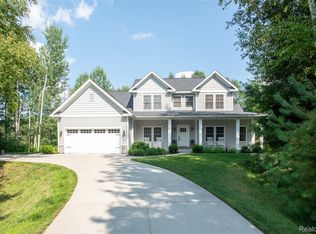
 MLS ID #20261076094, Jeff Glover, KW Professionals. Realcomp II
 - $764,0005 bd3 ba2.5k sqft3568 E Douglas Dr, Midland, MI 48642For Sale
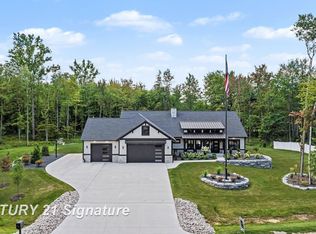 MLS ID #50216764, Lauren Darrow, Century 21 Signature Realty. MiRealSource
 - $779,0005 bd3 ba3.2k sqft2566 N Five Mile Rd, Midland, MI 48642For SaleMLS ID #20261046729, Traci Nelson Martin, Max Broock, REALTORS®-Bloomfield Hills. Realcomp II
- $620,0005 bd4 ba3.1k sqft1315 Foxwood Dr, Midland, MI 48642For SaleMLS ID #50221768, Alicia Manceau, Century 21 Signature Realty Midland. MIDMLS
- $499,0004 bd4 ba2.6k sqft2482 N Trail Rd, Midland, MI 48642For SaleMLS ID #50213495, Michelle Hill, Ayre Rhinehart Real Estate Partners. MIDMLS
- $413,0004 bd3 ba2.9k sqft301 E Chapel Ln, Midland, MI 48642For SaleMLS ID #50225242, Miaomiao (Ava) Dong, Century 21 Signature Realty Midland. MiRealSource
- $400,0004 bd4 ba2.4k sqft6006 Summerset Dr, Midland, MI 48640For SaleMLS ID #50225292, Katrin Thorson, Ayre Rhinehart Real Estate Partners. MIDMLS
- $419,0003 bd3 ba2.6k sqft2468 N Woodland Estates Dr, Midland, MI 48642For SaleMLS ID #50221753, Katrin Thorson, Ayre Rhinehart Real Estate Partners. MIDMLS
- $750,0005 bd5 ba3.2k sqft799 S Midnight Pass, Midland, MI 48640For SaleMLS ID #50217775, Denise Vinson, Century 21 Signature Realty Midland. MIDMLS
- $485,0003 bd3 ba1.8k sqft100 Broadhead Dr, Midland, MI 48642For SaleMLS ID #50219914, Peter Baiardi, Ayre Rhinehart Real Estate Partners. MIDMLS
- $525,0003 bd2 ba2.1k sqft1800 W Shepherd Rd, Midland, MI 48642For SaleMLS ID #50211637, Rod Barriger, Modern Realty. MiRealSource
- $509,9003 bd2 ba1.6k sqft3863 E Letts Rd, Midland, MI 48642For SaleMLS ID #50216876, Karah Ralph, Century 21 Signature Realty Midland. MiRealSource
- $435,0004 bd3 ba2.2k sqft2804 Hollyberry Dr, Midland, MI 48642For SaleMLS ID #50222074, Vanda Yaroch, Coldwell Banker Professionals. MIDMLS
- $649,9004 bd3 ba2.3k sqft44 N Linwood Beach Rd, Linwood, MI 48634For SaleMLS ID #50223637, Ryan Sagady, Bay Realty Michigan. MiRealSource
- $545,0003 bd2 ba1.9k sqft6207 Diamond Vw W, Midland, MI 48642For SaleMLS ID #50217922, Jeanne Behmlander, EXP Realty. MiRealSource
- $699,9003 bd3 ba2k sqft6201 Switchgrass Cir, Midland, MI 48642For SaleMLS ID #50206962, Kelly Wall, Greystone Real Estate LLC. MIDMLS
- $435,0004 bd4 ba2.6k sqft6102 Oak Meadows Ct, Midland, MI 48640For SaleMLS ID #50222612, Kelly Wolf, Berkshire Hathaway HomeServices. MiRealSource
