Skip main navigation
Sold for $822,610
  • $822,610

    3217 Hidden Meadows Dr, Midland, MI 48642

    4beds
    2,411sqft
    Single Family Residence
    Built in 2023
    1 Acres Lot
    $760,300 Zestimate®
    $341/sqft
    $3,157 Estimated rent

    Home value

    $760,300

    $699,000 - $829,000

    $3,157/mo

    Zestimate® history
    Loading
    Loading...

    Owner options

    List your home for rent

    $3,157/mo

    Rent Zestimate®

    Find your next renter with Zillow Rental Manager. Plus, with online applications, you can quickly screen prospective tenants – for free.

    Learn more

    $3,157/mo

    Rent Zestimate®

    Refinance and save

    $5,430/mo

    Est. payment

    Refinancing to a lower rate could help reduce your monthly payments and save thousands over the life of the loan.

    See today's rates

    $5,430/mo

    Est. payment

    Explore your selling options

    Work with a Zillow partner agent

    Leverage their expertise and Zillow's premium Showcase listings to get your home seen by more buyers.

    Get started

    List with your own agent

    Get your home in front of millions of buyers by listing it on Zillow.

    Learn how to do it

    Sell it yourself

    Take full control of how buyers see your home on Zillow by listing For Sale by Owner (FSBO).

    List your home

    What's special

    Wood beamsSeparate spacesLarge covered porchMaster bedroomMaster suiteDouble sink vanityEuro glass door
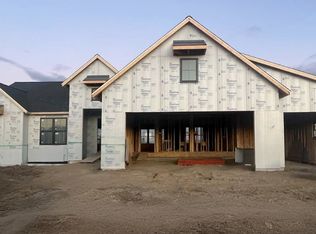
    Welcome to your dream home brought to you by Cobblestone Homes! Step into this incredible 2411 sq ft ranch and prepare to be amazed. With 4 bedrooms, 1 home office, 3 full baths, and a large covered porch, this home offers the perfect balance of space and luxury. As you enter, be captivated by the open concept design, highlighted by the stunning Andersen 400 Series windows that allow natural light to flood every room. Take a moment to admire the wood beams in the vaulted ceiling, providing a touch of elegance and charm. Imagine yourself relaxing in the living area, overlooking the serene private backyard, making every day feel like a retreat. The Master Suite is a true sanctuary, featuring a double sink vanity, a custom tiled shower with a euro glass door, a free standing soaking tub and a generously sized walk-in closet. This space is designed for relaxation and rejuvenation, ensuring you'll start and end each day feeling pampered. Designed for those who love to entertain, the kitchen boasts a fantastic locally handcrafted custom built-in pantry and a large island. Whether you're hosting a dinner party or simply enjoying a casual meal with loved ones, this space will inspire your culinary adventures. A thoughtful split ranch floor plan offers privacy and convenience, creating separate spaces between the master bedroom and the kid or guest bedrooms. Everyone in the family can enjoy their own personal oasis while still being connected. Beyond its exquisite design and layout, this home is also designed to be energy-efficient, exceeding the typical energy star rating. You can enjoy reduced utility bills while minimizing your carbon footprint, making this a home you can feel good about. Rest assured, this home comes with Cobblestone's premier warranty, providing peace of mind for years to come. Plus, the lawn and landscaping are included, and a sprinkler system will be installed in the spring of 2024. All you have to do is move in and start enjoying the beauty that surrounds you. Take advantage of this incredible opportunity to own a home that exceeds all expectations. Currently under construction, this home is waiting for you to make it your very own. Don't miss out on the chance to experience the perfect combination of luxury, comfort, and convenience. Contact us today to schedule a tour and let your dreams become a reality!

    Zillow last checked:

    Listing updated:

    Listed by:

    Tim Corcoran,

    Cobblestone Realty LLC

    Bought with:

    Tim Corcoran, 6502353287

    Cobblestone Realty LLC

    Source: MIDMLS,MLS#: 50127185MLS Logo

    Facts & features

    Interior

    Bedrooms & bathrooms
    • Bedrooms: 4
    • Bathrooms: 3
    • Full bathrooms: 3
    Bedroom 1
    • Features: Wood Floor
    • Level: First
    • Area: 224
    • Dimensions: 16 x 14
    Bedroom 2
    • Features: Carpet
    • Level: First
    • Area: 132
    • Dimensions: 12 x 11
    Bedroom 3
    • Features: Carpet
    • Level: First
    • Area: 121
    • Dimensions: 11 x 11
    Bedroom 4
    • Features: Wood Floor
    • Level: First
    • Area: 132
    • Dimensions: 12 x 11
    Bathroom 1
    • Features: Ceramic Floor
    • Level: First
    • Area: 160
    • Dimensions: 10 x 16
    Bathroom 2
    • Features: Ceramic Floor
    • Level: First
    • Area: 60
    • Dimensions: 10 x 6
    Bathroom 3
    • Features: Ceramic Floor
    • Level: First
    • Area: 45
    • Dimensions: 5 x 9
    Dining room
    • Features: Wood Floor
    • Level: First
    • Area: 168
    • Dimensions: 12 x 14
    Kitchen
    • Features: Wood Floor
    • Level: First
    • Area: 192
    • Dimensions: 12 x 16
    Office
    • Features: Wood Floor
    • Level: First
    • Area: 121
    • Dimensions: 11 x 11
    Heating
    • Natural Gas, Forced Air, Air Cleaner
    Appliances
    • Included: Dishwasher, Disposal, Microwave, Range/Oven, Gas Water Heater
    • Laundry: First Level, Ceramic Floor
    Features
    • 9 ft + Ceilings, Cathedral/Vaulted Ceiling, Sound System, Walk-In Closet(s)
    • Flooring: Ceramic, Hardwood, Wood, Carpet, Carpet, Wood, Wood, Wood, Ceramic, Wood, Ceramic, Ceramic, Wood, Ceramic
    • Basement: Egress/Daylight Windows,Poured,Radon System,Sump Pump,Unfinished
    • Has fireplace: Yes
    • Fireplace features: Gas
    Interior area
    • Total structure area: 24,112,325
    • Total interior livable area: 2,411 sqft
    • Finished area below ground: 0

    Property

    Parking
    • Total spaces: 3
    • Parking features: Attached, Electric in Garage, Garage Door Opener, Direct Access, 3 or More Spaces, Covered, Garage
    • Attached garage spaces: 3
    Features
    • Levels: One
    • Stories: 1
    • Patio & porch: Patio, Porch
    • Exterior features: Street Lights
    • Frontage length: 218
    Lot
    • Size: 1 Acres
    • Dimensions: 218 x 205
    • Features: Deep Lot - 150+ Ft.
    Details
    • Parcel number: 09001670503400
    • Zoning description: Residential
    • Other equipment: Air Purifier, Sump Pump

    Construction

    Type & style
    • Home type: SingleFamily
    • Architectural style: Craftsman
    • Property subtype: Single Family Residence
    Materials
    • Aluminum, Stone, Vinyl Siding, Wood
    • Foundation: Basement
    Condition
    • Incomplete
    • New construction: No
    • Year built: 2023

    Utilities & green energy

    • Sewer: Septic Tank
    • Water: Public
    • Utilities for property: Cable/Internet Avail.

    Community & neighborhood

    Security
    • Security features: Radon Mitigation System
    Location
    • Region: Midland
    • Subdivision: Seibert Woods

    Other

    Other facts
    • Listing terms: Cash,Conventional,FHA,VA Loan
    • Ownership: Private

    Price history

    DateEventPrice
    6/20/2024Sold$822,610+0.4%$341/sqft
    Source: MIDMLS #50127185 Report a problem
    5/21/2024Pending sale$819,700$340/sqft
    Source: MIDMLS #50127185 Report a problem
    4/24/2024Contingent$819,700$340/sqft
    Source: MIDMLS #50127185 Report a problem
    11/7/2023Listed for sale$819,700$340/sqft
    Source: MIDMLS #50127185 Report a problem

    Public tax history

    YearProperty taxesTax assessment
    2025$3,343 +508.2%$353,600 +208.6%
    2024$550 +142.5%$114,600 +113%
    2023$227 $53,800
    2022-- $53,800 +7.6%
    2021-- $50,000
    2020-- $50,000
    2019-- $50,000
    2018-- $50,000 +128.3%
    2017-- $21,900

    Find assessor info on the county website

    Neighborhood: 48642

    Nearby schools

    GreatSchools rating
    Schools provided by the listing agent
    • District: Midland Public Schools

    Source: MIDMLS. This data may not be complete. We recommend contacting the local school district to confirm school assignments for this home.

    Get pre-qualified for a loan
    At Zillow Home Loans, we can pre-qualify you in as little as 5 minutes with no impact to your credit score.

    An equal housing lender. NMLS #10287.