Discover Your Dream Retreat at 799 S. Midnight Pass, Midland! Welcome to Pine River Bluff Estates, where your exceptional contemporary, custom designed home awaits! This stunning residence features an impressive 279 feet of Pine River frontage and is nestled at the end of a secluded cul de sac, accessed via a long private drive. Enjoy the perfect blend of privacy and tranquility in the highly sought after Bullock Creek School District. Revel in stunning river and wooded breathtaking views from every corner of your home, creating a peaceful backdrop for daily living. This home boasts 5 large bedrooms and 5 baths, including a luxurious main floor primary suite complete with a full bath including a pedestal tub, separate shower, and a generous walk-in closet, plus two additional closets. A cozy sitting area with a fireplace enhances the suite’s allure, making it your personal sanctuary. The heart of the home is the great room with expansive floor to ceiling picture windows, a show stopping stone, 2 way fireplace, and then the gourmet kitchen! Designed for both functionality and style, featuring quartz and butcher block counter tops, stainless steel appliances, gas range, and a double door pantry. A convenient half bath is located off the kitchen and the landing area/mudroom leading from the three car attached garage. Host family gatherings in the great room & dining room or step out onto the expansive deck to soak in the beauty of nature that surrounds you with your guests for your morning coffee or evening beverage listening to the chorus of nature! Upstairs, you’ll find four additional bedrooms, a versatile bonus/art/study area, and two Jack and Jill full baths, providing ample space and privacy for family and guests. Plus, enjoy loads of linen storage and closets throughout! The huge lower level offers endless possibilities with a workout area, additional family room area, egress windows for loads of natural light, plenty of storage, and a half bath, making it an ideal space for recreation and relaxation. Set on almost 2 acres, this property is perfect for an Up North second home or retreat. Enjoy direct access to a 12 acre preserve with trails, perfect for hiking and exploring. Plus, you're just a short walk from the Chippewa Nature Center, offering additional trails, the Pere Marquette Rail Trail, and recreational opportunities for nature enthusiasts! Whether you’re entertaining on the deck, tubing, kayaking, fishing, or enjoying quiet moments by the river, this home is designed for the ultimate outdoor sanctuary. This unparalleled property is more than just a home; it is a LIFESTYLE waiting for you to embrace. Schedule your tour today!
For sale
$750,000
799 S Midnight Pass, Midland, MI 48640
5beds
3,250sqft
Single Family Residence
Built in 2008
1.72 Acres Lot
$714,800 Zestimate®
$231/sqft
$25/mo HOA
What's special
Long private driveExpansive deckSeparate showerDouble door pantryGourmet kitchenStainless steel appliancesGas range
- 60 days
- 891
- 33
Zillow last checked:
Listing updated:
Listed by:
Denise Vinson,
Century 21 Signature Realty Midland 989-837-2100
Source: MIDMLS,MLS#: 50217775
Facts & features
Interior
Bedrooms & bathrooms
- Bedrooms: 5
- Bathrooms: 5
- Full bathrooms: 3
- 1/2 bathrooms: 2
Rooms
- Room types: Entry, Exercise Room, Family Room, First Floor Bedroom, First Flr Primary Bedroom, Great Room, Living Room, Lower Level Laundry, Recreation Room, Unfinished Room, Utility/Laundry Room, Primary Bedroom, Primary Bathroom, Basement Lavatory, First Flr Lavatory, First Flr Full Bathroom, Second Flr Full Bathroom, Pantry, Eat-In Kitchen, Formal Dining Room
Bedroom 1
- Level: First
- Area: 390
- Dimensions: 30 x 13
Bedroom 2
- Level: Second
- Area: 195
- Dimensions: 15 x 13
Bedroom 3
- Level: Second
- Area: 210
- Dimensions: 15 x 14
Bedroom 4
- Level: Second
- Area: 208
- Dimensions: 16 x 13
Bedroom 5
- Level: Second
- Area: 208
- Dimensions: 16 x 13
Bathroom 1
- Level: First
Bathroom 2
- Level: Second
Bathroom 3
- Level: Second
Dining room
- Level: First
- Area: 156
- Dimensions: 13 x 12
Family room
- Level: Lower
Kitchen
- Level: First
- Area: 364
- Dimensions: 28 x 13
Living room
- Level: First
- Area: 400
- Dimensions: 25 x 16
Heating
- Natural Gas, Forced Air
Cooling
- Ceiling Fan(s), Central Air
Appliances
- Included: Dishwasher, Dryer, Microwave, Range/Oven, Refrigerator, Washer, Gas Water Heater
- Laundry: Lower Level
Features
- 9 ft + Ceilings, Walk-In Closet(s)
- Flooring: Ceramic, Hardwood
- Basement: Egress/Daylight Windows,Full,Poured,Sump Pump
- Has fireplace: Yes
- Fireplace features: Living Room
Interior area
- Total structure area: 32,501,931
- Total interior livable area: 3,250 sqft
- Finished area below ground: 0
Property
Parking
- Total spaces: 3
- Parking features: Attached, Electric in Garage, Garage Door Opener
- Attached garage spaces: 3
Features
- Levels: Two
- Stories: 2
- Patio & porch: Deck, Patio, Porch
- Has view: Yes
- View description: Water
- Has water view: Yes
- Water view: Water
- Waterfront features: Lake/River Access, River Front, Waterfront
- Frontage type: Waterfront
- Frontage length: 279
Lot
- Size: 1.72 Acres
- Dimensions: 208 x 400 x 279 x 400
- Features: Treed
Details
- Parcel number: 04058900148000
- Zoning description: Residential
- Other equipment: Sump Pump
Construction
Type & style
- Home type: SingleFamily
- Architectural style: Contemporary
- Property subtype: Single Family Residence
Materials
- Stone, Wood
- Foundation: Basement
Condition
- Year built: 2008
Utilities & green energy
- Sewer: Public Sanitary
- Water: Public
Community & HOA
Community
- Subdivision: Pine River Bluff Estates
HOA
- Has HOA: Yes
- Amenities included: Street Lights
- HOA fee: $25 monthly
Location
- Region: Midland
Financial & listing details
- Price per square foot: $231/sqft
- Tax assessed value: $609,800
- Annual tax amount: $6,575
- Price range: $750K - $750K
- Date on market: 8/7/2026
- Cumulative days on market: 81 days
- Listing terms: Cash,Conventional,FHA
- Ownership: Private
- Road surface type: Paved
Estimated market value
$714,800
$679,000 - $751,000
$3,797/mo
Price history
| Date | Event | Price |
|---|---|---|
| 8/7/2026 | Listed for sale | $750,000-15.3%$231/sqft |
Source:  MIDMLS #50217775 Report a problem MIDMLS #50217775 Report a problem | ||
| 7/28/2026 | Listing removed | $885,000$272/sqft |
Source:  Realcomp II #61050213948 Report a problem Realcomp II #61050213948 Report a problem | ||
| 7/7/2026 | Listed for sale | $885,000-1.1%$272/sqft |
Source:  MiRealSource #50213948 Report a problem MiRealSource #50213948 Report a problem | ||
| 6/30/2026 | Listing removed | -- |
Source: Owner Report a problem | ||
| 6/29/2026 | Price change | $895,000+2.3%$275/sqft |
Source: Owner Report a problem | ||
| 6/23/2026 | Price change | $875,000-2.8%$269/sqft |
Source: Owner Report a problem | ||
| 6/1/2026 | Price change | $900,000+2.3%$277/sqft |
Source: Owner Report a problem | ||
| 5/25/2026 | Price change | $880,000-2.1%$271/sqft |
Source: Owner Report a problem | ||
| 5/9/2026 | Price change | $899,000-0.1%$277/sqft |
Source: Owner Report a problem | ||
| 9/22/2025 | Price change | $900,000+12.5%$277/sqft |
Source: Owner Report a problem | ||
| 9/19/2025 | Listed for sale | $800,000+6.8%$246/sqft |
Source: Owner Report a problem | ||
| 11/27/2023 | Listing removed | -- |
Source: Owner Report a problem | ||
| 10/6/2023 | Listed for sale | $749,000$230/sqft |
Source: Owner Report a problem | ||
| 9/18/2023 | Listing removed | -- |
Source: Owner Report a problem | ||
| 6/18/2023 | Listed for sale | $749,000+25%$230/sqft |
Source: Owner Report a problem | ||
| 2/12/2022 | Listing removed | -- |
Source: Owner Report a problem | ||
| 2/6/2022 | Price change | $599,000+4.2%$184/sqft |
Source: Owner Report a problem | ||
| 11/22/2021 | Price change | $575,000+1.1%$177/sqft |
Source: Owner Report a problem | ||
| 11/21/2021 | Price change | $569,000+3.5%$175/sqft |
Source: Owner Report a problem | ||
| 11/19/2021 | Listed for sale | $550,000-1.8%$169/sqft |
Source: Owner Report a problem | ||
| 11/18/2021 | Listing removed | $559,900$172/sqft |
Source: MiRealSource #50048422 Report a problem | ||
| 10/19/2021 | Price change | $559,900-1.8%$172/sqft |
Source: MiRealSource #50048422 Report a problem | ||
| 9/14/2021 | Price change | $569,900-3.4%$175/sqft |
Source: MIDMLS #50048420 Report a problem | ||
| 7/15/2021 | Listed for sale | $589,900$182/sqft |
Source: MIDMLS #50048420 Report a problem | ||
Public tax history
| Year | Property taxes | Tax assessment |
|---|---|---|
| 2025 | $6,919 | $304,900 +3.5% |
| 2024 | -- | $294,600 +19.1% |
| 2023 | $5,305 | $247,300 +11% |
| 2022 | -- | $222,700 +7.3% |
| 2021 | -- | $207,500 +3.8% |
| 2020 | -- | $200,000 +5.2% |
| 2019 | $5,863 | $190,200 +17.9% |
| 2018 | $5,863 | $161,300 +0.2% |
| 2017 | -- | $160,900 -0.3% |
| 2016 | -- | $161,400 +5.3% |
| 2014 | -- | $153,300 -6.9% |
| 2013 | -- | $164,700 +1.2% |
| 2012 | -- | $162,700 -3.3% |
| 2011 | -- | $168,300 +7.6% |
| 2010 | -- | $156,400 +6.3% |
| 2009 | -- | $147,200 +82.6% |
| 2008 | -- | $80,600 +160% |
| 2007 | -- | $31,000 |
| 2006 | -- | $31,000 -17.1% |
| 2005 | -- | $37,412 +6.7% |
| 2004 | -- | $35,074 |
Find assessor info on the county website
Monthly payment
Est. payment
Payment breakdown
Explore the cost of this home by adjusting the details. Changes won't be saved.Climate risks
Neighborhood: 48640
Nearby schools
Schools provided by the listing agent
- District: Bullock Creek School District
Source: MIDMLS. This data may not be complete. We recommend contacting the local school district to confirm school assignments for this home.

Similar homes
- $715,0004 bd3 ba3.6k sqft1001 S 10 1/2 Mile Rd, Midland, MI 48640For Sale
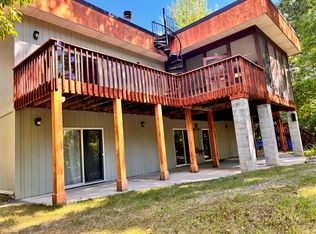
 MLS ID #26048926, William Britz, Britz Realty Inc. MichRIC
 - $779,0005 bd3 ba3.2k sqft2566 N Five Mile Rd, Midland, MI 48642For Sale

 MLS ID #20261046729, Traci Nelson Martin, Max Broock, REALTORS®-Bloomfield Hills. Realcomp II
 - $529,0003 bd2 ba2.9k sqft1225 W Saint Andrews Rd, Midland, MI 48640For Sale
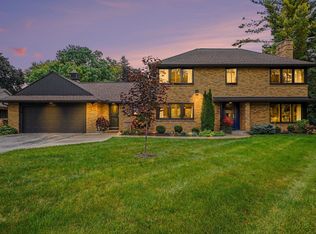
 MLS ID #50223701, Jamie Broderick, eXp Realty. MiRealSource
 - $755,0005 bd4 ba4.5k sqft4010 E Old Pine Trl, Midland, MI 48642For Sale
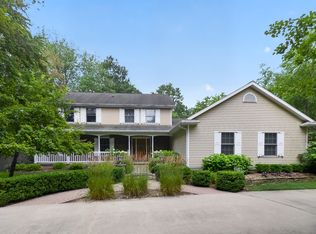
 MLS ID #50213097, Denise Vinson, Century 21 Signature Realty Midland. MIDMLS
 - $689,9995 bd4 ba4.6k sqft3900 E Morel Ct, Midland, MI 48642For SaleMLS ID #50219865, Karen Sirrine, RE/MAX of Midland. MiRealSource
- $825,0005 bd4 ba4.4k sqft2074 W Olson Rd, Sanford, MI 48657For SaleMLS ID #26046272, Chuck Keefer, Whitetail Properties Real Estate, LLC. MichRIC
- $849,0004 bd4 ba3.8k sqft2785 E Iron Woods Pass Dr, Midland, MI 48642For SaleMLS ID #50221858, Tracy Sampson, RE/MAX of Midland. MiRealSource
- $799,9005 bd4 ba3.6k sqft1566 E Shearer Rd, Hope, MI 48628For SaleMLS ID #50217543, Tony Lechner, RE/MAX of Midland. MiRealSource
- $525,0004 bd5 ba2.9k sqft6006 Oak Hollow Ct, Midland, MI 48640For SaleMLS ID #50220118, Gordon Hall, RE/MAX of Midland. MIDMLS
- $400,0003 bd3 ba1.6k sqft1212 & 1310 Vance Rd, Midland, MI 48640For SaleMLS ID #50219018, Katrin Thorson, Ayre Rhinehart Real Estate Partners. MIDMLS
- $499,9905 bd4 ba3.8k sqft5407 Stone Ridge Dr, Midland, MI 48640For SaleMLS ID #50219968, Matt Smith, Modern Realty. MiRealSource
- $599,9004 bd3 ba2.5k sqft2140 N Five Mile Rd, Midland, MI 48642For SaleMLS ID #20261063328, Jeff Glover, KW Professionals. Realcomp II
- $719,9005 bd4 ba3.9k sqft4455 N Ehlers Rd, Midland, MI 48642For SaleMLS ID #50211024, Emily Wolfgang, Modern Realty. MiRealSource
- $799,9004 bd4 ba2.2k sqft3014 Hidden Meadows Dr, Midland, MI 48642New ConstructionMLS ID #50208471, Carolyn Mayne, Century 21 Signature Realty Midland. MIDMLS
- $885,0004 bd4 ba3.2k sqft3058 Hidden Meadows Dr, Midland, MI 48642For SaleMLS ID #50217589, Cheri Hitchcock, Modern Realty. MiRealSource
- $899,0005 bd4 ba4k sqft2632 E Pineoak Ct, Midland, MI 48642For SaleMLS ID #50211223, Linda Owen, Ayre Rhinehart Real Estate Partners. MIDMLS
- $569,0005 bd4 ba4k sqft2659 N Tamarack Dr, Midland, MI 48642For SaleMLS ID #50219078, Darci Brown, RE/MAX of Midland. MiRealSource
- $449,0004 bd4 ba3.8k sqft309 Wanetah Dr, Midland, MI 48640For SaleMLS ID #50222431, Miaomiao (Ava) Dong, Century 21 Signature Realty Midland. MiRealSource
- $385,0004 bd3 ba2.8k sqft301 Mayfield Ln, Midland, MI 48640For SaleMLS ID #50221888, Miaomiao (Ava) Dong, Century 21 Signature Realty Midland. MiRealSource
- $764,0005 bd3 ba2.5k sqft3568 E Douglas Dr, Midland, MI 48642For SaleMLS ID #50216764, Lauren Darrow, Century 21 Signature Realty. MiRealSource
