PRIDE OF OWNERSHIP SAYS IT ALL FOR THIS UNIQUE HOME WHICH INCLUDES 4 BEDROOMS,3 FULL BATHS BASEMENT, FIREPLACE, 3,600 SQ. FT OF LIVING AREA, LARGE ATTACHED GARAGE ENCLOSED IN PORCH, ON 6.5 ACRES WITH OVER 650 FEET OF FRONTAGE ON THE CHIPPEWA RIVER. THE 6.5 ACRES HAS NUMEROUS WALKING PATHS OVERLOOKING OAK AND MAPLE TREES. JUST A MAGNIIFCENT PARCEL OF LAND. IF YOU LOVE NATURE YOU WILL FALL IN LOVE WITH THIS PROPERTY. SEE ATTACHED LETTER FROM OWNER WITH DETAILS OF THIS LISTING.
Active
$715,000
1001 S 10 1/2 Mile Rd, Midland, MI 48640
4beds
3,600sqft
Single Family Residence
Built in 1992
6.5 Acres Lot
$677,400 Zestimate®
$199/sqft
$-- HOA
What's special
Large attached garageNumerous walking paths
- 16 days
- 860
- 40
Zillow last checked:
Listing updated:
Listed by:
William Britz 231-499-8655,
Britz Realty Inc 231-734-5554
Source: MichRIC,MLS#: 26048926
Facts & features
Interior
Bedrooms & bathrooms
- Bedrooms: 4
- Bathrooms: 3
- Full bathrooms: 3
- Main level bedrooms: 3
Primary bedroom
- Level: Main
- Area: 180
- Dimensions: 15.00 x 12.00
Bedroom 2
- Level: Main
- Area: 132
- Dimensions: 12.00 x 11.00
Bedroom 4
- Level: Basement
- Area: 140
- Dimensions: 14.00 x 10.00
Primary bathroom
- Level: Main
- Area: 77.5
- Dimensions: 15.50 x 5.00
Bathroom 2
- Level: Main
- Area: 40
- Dimensions: 8.00 x 5.00
Bathroom 3
- Level: Main
- Area: 132
- Dimensions: 12.00 x 11.00
Bathroom 3
- Level: Basement
- Area: 70
- Dimensions: 14.00 x 5.00
Dining room
- Level: Main
- Area: 144
- Dimensions: 12.00 x 12.00
Kitchen
- Level: Main
- Area: 144
- Dimensions: 12.00 x 12.00
Laundry
- Level: Basement
- Area: 140
- Dimensions: 14.00 x 10.00
Living room
- Level: Main
- Area: 320
- Dimensions: 16.00 x 20.00
Recreation
- Level: Basement
- Area: 1128
- Dimensions: 47.00 x 24.00
Heating
- Baseboard
Appliances
- Included: Dishwasher, Disposal, Microwave, Range, Refrigerator
- Laundry: In Basement
Features
- Ceiling Fan(s), Eat-in Kitchen
- Flooring: Carpet, Ceramic Tile
- Basement: Full
- Number of fireplaces: 1
- Fireplace features: Living Room
Interior area
- Total structure area: 3,600
- Total interior livable area: 3,600 sqft
- Finished area below ground: 1,800
Property
Parking
- Total spaces: 4
- Parking features: Attached
- Garage spaces: 4
Features
- Stories: 2
- Has spa: Yes
- Spa features: Hot Tub Spa
- On waterfront: Yes
- Waterfront features: River
- Body of water: Chippewa River
Lot
- Size: 6.5 Acres
- Dimensions: 680 x 260
- Features: Recreational, Wooded, Shrubs/Hedges
Details
- Parcel number: 10002910016000
- Zoning description: yes
Construction
Type & style
- Home type: SingleFamily
- Architectural style: Mid-Century Modern
- Property subtype: Single Family Residence
Materials
- Wood Siding
- Roof: Rubber
Condition
- New construction: No
- Year built: 1992
Utilities & green energy
- Water: Public
- Utilities for property: Electricity Available, Cable Available
Community & HOA
Community
- Security: Closed Circuit Camera(s), Fire Alarm, Smoke Detector(s)
Location
- Region: Midland
Financial & listing details
- Price per square foot: $199/sqft
- Tax assessed value: $133,019
- Annual tax amount: $4,273
- Date on market: 9/14/2026
- Listing terms: Cash,FHA,VA Loan,Conventional
- Electric utility on property: Yes
Estimated market value
$677,400
$644,000 - $711,000
$3,092/mo
Price history
| Date | Event | Price |
|---|---|---|
| 9/14/2026 | Listed for sale | $715,000+326.9%$199/sqft |
Source:  MichRIC #26048926 Report a problem MichRIC #26048926 Report a problem | ||
| 3/19/2013 | Sold | $167,500$47/sqft |
Source:  MiRealSource #30946396 Report a problem MiRealSource #30946396 Report a problem | ||
Public tax history
| Year | Property taxes | Tax assessment |
|---|---|---|
| 2025 | $4,173 +4.9% | $182,200 +18.3% |
| 2024 | $3,979 +17.8% | $154,000 +12.4% |
| 2023 | $3,378 | $137,000 +9.3% |
| 2022 | -- | $125,400 -6.9% |
| 2021 | -- | $134,700 +8.5% |
| 2020 | -- | $124,100 +4.6% |
| 2019 | $3,326 | $118,600 +11.5% |
| 2018 | $3,326 +2.5% | $106,400 -3.8% |
| 2017 | $3,245 | $110,600 +1% |
| 2016 | -- | $109,500 +7.9% |
| 2014 | -- | $101,500 +1.4% |
| 2013 | -- | $100,100 -0.8% |
| 2010 | -- | $100,900 -13% |
| 2009 | -- | $116,000 +8% |
| 2008 | -- | $107,400 +8.4% |
| 2007 | -- | $99,100 +4.6% |
| 2006 | -- | $94,700 -0.1% |
| 2005 | -- | $94,800 +4.5% |
| 2004 | -- | $90,700 +7.8% |
| 2003 | -- | $84,100 |
Find assessor info on the county website
Monthly payment
Est. payment
Payment breakdown
Explore the cost of this home by adjusting the details. Changes won't be saved.Climate risks
Neighborhood: 48640
Nearby schools
Schools provided by the listing agent
- Elementary: Floyd School
- Middle: Bullock Creek Middle School
- High: Bullock Creek High School
Source: MichRIC. This data may not be complete. We recommend contacting the local school district to confirm school assignments for this home.
- $198,4003 bd3 ba1.6k sqft993 S 10 1/2 Mile Rd, Midland, MI 48640Off Market
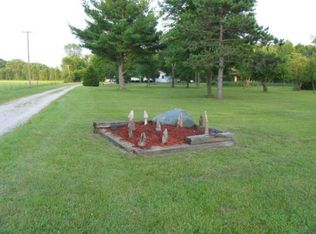
- $256,900-- bd2 ba-- sqft2277 W Saint Elmo Trce, Midland, MI 48640Off Market
- $71,800-- bd-- ba-- sqft2277 W Saint Elmo Trce, Midland, MI 48640Off Market
- $270,400-- bd1 ba-- sqft2129 W Chippewa River Rd, Midland, MI 48640Off Market
