Experience the "total package" with this exceptional Midland County estate - offering 43 acres of pure serenity, privacy & unmatched versatility. Set approx. 980 ft off the road, this stunning 1.5-story home (built in 2013) delivers nearly 5,000 sq ft of finished living space with breathtaking views of a large, stocked pond from both inside & the expansive composite deck. The open-concept design showcases vaulted ceilings, a full wall of windows & rich hickory hardwood floors, flooding the home with natural light while capturing serene views. The chef's kitchen boasts hickory cabinetry, granite counters, an updated dishwasher & a commercial-grade Viking range with double ovens & pot filler. The main floor offers a spacious laundry room, full bath & a luxurious primary suite with deck access, dual walk-in closets & a spa-like bath featuring a double vanity & oversized tiled shower w/ dual heads. The main floor is fully handicap accessible, featuring 36" doorways throughout & space to add a ramp at the front entrance, along with solid wood interior doors for quality & durability. Upstairs, two large flex spaces/bedrooms, a full bath & a walk-in attic provide additional living space & future expansion potential. The walkout lower level adds 2 bedrooms, a 4th full bath & a 22x13 theater room (projector & screen included). Outdoors, the property shines for equestrian or recreational use - featuring a 60x50 barn (4 stalls), a 30x40 barn (2 stalls), approx. 10 acres of fenced pasture with an additional small pond & extensive wooded trails. A third 30x40 barn near the road offers insulated workspace, office & loft - ideal for storage or a home-based business. Additional highlights include an outdoor wood boiler for efficiency, a storage shed & incredible natural surroundings. A rare opportunity to own a private, multi-use estate with luxury living, income potential & endless outdoor enjoyment - schedule your private tour today!
For sale
Price cut: $50K (8/7)
$942,500
1365 E Shaffer Rd, Hope, MI 48628
4beds
4,922sqft
Single Family Residence
Built in 2013
42.6 Acres Lot
$914,000 Zestimate®
$191/sqft
$-- HOA
What's special
Storage shedWalk-in atticExpansive composite deckWalkout lower levelRich hickory hardwood floorsVaulted ceilingsGranite counters
- 91 days
- 698
- 52
Zillow last checked:
Listing updated:
Listed by:
ALEX BILLOTTI 989-600-9291,
EXP Realty LLC 269-600-4397
Source: MiRealSource,MLS#: 50212037 Originating MLS: Clare Gladwin Board of REALTORS
Originating MLS: Clare Gladwin Board of REALTORSFacts & features
Interior
Bedrooms & bathrooms
- Bedrooms: 4
- Bathrooms: 4
- Full bathrooms: 4
- Main level bathrooms: 2
- Main level bedrooms: 1
Bedroom 1
- Features: Wood
- Level: Main
- Area: 234
- Dimensions: 18 x 13
Bedroom 2
- Features: Carpet
- Level: Basement
- Area: 221
- Dimensions: 17 x 13
Bedroom 3
- Features: Carpet
- Level: Basement
- Area: 117
- Dimensions: 13 x 9
Bedroom 4
- Features: Wood
- Level: Upper
- Area: 378
- Dimensions: 21 x 18
Bathroom 1
- Level: Main
Bathroom 2
- Level: Main
Bathroom 3
- Level: Upper
Bathroom 4
- Level: Basement
Dining room
- Features: Wood
- Level: Main
- Area: 130
- Dimensions: 10 x 13
Family room
- Features: Wood
- Level: Basement
- Area: 667
- Dimensions: 29 x 23
Kitchen
- Features: Wood
- Level: Main
- Area: 208
- Dimensions: 16 x 13
Living room
- Features: Wood
- Level: Main
- Area: 460
- Dimensions: 23 x 20
Office
- Level: Upper
- Area: 306
- Dimensions: 17 x 18
Heating
- Forced Air, Propane
Cooling
- Central Air
Appliances
- Included: Dishwasher, Dryer, Microwave, Range/Oven, Refrigerator, Washer, Water Softener Owned
Features
- High Ceilings, Cathedral/Vaulted Ceiling, Walk-In Closet(s)
- Flooring: Hardwood, Wood, Carpet
- Windows: Window Treatments
- Basement: Daylight,Finished,Full,Walk-Out Access,Concrete
- Has fireplace: No
Interior area
- Total structure area: 5,160
- Total interior livable area: 4,922 sqft
- Finished area above ground: 3,096
- Finished area below ground: 1,826
Video & virtual tour
Property
Parking
- Total spaces: 3
- Parking features: 3 or More Spaces, Garage, Attached
- Attached garage spaces: 2.5
Features
- Levels: One and One Half
- Stories: 1.5
- Patio & porch: Deck, Porch
- Has view: Yes
- View description: Rural View
- Waterfront features: Pond
- Body of water: pond
- Frontage type: Road
- Frontage length: 912
Lot
- Size: 42.6 Acres
- Features: Deep Lot - 150+ Ft., Large Lot - 65+ Ft., Rural, Wooded
Details
- Additional structures: Barn(s), Pole Barn, Shed(s)
- Parcel number: 05002640013000
- Zoning description: Residential
- Special conditions: Private
Construction
Type & style
- Home type: SingleFamily
- Architectural style: Contemporary
- Property subtype: Single Family Residence
Materials
- Vinyl Siding
- Foundation: Basement, Concrete Perimeter
Condition
- Year built: 2013
Utilities & green energy
- Sewer: Septic Tank
- Water: Public
- Utilities for property: Cable/Internet Avail.
Community & HOA
Community
- Subdivision: N/A
HOA
- Has HOA: No
Location
- Region: Hope
Financial & listing details
- Price per square foot: $191/sqft
- Tax assessed value: $701,400
- Annual tax amount: $200
- Date on market: 6/19/2026
- Cumulative days on market: 93 days
- Listing agreement: Exclusive Right To Sell
- Listing terms: Cash,Conventional,VA Loan,USDA Loan
- Road surface type: Paved
Estimated market value
$914,000
$868,000 - $960,000
$3,166/mo
Price history
| Date | Event | Price |
|---|---|---|
| 8/7/2026 | Price change | $942,500-5%$191/sqft |
Source:  MiRealSource #50212037 Report a problem MiRealSource #50212037 Report a problem | ||
| 6/18/2026 | Listed for sale | $992,500$202/sqft |
Source:  MIDMLS #50211835 Report a problem MIDMLS #50211835 Report a problem | ||
Public tax history
| Year | Property taxes | Tax assessment |
|---|---|---|
| 2025 | $200 | $350,700 +4.7% |
| 2024 | $200 | $335,000 |
| 2023 | -- | -- |
| 2022 | -- | $260,000 +12.4% |
| 2021 | -- | $231,400 +9.7% |
| 2020 | -- | $211,000 +5.7% |
| 2019 | $5,971 | $199,700 +6.1% |
| 2018 | $5,971 | $188,300 +1% |
| 2017 | -- | $186,400 +5.6% |
| 2016 | -- | $176,500 +174.1% |
| 2014 | -- | $64,400 |
Find assessor info on the county website
Monthly payment
Est. payment
Payment breakdown
Explore the cost of this home by adjusting the details. Changes won't be saved.Climate risks
Neighborhood: 48628
Nearby schools
Schools provided by the listing agent
- District: Meridian Public Schools
Source: MiRealSource. This data may not be complete. We recommend contacting the local school district to confirm school assignments for this home.
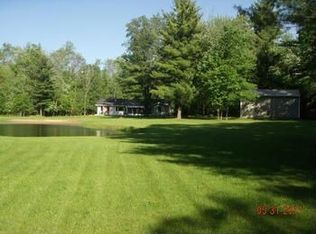
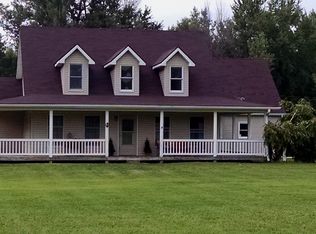
Similar homes
- $799,9005 bd4 ba3.6k sqft1566 E Shearer Rd, Hope, MI 48628For Sale

 MLS ID #50217543, Tony Lechner, RE/MAX of Midland. MiRealSource
 - $675,0003 bd3 ba2.6k sqft4636 N Hope Rd, Hope, MI 48628For Sale
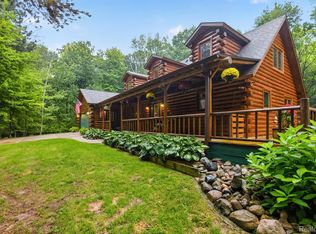
 MLS ID #20261070697, Justin Tibble, NEXGEN Realty. Realcomp II
 - $849,0004 bd4 ba3.8k sqft2785 E Iron Woods Pass Dr, Midland, MI 48642For Sale
 MLS ID #50221858, Tracy Sampson, RE/MAX of Midland. MiRealSource
 - $899,0005 bd4 ba4k sqft2632 E Pineoak Ct, Midland, MI 48642For Sale
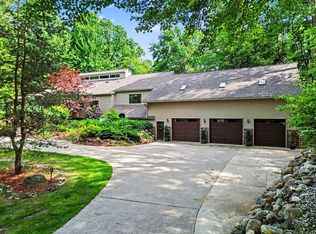
 MLS ID #50211223, Linda Owen, Ayre Rhinehart Real Estate Partners. MIDMLS
 - $825,0005 bd4 ba4.4k sqft2074 W Olson Rd, Sanford, MI 48657For Sale
 MLS ID #26046272, Chuck Keefer, Whitetail Properties Real Estate, LLC. MichRIC
 - $899,0004 bd4 ba3.2k sqft3058 Hidden Meadows Dr, Midland, MI 48642For SaleMLS ID #50217589, Cheri Hitchcock, Modern Realty. MiRealSource
- $575,0004 bd4 ba3.8k sqft2355 N Perrine Rd, Midland, MI 48642For SaleMLS ID #50220471, Katrin Thorson, Ayre Rhinehart Real Estate Partners. MIDMLS
- $934,5004 bd5 ba4.8k sqft2627 N Odyssey Ln, Midland, MI 48642For SaleMLS ID #50199650, Alicia Manceau, Century 21 Signature Realty Midland. MiRealSource
- $725,0004 bd4 ba5.1k sqft5814 M 30, Beaverton, MI 48612For SaleMLS ID #50210628, Erin Peffer, Five Star Real Estate. MiRealSource
- $779,0005 bd3 ba3.2k sqft2566 N Five Mile Rd, Midland, MI 48642For SaleMLS ID #20261046729, Traci Nelson Martin, Max Broock, REALTORS®-Bloomfield Hills. Realcomp II
- $719,9005 bd4 ba3.9k sqft4455 N Ehlers Rd, Midland, MI 48642For SaleMLS ID #50211024, Emily Wolfgang, Modern Realty. MiRealSource
- $1,100,0005 bd6 ba3.8k sqft2425 E Cardinal Dr, Midland, MI 48642For SaleMLS ID #50211009, Carolyn Mayne, Century 21 Signature Realty Midland. MIDMLS
- $755,0005 bd4 ba4.5k sqft4010 E Old Pine Trl, Midland, MI 48642For SaleMLS ID #50213097, Denise Vinson, Century 21 Signature Realty Midland. MIDMLS
- $749,0003 bd4 ba4.2k sqft5323 S Pine St, Beaverton, MI 48612For SaleMLS ID #50203023, ALEX BILLOTTI, EXP Realty LLC. MiRealSource
- $714,0005 bd5 ba5.2k sqft5004 Bristlecone Dr, Midland, MI 48642For SaleMLS ID #50217583, Matt Smith, Modern Realty. MiRealSource
- $700,0005 bd4 ba4.6k sqft3900 E Morel Ct, Midland, MI 48642For SaleMLS ID #50219865, Karen Sirrine, RE/MAX of Midland. MiRealSource
- $750,0005 bd5 ba3.2k sqft799 S Midnight Pass, Midland, MI 48640For SaleMLS ID #50217775, Denise Vinson, Century 21 Signature Realty Midland. MIDMLS
- $579,9004 bd3 ba2.6k sqft5506 N Lewis Rd, Coleman, MI 48618For SaleMLS ID #50216909, Jennifer Horton, RE/MAX of Midland. MiRealSource
- $1,225,0005 bd5 ba4.2k sqft3479 E Shady Ridge Ln, Midland, MI 48642For SaleMLS ID #50211177, Dylan Tent, Signature Sotheby's International Realty. MIDMLS
- $499,0004 bd4 ba2.6k sqft2482 N Trail Rd, Midland, MI 48642For SaleMLS ID #50213495, Michelle Hill, Ayre Rhinehart Real Estate Partners. MIDMLS
