Executive style country home...this 4-bedroom, 3.5 bath home sits on 2 acres and comes with a 48 X 62 heated pole barn that includes living quarters. This includes 2 bedrooms, a full bath, a kitchen and living area. The over 2600 SF home has an extra-large kitchen with plenty of countertop space, Corian counter tops and a pantry. There is a breakfast nook area, a dining room and a gas fireplace in the living room. Main floor home office has a vaulted ceiling. There is also a second office/craft room in the finished lower level. Primary bedroom comes with a large bathroom with a double sink, jet tub, walk-in shower and large walk-in closet. Finished basement has a movie theatre room, a pool table, built in cabinets, a full bathroom and the second office/craft room. Family room is in the lower level. There are 3 egress windows for plenty of natural light. Two tankless on demand HWHs. The pole barn is heated by in floor heat via a boiler unit. The pole barn doors are 20 X 13. There is also a lean to off of the pole building for additional storage. Hot tub stays, has not been used in 2 years. Natural gas grill on the deck and natural gas firepit on the brick patio stays. Home is hooked up to TDS. Spectrum cable is at the road. Generator hook up is in the garage. Spray foam insulation is in the house and garage walls. Attic has cellulose. Foundation to the home has spray foam inside the blocks and 2" on the exterior poured wall. The basement to the house has in floor heat, does need a HWH or tankless hook up if used. Floors in the basement and pole barn have foam insulation also. Septic is located out from the main floor office.
Sold for $656,200
$656,200
2617 N Odyssey Ln, Midland, MI 48642
4beds
2,915sqft
Single Family Residence
Built in 2006
2 Acres Lot
$705,300 Zestimate®
$225/sqft
$3,125 Estimated rent
Home value
$705,300
$585,000 - $846,000
$3,125/mo
Zestimate® history
Owner options
List your home for rent
$3,125/mo
Rent Zestimate®
Find your next renter with Zillow Rental Manager. Plus, with online applications, you can quickly screen prospective tenants – for free.
$3,125/mo
Rent Zestimate®
Refinance and save
$4,313/mo
Est. payment
Refinancing to a lower rate could help reduce your monthly payments and save thousands over the life of the loan.
$4,313/mo
Est. payment
Explore your selling options
Work with a Zillow partner agent
Leverage their expertise and Zillow's premium Showcase listings to get your home seen by more buyers.
Get startedList with your own agent
Get your home in front of millions of buyers by listing it on Zillow.
Learn how to do itSell it yourself
Take full control of how buyers see your home on Zillow by listing For Sale by Owner (FSBO).
List your homeWhat's special
Gas fireplaceHot tubMovie theatre roomFinished lower levelNatural gas grillPool tableWalk-in closet
Zillow last checked:
Listing updated:
Listed by:
Vanda Yaroch,
Coldwell Banker Professionals
Bought with:
Darci Brown, 6501432425
RE/MAX of Midland
Source: MIDMLS,MLS#: 50175190
Facts & features
Interior
Bedrooms & bathrooms
- Bedrooms: 4
- Bathrooms: 4
- Full bathrooms: 3
- 1/2 bathrooms: 1
Rooms
- Room types: Home Theater, Living Room, Second Floor Laundry, Primary Bedroom, Home Office, Bonus Room, Basement Full Bath, First Flr Lavatory, Breakfast Nook/Room, Pantry
Bedroom 1
- Features: Carpet
- Level: Upper
- Area: 225
- Dimensions: 15 x 15
Bedroom 2
- Features: Carpet
- Level: Upper
- Area: 176
- Dimensions: 16 x 11
Bedroom 3
- Features: Carpet
- Level: Upper
- Area: 187
- Dimensions: 11 x 17
Bedroom 4
- Features: Carpet
- Level: Upper
- Area: 140
- Dimensions: 14 x 10
Bathroom 1
- Features: Ceramic Floor
- Level: Upper
- Area: 182
- Dimensions: 13 x 14
Bathroom 2
- Features: Ceramic Floor
- Level: Upper
- Area: 70
- Dimensions: 10 x 7
Bathroom 3
- Features: Vinyl Floor
- Level: Lower
- Area: 32
- Dimensions: 8 x 4
Dining room
- Features: Carpet
- Level: Main
- Area: 143
- Dimensions: 13 x 11
Family room
- Features: Carpet
- Level: Lower
- Area: 252
- Dimensions: 14 x 18
Kitchen
- Features: Laminate Floor
- Level: Main
- Area: 323
- Dimensions: 19 x 17
Living room
- Features: Carpet
- Level: Main
- Area: 323
- Dimensions: 17 x 19
Office
- Features: Carpet
- Level: Lower
- Area: 130
- Dimensions: 13 x 10
Heating
- Natural Gas, Forced Air
Cooling
- Ceiling Fan(s), Central Air
Appliances
- Included: Dishwasher, Dryer, Microwave, Range/Oven, Refrigerator, Washer, Gas Water Heater
- Laundry: Upper Level, Vinyl Floor
Features
- 9 ft + Ceilings
- Flooring: Ceramic, Vinyl, Carpet, Carpet, Carpet, Carpet, Carpet, Carpet, Carpet, Vinyl, Carpet, Carpet, Ceramic, Ceramic, Laminate, Vinyl
- Basement: Poured
- Has fireplace: Yes
- Fireplace features: Gas, Living Room
Interior area
- Total structure area: 29,151,000
- Total interior livable area: 2,915 sqft
- Finished area below ground: 1,000
Property
Parking
- Total spaces: 2.5
- Parking features: Attached, Workshop in Garage
- Attached garage spaces: 2.5
Features
- Levels: Two
- Stories: 2
- Patio & porch: Deck, Porch
- Exterior features: Built-in Barbecue
- Frontage type: Road
- Frontage length: 201
Lot
- Size: 2 Acres
- Dimensions: 201 x IRR
Details
- Additional structures: Pole Barn
- Parcel number: 1002330015800
Construction
Type & style
- Home type: SingleFamily
- Architectural style: Traditional
- Property subtype: Single Family Residence
Materials
- Brick, Stone, Vinyl Siding
- Foundation: Basement
Condition
- Year built: 2006
Utilities & green energy
- Sewer: Septic Tank
- Water: Public
Community & HOA
HOA
- Has HOA: No
Location
- Region: Midland
Financial & listing details
- Price per square foot: $225/sqft
- Tax assessed value: $617,000
- Annual tax amount: $5,291
- Date on market: 5/19/2025
- Cumulative days on market: 4 days
- Listing terms: Cash,Conventional
- Ownership: Private
- Road surface type: Paved
Price history
| Date | Event | Price |
|---|---|---|
| 6/20/2025 | Sold | $656,200+1.1%$225/sqft |
Source:  MIDMLS #50175190 Report a problem MIDMLS #50175190 Report a problem | ||
| 5/23/2025 | Pending sale | $649,000$223/sqft |
Source: MIDMLS #50175190 Report a problem | ||
| 5/19/2025 | Listed for sale | $649,000+2063.3%$223/sqft |
Source: MIDMLS #50175190 Report a problem | ||
| 11/4/2008 | Sold | $30,000$10/sqft |
Source: Public Record Report a problem | ||
Public tax history
| Year | Property taxes | Tax assessment |
|---|---|---|
| 2025 | $6,742 +6.1% | $308,500 +6.2% |
| 2024 | $6,354 +7.6% | $290,600 +10% |
| 2023 | $5,903 | $264,200 +10.4% |
| 2022 | -- | $239,300 +4.4% |
| 2021 | -- | $229,300 -0.1% |
| 2020 | -- | $229,500 +1.5% |
| 2019 | -- | $226,200 +15.6% |
| 2018 | -- | $195,700 +0.3% |
| 2017 | -- | $195,100 +3.9% |
| 2016 | -- | $187,800 +2.8% |
| 2014 | -- | $182,600 +2.9% |
| 2013 | -- | $177,400 -0.4% |
| 2012 | -- | $178,200 -2.6% |
| 2011 | -- | $182,900 +2.9% |
| 2010 | -- | $177,800 -2.5% |
| 2009 | -- | $182,300 -4.8% |
| 2008 | -- | $191,500 |
Find assessor info on the county website
Neighborhood: 48642
Nearby homes
- $698,1007 bd5 ba-- sqft2599 N Odyssey Ln, Midland, MI 48642Off Market
- $935,0004 bd5 ba4.8k sqft2627 N Odyssey Ln, Midland, MI 48642For Sale
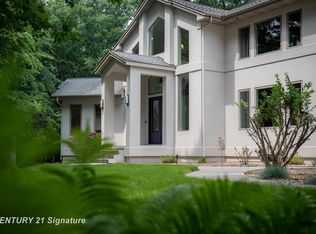
- $945,1005 bd4 ba-- sqft2606 N Odyssey Ln, Midland, MI 48642Off Market
- $856,000-- bd4 ba-- sqft2626 N Odyssey Ln, Midland, MI 48642Off Market
- $714,800-- bd3 ba-- sqft1039 E Monroe Rd, Midland, MI 48642Off Market
- $832,3004 bd3 ba-- sqft2628 N Odyssey Ln, Midland, MI 48642Off Market
- $53,400-- bd-- ba-- sqftOdyssey Ln, Midland, MI 48642Off Market
- $186,0001.5 AcresOdyssey Ln, Midland, MI 48642Off Market
Nearby schools
GreatSchools rating
- 10/10Woodcrest Elementary SchoolGrades: K-5Distance: 4.4 mi
- 9/10Jefferson Middle SchoolGrades: 6-8Distance: 5.3 mi
- 9/10H.H. Dow High SchoolGrades: 9-12Distance: 4.1 mi
Schools provided by the listing agent
- District: Midland Public Schools
Source: MIDMLS. This data may not be complete. We recommend contacting the local school district to confirm school assignments for this home.


Get pre-qualified for a loan
At Zillow Home Loans, we can pre-qualify you in as little as 5 minutes with no impact to your credit score.An equal housing lender. NMLS #10287.
- Michigan
- Midland County
- Midland
- 48642
- 2617 N Odyssey Ln
Nearby cities
Nearby zip codes
Other Midland Topics
