Welcome to a rare opportunity to own one of Bay City's most distinguished waterfront residences. This remarkable penthouse spans over 4,600 square feet of impeccably designed living space, featuring timeless finishes, exceptional craftsmanship, and sweeping views of the Saginaw River. With 4 bedrooms and 5 bathrooms, the residence is anchored by a luxurious primary suite offering private balcony access, a custom walk-in closet, and a distinctive his-and-her bathroom layout. For added indulgence, a private steam room provides the perfect space to unwind and rejuvenate. One of the bedrooms serves as a beautifully designed art studio, featuring a built-in sink, custom cabinetry, and a spacious work desk—perfect for artists, hobbyists, or anyone seeking a serene and functional creative space within the comfort of home. From the moment you enter through the custom mahogany front door, you're greeted by soaring ceilings and intricate woodwork throughout. The heart of the home is a true entertainer’s dream: a fully outfitted gourmet kitchen designed with professional functionality in mind. It includes a hidden butler’s pantry with its own sink, stove, and storage, ideal for catering or staff. The kitchen can also be closed off entirely from the main living area for added discretion during events or gatherings. The adjacent bar is thoughtfully equipped with four refrigerated drawers, two freezer drawers, a wine refrigerator, and a second dishwasher—perfect for seamless entertaining on any scale. The residence offers both a formal living room and a separate family room, each with its own fireplace, creating multiple cozy and sophisticated gathering areas. A private office with balcony access offers a serene setting for remote work with inspiring waterfront views. The expansive balcony offers panoramic views of the Saginaw River, Liberty Bridge, and passing freighters—ideal for hosting guests at sunset or enjoying tranquil mornings by the water. A unique feature of this penthouse is its dual-entry layout. In addition to the main entrance, a secondary, private entry leads to a distinct section of the home that can be closed off entirely—an ideal setup for live-in staff, guests, in-laws, a nanny, or catering teams. This thoughtful layout offers true flexibility without compromising the flow or luxury of the residence. Additional amenities include four dedicated parking spaces, generous private storage, and the largest boat slip in the community—perfect for housing your personal watercraft. Residents enjoy access to beautifully maintained common areas, including an elegant lobby and inviting shared spaces that includes a large event space with attached catering kitchen, a club room and a library. This one-of-a-kind penthouse offers the perfect blend of sophistication, flexibility, and stunning scenery—a rare opportunity for luxury living in the heart of Bay City. Available for exclusive in-person tours for pre-qualified buyers.
For sale
$1,195,000
1111 N Water St Suite 403, Bay City, MI 48708
4beds
4,617sqft
Condominium
Built in 2007
-- sqft lot
$1,161,300 Zestimate®
$259/sqft
$650/mo HOA
What's special
Private steam roomTimeless finishesExceptional craftsmanshipBeautifully designed art studioWaterfront residenceSoaring ceilingsIntricate woodwork throughout
- 103 days
- 463
- 7
Zillow last checked:
Listing updated:
Listed by:
Karah Ralph 989-252-7811,
Century 21 Signature Realty Midland 989-837-2100,
Thomas Webb 989-492-0650,
Century 21 Signature Realty Midland
Source: MiRealSource,MLS#: 50213767 Originating MLS: Saginaw Board of REALTORS
Originating MLS: Saginaw Board of REALTORSFacts & features
Interior
Bedrooms & bathrooms
- Bedrooms: 4
- Bathrooms: 5
- Full bathrooms: 4
- 1/2 bathrooms: 1
- Main level bathrooms: 4
- Main level bedrooms: 4
Rooms
- Room types: Entry, Family Room, Bedroom, Laundry, Master Bedroom, Living Room, Utility/Laundry Room, Workshop, Master Bathroom, Office, Basement Lavatory, First Flr Lavatory, Bathroom, Dining Room
Primary bedroom
- Level: First
Bedroom 1
- Level: Main
- Area: 288
- Dimensions: 16 x 18
Bedroom 2
- Level: Main
- Area: 224
- Dimensions: 16 x 14
Bedroom 3
- Level: Main
- Area: 238
- Dimensions: 14 x 17
Bedroom 4
- Level: Main
- Area: 204
- Dimensions: 17 x 12
Bathroom 1
- Level: Main
- Area: 200
- Dimensions: 10 x 20
Bathroom 2
- Level: Main
- Area: 200
- Dimensions: 10 x 20
Bathroom 3
- Level: Main
- Area: 187
- Dimensions: 17 x 11
Bathroom 4
- Level: Main
- Area: 168
- Dimensions: 12 x 14
Dining room
- Level: Main
- Area: 240
- Dimensions: 16 x 15
Family room
- Level: Main
- Area: 425
- Dimensions: 25 x 17
Kitchen
- Level: Main
- Area: 288
- Dimensions: 18 x 16
Living room
- Level: Main
- Area: 675
- Dimensions: 25 x 27
Office
- Level: Main
- Area: 240
- Dimensions: 15 x 16
Heating
- Forced Air, Natural Gas
Cooling
- Central Air
Appliances
- Included: Bar Fridge, Dishwasher, Microwave, Range/Oven, Refrigerator
- Laundry: First Floor Laundry, Laundry Room, Main Level
Features
- Walk-In Closet(s), Bar
- Basement: Common
- Number of fireplaces: 2
- Fireplace features: Family Room, Living Room
Interior area
- Total structure area: 4,617
- Total interior livable area: 4,617 sqft
- Finished area above ground: 4,617
- Finished area below ground: 0
Property
Parking
- Total spaces: 4
- Parking features: 3 or More Spaces, Garage, Attached, Garage Door Opener
- Attached garage spaces: 4
Features
- Exterior features: Balcony
- Has view: Yes
- View description: Water, River
- Has water view: Yes
- Water view: Water,River
- Waterfront features: Lake/River Access, River Front, Waterfront
- Body of water: Saginaw River
Details
- Additional structures: Gazebo
- Parcel number: 0916002117903400
- Special conditions: Private
Construction
Type & style
- Home type: Condo
- Architectural style: Other
- Property subtype: Condominium
Materials
- Brick, Shingle Siding
- Foundation: Basement
Condition
- New construction: No
- Year built: 2007
Utilities & green energy
- Sewer: Public Sanitary
- Water: Public
Community & HOA
Community
- Features: Boat Dock
- Subdivision: Boathouse Condominiums
HOA
- Has HOA: Yes
- Amenities included: Storage
- HOA fee: $650 monthly
Location
- Region: Bay City
Financial & listing details
- Price per square foot: $259/sqft
- Tax assessed value: $1,041,100
- Annual tax amount: $24,109
- Date on market: 7/4/2026
- Cumulative days on market: 104 days
- Listing agreement: Exclusive Right To Sell
- Listing terms: Cash,Conventional
- Road surface type: Paved
Estimated market value
$1,161,300
$1.10M - $1.22M
$2,548/mo
Price history
| Date | Event | Price |
|---|---|---|
| 7/4/2026 | Listed for sale | $1,195,000$259/sqft |
Source:  MiRealSource #50213767 Report a problem MiRealSource #50213767 Report a problem | ||
| 5/19/2026 | Listing removed | $1,195,000$259/sqft |
Source:  Realcomp II #61050183563 Report a problem Realcomp II #61050183563 Report a problem | ||
| 12/10/2025 | Listed for sale | $1,195,000$259/sqft |
Source: MiRealSource #50183563 Report a problem | ||
| 10/17/2025 | Pending sale | $1,195,000$259/sqft |
Source: MiRealSource #50183563 Report a problem | ||
| 7/30/2025 | Listed for sale | $1,195,000+32%$259/sqft |
Source: MiRealSource #50183563 Report a problem | ||
| 9/15/2020 | Sold | $905,000-23.9%$196/sqft |
Source: Realcomp II #2200057232 Report a problem | ||
| 8/26/2020 | Pending sale | $1,190,000$258/sqft |
Source: Best Real Estate-Janca & Associates #31353381 Report a problem | ||
| 7/16/2020 | Listed for sale | $1,190,000-4.8%$258/sqft |
Source: Best Real Estate-Janca & Associates #31353381 Report a problem | ||
| 9/19/2019 | Price change | $1,250,000-6.4%$271/sqft |
Source: Best Real Estate-Janca & Associates #31353381 Report a problem | ||
| 6/11/2019 | Listed for sale | $1,336,000-0.9%$289/sqft |
Source: Best Real Estate-Janca & Associates #31353381 Report a problem | ||
| 7/19/2018 | Listed for sale | $1,348,000$292/sqft |
Source: Best Real Estate-Janca & Associates #31353381 Report a problem | ||
Public tax history
| Year | Property taxes | Tax assessment |
|---|---|---|
| 2025 | $23,409 +5.8% | $520,550 +5.7% |
| 2024 | $22,127 | $492,250 +7.7% |
| 2023 | -- | $457,050 +3% |
| 2022 | -- | $443,650 +4% |
| 2021 | -- | $426,650 +3.4% |
| 2020 | $19,767 | $412,600 +1% |
| 2019 | -- | $408,450 +4.4% |
| 2018 | $19,767 +2.8% | $391,300 -2.4% |
| 2017 | $19,236 | $400,800 +0.6% |
| 2016 | $19,236 | $398,450 -2.4% |
| 2015 | $19,236 +237.4% | $408,150 +262.8% |
| 2014 | $5,702 | $112,500 |
| 2013 | -- | $112,500 |
| 2012 | -- | $112,500 |
| 2011 | -- | $112,500 -50% |
| 2010 | -- | $225,000 |
| 2009 | -- | $225,000 |
| 2008 | -- | $225,000 -13% |
| 2007 | -- | $258,700 +5648.9% |
| 2006 | -- | $4,500 |
| 2005 | -- | $4,500 |
Find assessor info on the county website
Monthly payment
Est. payment
Payment breakdown
Explore the cost of this home by adjusting the details. Changes won't be saved.Climate risks
Neighborhood: 48708
Nearby schools
Schools provided by the listing agent
- District: Bay City School District
Source: MiRealSource. This data may not be complete. We recommend contacting the local school district to confirm school assignments for this home.
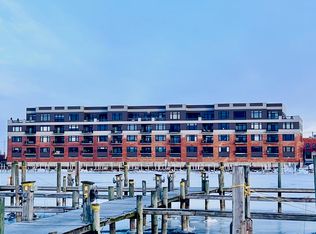
- $450,0002 bd2 ba1.8k sqft1111 N Water St SUITE 106, Bay City, MI 48708Sold
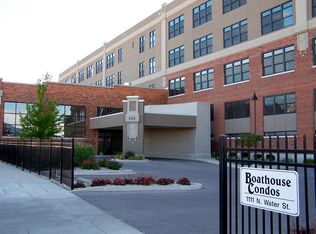
- $399,9002 bd2 ba2.2k sqft1111 N Water St STE 111, Bay City, MI 48708For Sale
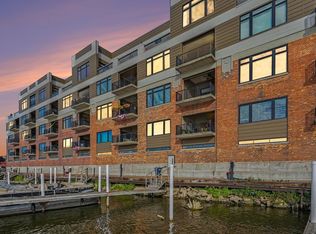
- $649,9003 bd2 ba2.1k sqft1111 N Water St SUITE 202, Bay City, MI 48708For Sale
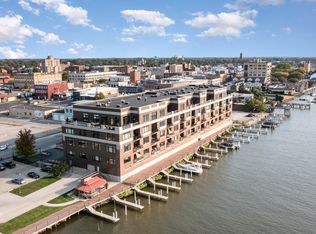
- $645,0003 bd2 ba2.4k sqft1111 N Water St SUITE 209, Bay City, MI 48708Sold
Similar homes
- $1,199,0005 bd5 ba4.2k sqft3479 E Shady Ridge Ln, Midland, MI 48642For Sale
 MLS ID #20261073363, Dylan Tent, Signature Sotheby's International Realty Nvl. Realcomp II
 - $1,095,0004 bd6 ba6.7k sqft210 Golfview Dr, Saginaw, MI 48638For Sale
 MLS ID #50117887, Mark Greskowiak, Century 21 Signature Realty. MiRealSource
 - $700,0005 bd3 ba3k sqft3717 Kawkawlin River Dr, Bay City, MI 48706For Sale
 MLS ID #50216759, Cesar Ortega, Ayre/Rhinehart Bay REALTORS. MiRealSource
 - $945,0005 bd4 ba5k sqft6790 Hospital Rd, Freeland, MI 48623For Sale
 MLS ID #50166048, Connie Reppuhn, Century 21 Signature Realty. MiRealSource
 - $999,0005 bd4 ba4.8k sqft2220 S Dehmel Rd, Frankenmuth, MI 48734For SaleMLS ID #50218806, Scott Rausch, Rausch & Associates. MiRealSource
- $699,8005 bd4 ba2.5k sqft4455 N Ehlers Rd, Midland, MI 48642For Sale
 MLS ID #50224541, Carrie Postma, RE/MAX of Midland. MIDMLS
 - $699,9004 bd3 ba2.3k sqft44 N Linwood Beach Rd, Linwood, MI 48634For SaleMLS ID #50223637, Ryan Sagady, Bay Realty Michigan. MiRealSource
- $689,0005 bd3 ba4.6k sqft5790 Dunrovin Dr, Saginaw, MI 48638For SaleMLS ID #50218919, Marie Glinski, Century 21 Signature Realty (Freeland). MiRealSource
- $649,0003 bd3 ba3.1k sqft3095 S Nine Mile Rd, Auburn, MI 48611For SaleMLS ID #50214071, Anne Bates, Ayre/Rhinehart Bay REALTORS. MiRealSource
- $599,9994 bd3 ba4k sqft6003 Evergreen St, Midland, MI 48642For SaleMLS ID #20261071905, Jaime Vasquez, Century 21 Metro Brokers. Realcomp II
- $755,0005 bd4 ba4.5k sqft4010 E Old Pine Trl, Midland, MI 48642For SaleMLS ID #50213097, Denise Vinson, Century 21 Signature Realty Midland. MIDMLS
- $689,9995 bd4 ba4.6k sqft3900 E Morel Ct, Midland, MI 48642For SaleMLS ID #50219865, Karen Sirrine, RE/MAX of Midland. MiRealSource
- $749,9006 bd4 ba6.2k sqft3460 Forest Meadow Ct, Saginaw, MI 48603For SaleMLS ID #20261054971, Kamal Kabbani, Keller Williams Legacy. Realcomp II
- $620,0005 bd4 ba3.1k sqft1315 Foxwood Dr, Midland, MI 48642For SaleMLS ID #50221768, Alicia Manceau, Century 21 Signature Realty Midland. MIDMLS
- $1,000,0004 bd3 ba2.4k sqft33 W Grove Ct, Freeland, MI 48623New ConstructionMLS ID #50212045, Jan Hauck, Century 21 Signature Realty. MiRealSource
- $1,040,0004 bd3 ba2.4k sqft72 E Grove Ct, Freeland, MI 48623New ConstructionMLS ID #50198186, Jan Hauck, Century 21 Signature Realty. MiRealSource
- $1,034,9004 bd3 ba2.4k sqft34 W Grove Ct, Freeland, MI 48623New ConstructionMLS ID #50198188, Jan Hauck, Century 21 Signature Realty. MiRealSource
- $619,9003 bd3 ba2.9k sqft8937 N Meadows Ct, Freeland, MI 48623For SaleMLS ID #50221388, Michael Schauman, Century 21 Signature Realty (Freeland). MiRealSource
- $1,010,0004 bd3 ba2.4k sqft23 E Grove Ct, Freeland, MI 48623New ConstructionMLS ID #50198169, Jan Hauck, Century 21 Signature Realty. MiRealSource
- $745,0006 bd4 ba3.6k sqft8836 Copper Ct, Freeland, MI 48623For SaleMLS ID #50224118, Mark Greskowiak, Century 21 Signature Realty. MiRealSource
