Welcome to waterfront living at its finest! This beautifully updated 5 bedroom, 2.5 bathroom, two story property offers the perfect combination of modern comfort and serene riverfront living. Situated on 100 feet of the Kawkawlin River, this property features a seawall and private dock, making it easy to spend your days boating, fishing or simply enjoying the water. The calm ride to the mouth of the Saginaw Bay provides quick access to endless recreational opportunities. Inside you'll find a fully updated interior with spacious living areas designed for both everyday living and entertaining. The spacious second story loft above the garage offers huge amounts of storage and convenience. Outside, the meticulously maintained yard and pristine landscaping create a beautiful setting for relaxing or hosting family or friends while taking in the peaceful waterfront views. Don't miss your opportunity to own this stunning riverfront property! Schedule your showing today!
For sale
$700,000
3717 Kawkawlin River Dr, Bay City, MI 48706
5beds
3,055sqft
Single Family Residence
Built in 1954
0.56 Acres Lot
$669,200 Zestimate®
$229/sqft
$-- HOA
What's special
Private dockFully updated interiorMeticulously maintained yardPristine landscapingPeaceful waterfront views
- 18 days |
- 1,352 |
- 49 |
Zillow last checked:
Listing updated:
Listed by:
Cesar Ortega 989-670-0950,
Ayre/Rhinehart Bay REALTORS 989-892-4800
Source: MiRealSource,MLS#: 50216759 Originating MLS: Bay County REALTOR Association
Originating MLS: Bay County REALTOR AssociationFacts & features
Interior
Bedrooms & bathrooms
- Bedrooms: 5
- Bathrooms: 3
- Full bathrooms: 2
- 1/2 bathrooms: 1
Rooms
- Room types: Bedroom, Laundry, Master Bedroom, Living Room, First Flr Lavatory, Bathroom, Second Flr Full Bathroom, Dining Room
Primary bedroom
- Level: First
Bedroom 1
- Features: Engineered Hardwood
- Level: First
- Area: 372
- Dimensions: 31 x 12
Bedroom 2
- Features: Carpet
- Level: Second
- Area: 156
- Dimensions: 13 x 12
Bedroom 3
- Features: Carpet
- Level: Second
- Area: 168
- Dimensions: 14 x 12
Bedroom 4
- Features: Carpet
- Level: Second
- Area: 182
- Dimensions: 14 x 13
Bedroom 5
- Features: Carpet
- Level: Second
- Area: 120
- Dimensions: 12 x 10
Bathroom 1
- Features: Engineered Hardwood
- Level: First
- Area: 54
- Dimensions: 9 x 6
Bathroom 2
- Features: Engineered Hardwood
- Level: Second
- Area: 54
- Dimensions: 9 x 6
Dining room
- Level: First
- Area: 144
- Dimensions: 12 x 12
Family room
- Features: Engineered Hardwood
- Level: First
- Area: 437
- Dimensions: 23 x 19
Kitchen
- Level: First
- Area: 165
- Dimensions: 15 x 11
Living room
- Features: Engineered Hardwood
- Level: First
- Area: 247
- Dimensions: 19 x 13
Heating
- Boiler, Natural Gas
Cooling
- Central Air
Appliances
- Included: Dishwasher, Dryer, Microwave, Range/Oven, Refrigerator, Washer, Gas Water Heater
- Laundry: First Floor Laundry
Features
- Flooring: Hardwood, Ceramic Tile, Carpet
- Basement: Crawl Space
- Number of fireplaces: 2
- Fireplace features: Gas, Living Room, Natural Fireplace
Interior area
- Total structure area: 3,055
- Total interior livable area: 3,055 sqft
- Finished area above ground: 3,055
- Finished area below ground: 0
Video & virtual tour
Property
Parking
- Total spaces: 3
- Parking features: 3 or More Spaces, Garage, Driveway, Attached
- Attached garage spaces: 2
Features
- Levels: Two
- Stories: 2
- Patio & porch: Deck
- Exterior features: Built-in Barbecue, Lawn Sprinkler
- Has view: Yes
- View description: Water, River
- Has water view: Yes
- Water view: Water,River
- Waterfront features: River Front, Seawall, Waterfront
- Frontage length: 100
Lot
- Size: 0.56 Acres
- Dimensions: 100 x 246
- Features: Deep Lot - 150+ Ft.
Details
- Additional structures: Shed(s)
- Parcel number: 01000510045000
- Zoning description: Residential
- Special conditions: Private
Construction
Type & style
- Home type: SingleFamily
- Architectural style: Traditional
- Property subtype: Single Family Residence
Materials
- Vinyl Siding
- Foundation: Slab
Condition
- Year built: 1954
Utilities & green energy
- Sewer: Septic Tank
- Water: Public
Community & HOA
Community
- Subdivision: No
HOA
- Has HOA: No
Location
- Region: Bay City
Financial & listing details
- Price per square foot: $229/sqft
- Tax assessed value: $443,600
- Annual tax amount: $6,229
- Date on market: 7/30/2026
- Cumulative days on market: 53 days
- Listing agreement: Exclusive Right To Sell
- Listing terms: Cash,Conventional,FHA,VA Loan
Estimated market value
$669,200
$636,000 - $703,000
$2,014/mo
Price history
| Date | Event | Price |
|---|---|---|
| 7/30/2026 | Listed for sale | $700,000+122.3%$229/sqft |
Source:  MiRealSource #50216759 Report a problem MiRealSource #50216759 Report a problem | ||
| 2/24/2021 | Listing removed | -- |
Source: Owner Report a problem | ||
| 9/4/2020 | Sold | $314,900$103/sqft |
Source: Public Record Report a problem | ||
| 7/12/2020 | Pending sale | $314,900$103/sqft |
Source: Owner Report a problem | ||
| 5/9/2020 | Price change | $314,900-0.9%$103/sqft |
Source: Owner Report a problem | ||
| 3/6/2020 | Price change | $317,900-0.3%$104/sqft |
Source: Berkshire Hathaway HomeServices Michigan Real Estate #31399795 Report a problem | ||
| 2/27/2020 | Price change | $318,900-3.3%$104/sqft |
Source: Berkshire Hathaway HomeServices Michigan Real Estate #31399795 Report a problem | ||
| 10/28/2019 | Price change | $329,900-1.5%$108/sqft |
Source: Owner Report a problem | ||
| 10/25/2019 | Price change | $334,900-4.3%$110/sqft |
Source: Owner Report a problem | ||
| 9/12/2019 | Price change | $349,900-5.4%$115/sqft |
Source: RE/MAX Results #31384374 Report a problem | ||
| 8/12/2019 | Price change | $369,900-1.6%$121/sqft |
Source: RE/MAX Results #31384374 Report a problem | ||
| 6/20/2019 | Price change | $375,900+0.2%$123/sqft |
Source: RE/MAX Results #31384374 Report a problem | ||
| 6/14/2019 | Price change | $375,000-1.1%$123/sqft |
Source: Owner Report a problem | ||
| 6/7/2019 | Listed for sale | $379,000+40.4%$124/sqft |
Source: Owner Report a problem | ||
| 12/13/2016 | Listing removed | $269,900$88/sqft |
Source: RE/MAX Results #2160771 Report a problem | ||
| 6/8/2016 | Sold | $269,900$88/sqft |
Source: MiRealSource #30817698 Report a problem | ||
| 5/9/2016 | Pending sale | $269,900$88/sqft |
Source: RE/MAX Results #2160771 Report a problem | ||
| 4/25/2016 | Listed for sale | $269,900-3.6%$88/sqft |
Source: iseemedia #2160771 Report a problem | ||
| 9/28/2015 | Listing removed | $279,900$92/sqft |
Source: RE/MAX Results #2150962 Report a problem | ||
| 9/10/2015 | Pending sale | $279,900$92/sqft |
Source: RE/MAX Results #2150962 Report a problem | ||
| 7/25/2015 | Listed for sale | $279,900$92/sqft |
Source: RE/MAX Results #2150962 Report a problem | ||
| 7/24/2015 | Pending sale | $279,900$92/sqft |
Source: RE/MAX Results #2150962 Report a problem | ||
| 6/18/2015 | Price change | $279,900-6%$92/sqft |
Source: RE/MAX Results #2150962 Report a problem | ||
| 5/20/2015 | Listed for sale | $297,900$98/sqft |
Source: RE/MAX Results #2150962 Report a problem | ||
Public tax history
| Year | Property taxes | Tax assessment |
|---|---|---|
| 2025 | $6,054 +11.1% | $221,800 +10.6% |
| 2024 | $5,451 | $200,600 +13.9% |
| 2023 | -- | $176,050 +17.9% |
| 2022 | -- | $149,300 +8.2% |
| 2021 | -- | $137,950 +9.9% |
| 2020 | $4,132 | $125,500 +2.4% |
| 2019 | -- | $122,500 -2.5% |
| 2018 | $4,132 | $125,700 +0.1% |
| 2017 | -- | $125,550 +39.8% |
| 2016 | -- | $89,800 -18% |
| 2015 | -- | $109,500 +7.6% |
| 2014 | -- | $101,750 +2.8% |
| 2013 | -- | $98,950 +1.4% |
| 2012 | -- | $97,600 +2% |
| 2011 | -- | $95,700 -3.2% |
| 2010 | -- | $98,900 -6.7% |
| 2009 | -- | $106,050 -11.3% |
| 2008 | -- | $119,600 +3.1% |
| 2007 | -- | $115,950 |
| 2006 | -- | $115,950 +5.5% |
| 2005 | -- | $109,950 |
| 2004 | -- | $109,950 +1.1% |
| 2003 | -- | $108,700 +0.6% |
| 2002 | -- | $108,050 +2.4% |
| 2001 | -- | $105,550 |
Find assessor info on the county website
Monthly payment
Est. payment
Payment breakdown
Explore the cost of this home by adjusting the details. Changes won't be saved.Climate risks
Neighborhood: 48706
Nearby schools
GreatSchools rating
- 4/10Bangor Central SchoolGrades: PK-5Distance: 0.7 mi
- 5/10Christa McAuliffe Middle SchoolGrades: 6-8Distance: 2.3 mi
- 7/10John Glenn High SchoolGrades: 9-12Distance: 2.3 mi
Schools provided by the listing agent
- District: Bay City School District
Source: MiRealSource. This data may not be complete. We recommend contacting the local school district to confirm school assignments for this home.
- $533,2002 bd2 ba1.8k sqft3721 Kawkawlin River Dr, Bay City, MI 48706Off Market
- $589,6003 bd3 ba2.5k sqft3707 Kawkawlin River Dr, Bay City, MI 48706Off Market
- $356,0003 bd2 ba2.2k sqft3733 Kawkawlin River Dr, Bay City, MI 48706Off Market
- $171,4003 bd1 ba1.2k sqft3727 Kawkawlin River Dr, Bay City, MI 48706Off Market
- $305,0003 bd2 ba1.6k sqft3741 Kawkawlin River Dr, Bay City, MI 48706Sold
- $265,6002 bd1 ba1k sqft3703 Kawkawlin River Dr, Bay City, MI 48706Off Market
- $235,2004 bd3 ba1.8k sqft3711 Kawkawlin River Dr, Bay City, MI 48706Off Market
- $272,7003 bd2 ba1.8k sqft3743 Kawkawlin River Dr, Bay City, MI 48706Off Market
A local agent can set up tours, give advice and negotiate with sellers.
Similar homes
- $419,9005 bd4 ba2.7k sqft4108 Allen Ct, Bay City, MI 48706For Sale
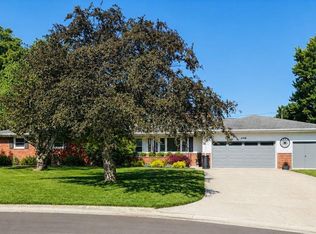
 MLS ID #50214991, Melissa Socha, Modern Way Realty LLC. MiRealSource
 - $424,9003 bd2 ba1.6k sqft3554 Miller Rd, Bay City, MI 48706For Sale
 MLS ID #50216101, William Jaynes, RE/MAX Results. MiRealSource
 - $495,0004 bd2 ba2.4k sqft705 Bay Rd, Bay City, MI 48706For Sale
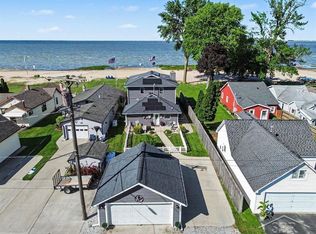 MLS ID #50213287, Herb Saenz, Modern Realty. MiRealSource
 - $394,0003 bd3 ba2.8k sqft3315 Harris Ln, Bay City, MI 48706For Sale
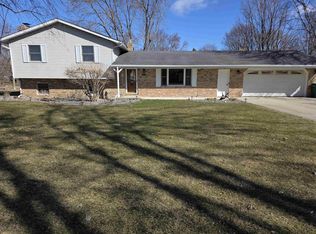 MLS ID #50203539, Michael M Grabowski, Real Estate Pro Group, LLC. MiRealSource
 - $699,9004 bd3 ba2.3k sqft44 N Linwood Beach Rd, Linwood, MI 48634For SaleMLS ID #50213430, Ryan Sagady, Bay Realty Michigan. MiRealSource
- $429,9004 bd4 ba2.5k sqft141 Bay Shore Dr, Bay City, MI 48706For SaleMLS ID #50210537, Sean Herrera, RE/MAX Results. MiRealSource
- $685,0003 bd3 ba3.1k sqft3095 S Nine Mile Rd, Auburn, MI 48611For SaleMLS ID #50214071, Anne Bates, Ayre/Rhinehart Bay REALTORS. MiRealSource
- $515,0004 bd3 ba2.4k sqft4716 N West View Dr, Bay City, MI 48706For SaleMLS ID #50213600, Debra Kilmer, Debra Kilmer. MiRealSource
- $525,0004 bd5 ba3.3k sqft3471 Fraser Rd, Bay City, MI 48706For SaleMLS ID #50212427, Connie Reppuhn, Century 21 Signature Realty. MiRealSource
- $485,0003 bd3 ba3.1k sqft2220 McKinley St, Bay City, MI 48708For SaleMLS ID #50216044, Barbara Fletcher, Century 21 Signature Realty - Bay City. MiRealSource
- $499,9005 bd5 ba3.8k sqft608 Nurmi Ct, Bay City, MI 48708For SaleMLS ID #50214038, Calyb A Shaw, Berkshire Hathaway HomeServices, Bay City. MiRealSource
- $619,0005 bd4 ba3k sqft2659 N Tamarack Dr, Midland, MI 48642For Sale
 MLS ID #50217544, Darci Brown, RE/MAX of Midland. MIDMLS
 - $574,5005 bd3 ba2.7k sqft4372 E Monroe Rd, Midland, MI 48642For SaleMLS ID #50216447, Bridget Sonntag, Ayre/Rhinehart REALTORS. MiRealSource
- $559,9003 bd4 ba4.3k sqft4767 Pine View Ct, Bay City, MI 48706For SaleMLS ID #50204560, Nancy Glaza, Century 21 Signature Realty - Bay City. MiRealSource
- $419,0004 bd3 ba2.6k sqft1586 Saint Marys Ct, Essexville, MI 48732For SaleMLS ID #50215766, James Diedrich, Ayre/Rhinehart Bay REALTORS. MiRealSource
- $499,9004 bd2 ba2.5k sqft1266 Freeland Rd, Bay City, MI 48706For SaleMLS ID #50206766, Scott Wilson, Wilson Realty. MiRealSource
- $755,0005 bd4 ba4.5k sqft4010 E Old Pine Trl, Midland, MI 48642For SaleMLS ID #50213097, Denise Vinson, Century 21 Signature Realty Midland. MIDMLS
- $389,0003 bd3 ba2.5k sqft2207 Satkowiak Dr, Bay City, MI 48706For SaleMLS ID #50218030, Joy Dobson, Century 21 Signature Realty (Freeland). MiRealSource
- $649,9004 bd4 ba2.5k sqft21 Cove Dr, Bay City, MI 48706For SaleMLS ID #50206684, Jean Ann Styn-DeShano, RE/MAX Results. MiRealSource
- $615,0004 bd4 ba3k sqft606 Shirewood Ln, Midland, MI 48642For SaleMLS ID #50211905, Tina Patnode, Century 21 Signature Realty Midland. MIDMLS
