Welcome to 1586 Saint Marys Court in Essexville! This spacious 4-bedroom, 3-bath home sits on a beautiful half-acre lot with a large yard offering plenty of room to relax, entertain, garden, or play. Inside, you’ll find beautiful cherry wood floors and an open kitchen featuring Lloyd's custom cabinents and quartz countertops creating a warm, inviting space for everyday living and gatherings. The large basement provides abundant storage and additional possibilities, while the attached 2-car garage adds convenience. With generous living space inside and an impressive yard outside, this home has so much to offer. Call today for your private showing!
For sale
Price cut: $19.1K (8/27)
$399,900
1586 Saint Marys Ct, Essexville, MI 48732
4beds
2,684sqft
Single Family Residence
Built in 1965
0.55 Acres Lot
$401,400 Zestimate®
$149/sqft
$-- HOA
What's special
Beautiful half-acre lotQuartz countertopsBeautiful cherry wood floorsOpen kitchen
- 42 days
- 748
- 23
Zillow last checked:
Listing updated:
Listed by:
James Diedrich 989-280-8942,
Ayre/Rhinehart Bay REALTORS 989-892-4800,
Kristi Lambert 989-980-8298,
Ayre/Rhinehart Bay REALTORS
Source: MiRealSource,MLS#: 50215766 Originating MLS: Bay County REALTOR Association
Originating MLS: Bay County REALTOR AssociationFacts & features
Interior
Bedrooms & bathrooms
- Bedrooms: 4
- Bathrooms: 3
- Full bathrooms: 2
- 1/2 bathrooms: 1
Bedroom 1
- Features: Wood
- Level: Second
- Area: 238
- Dimensions: 17 x 14
Bedroom 2
- Features: Wood
- Level: Second
- Area: 130
- Dimensions: 13 x 10
Bedroom 3
- Features: Wood
- Level: Second
- Area: 100
- Dimensions: 10 x 10
Bedroom 4
- Features: Wood
- Level: Second
- Area: 90
- Dimensions: 9 x 10
Bathroom 1
- Features: Tile
- Level: Second
Bathroom 2
- Features: Tile
- Level: Second
Dining room
- Features: Wood
- Level: Main
- Area: 99
- Dimensions: 9 x 11
Family room
- Features: Carpet
- Level: Main
- Area: 170
- Dimensions: 17 x 10
Kitchen
- Features: Wood
- Level: Main
- Area: 340
- Dimensions: 17 x 20
Living room
- Features: Wood
- Level: Main
- Area: 225
- Dimensions: 15 x 15
Heating
- Forced Air, Natural Gas
Features
- Flooring: Wood, Carpet
- Has basement: Yes
- Number of fireplaces: 1
- Fireplace features: Natural Fireplace
Interior area
- Total structure area: 4,084
- Total interior livable area: 2,684 sqft
- Finished area above ground: 2,684
- Finished area below ground: 0
Property
Parking
- Total spaces: 2
- Parking features: Attached
- Attached garage spaces: 2
Features
- Levels: Two
- Stories: 2
- Frontage type: Road
- Frontage length: 160
Lot
- Size: 0.55 Acres
- Dimensions: 160 x 153
Details
- Parcel number: 070M0500002000
- Special conditions: Private
Construction
Type & style
- Home type: SingleFamily
- Architectural style: Traditional
- Property subtype: Single Family Residence
Materials
- Brick, Vinyl Siding
- Foundation: Basement
Condition
- Year built: 1965
Utilities & green energy
- Sewer: Public Sanitary
- Water: Public
Community & HOA
Community
- Subdivision: Macnowskis Sub
HOA
- Has HOA: No
Location
- Region: Essexville
Financial & listing details
- Price per square foot: $149/sqft
- Tax assessed value: $421,000
- Annual tax amount: $4,932
- Date on market: 7/22/2026
- Cumulative days on market: 43 days
- Listing agreement: Exclusive Right To Sell
- Listing terms: Cash,Conventional,FHA,VA Loan
Estimated market value
$401,400
$365,000 - $442,000
$2,297/mo
Price history
| Date | Event | Price |
|---|---|---|
| 8/27/2026 | Price change | $399,900-4.6%$149/sqft |
Source:  MiRealSource #50215766 Report a problem MiRealSource #50215766 Report a problem | ||
| 7/22/2026 | Listed for sale | $419,000$156/sqft |
Source: MiRealSource #50215766 Report a problem | ||
Public tax history
| Year | Property taxes | Tax assessment |
|---|---|---|
| 2025 | $4,817 +7.5% | $210,500 +18.8% |
| 2024 | $4,481 | $177,200 +11.1% |
| 2023 | -- | $159,500 +17.6% |
| 2022 | -- | $135,600 +5.9% |
| 2021 | -- | $128,000 -0.6% |
| 2020 | $3,410 | $128,800 +13.2% |
| 2019 | -- | $113,800 +23.6% |
| 2018 | $3,410 -12.9% | $92,100 |
| 2017 | $3,917 | $92,100 -11.5% |
| 2016 | $3,917 | $104,100 +1.8% |
| 2015 | $3,917 | $102,300 +1.7% |
| 2014 | -- | $100,600 +1.7% |
| 2013 | -- | $98,900 -4.4% |
| 2012 | -- | $103,400 -0.8% |
| 2011 | -- | $104,200 +1.7% |
| 2010 | -- | $102,500 -11.9% |
| 2009 | -- | $116,300 -10.3% |
| 2008 | -- | $129,700 +1.2% |
| 2007 | -- | $128,200 |
| 2006 | $2,020 +40.4% | $128,200 +1.3% |
| 2005 | $1,439 -7% | $126,500 -0.6% |
| 2004 | $1,547 | $127,300 +5.4% |
| 2003 | -- | $120,800 +4.8% |
| 2002 | $1,523 +4.1% | $115,300 +3.4% |
| 2001 | $1,463 | $111,500 |
Find assessor info on the county website
Monthly payment
Est. payment
Payment breakdown
Explore the cost of this home by adjusting the details. Changes won't be saved.Climate risks
Neighborhood: 48732
Nearby schools
Schools provided by the listing agent
- District: Essexville Hampton School District
Source: MiRealSource. This data may not be complete. We recommend contacting the local school district to confirm school assignments for this home.

Similar homes
- $324,9003 bd2 ba1.9k sqft808 W Nebobish Rd, Essexville, MI 48732For Sale

 MLS ID #50220084, Michael Meehleder, Ayre/Rhinehart Bay REALTORS. MiRealSource
 - $319,9004 bd2 ba3.6k sqft824 W Center Rd, Essexville, MI 48732For Sale
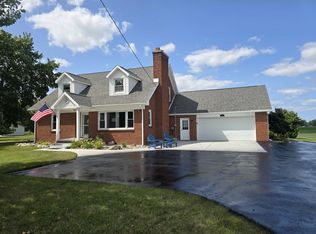 MLS ID #50216019, Linda L Anderson, Bay Area Real Estate. MiRealSource
 - $409,9004 bd3 ba2.6k sqft4191 S Paul Cir, Bay City, MI 48706For Sale
 MLS ID #50219987, Melissa Beckrow, Ayre/Rhinehart Bay REALTORS. MiRealSource
 - $264,9003 bd3 ba1.7k sqft1499 Lesperance Ct, Essexville, MI 48732For Sale
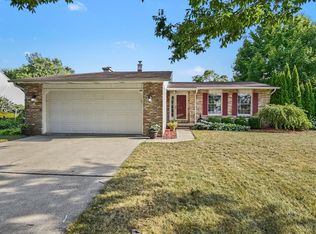 MLS ID #50219951, Danielle Kelly, Berkshire Hathaway HomeServices, Bay City. MiRealSource
 - $399,9003 bd2 ba1.6k sqft3554 Miller Rd, Bay City, MI 48706For SaleMLS ID #50216101, William Jaynes, RE/MAX Results. MiRealSource
- $394,0003 bd3 ba2.8k sqft3315 Harris Ln, Bay City, MI 48706For SaleMLS ID #50203539, Michael M Grabowski, Real Estate Pro Group, LLC. MiRealSource
- $419,9005 bd4 ba2.7k sqft4108 Allen Ct, Bay City, MI 48706For SaleMLS ID #50214991, Melissa Socha, Modern Way Realty LLC. MiRealSource
- $249,9003 bd2 ba1.4k sqft860 N Knight Rd, Essexville, MI 48732New ConstructionMLS ID #50217949, Dwight McCulloch, Ayre/Rhinehart Bay REALTORS. MiRealSource
- $284,5003 bd1 ba2.5k sqft1175 S Boutell Rd SE, Bay City, MI 48708For SaleMLS ID #50220284, Christie Root, RE/MAX of Midland. MiRealSource
- $485,0003 bd3 ba3.1k sqft2220 McKinley St, Bay City, MI 48708For SaleMLS ID #50216044, Barbara Fletcher, Century 21 Signature Realty - Bay City. MiRealSource
- $425,0006 bd2 ba2.2k sqft7265 Bay Rd, Saginaw, MI 48604For SaleMLS ID #50219715, Joshua Burch, Ayre/Rhinehart-Midland. MiRealSource
- $425,0006 bd3 ba2.1k sqft7285 Bay Rd, Saginaw, MI 48604For SaleMLS ID #50219718, Joshua Burch, Ayre/Rhinehart-Midland. MiRealSource
- $412,0004 bd3 ba2.3k sqft2617 Hearthstone Cir, Midland, MI 48642For SaleMLS ID #50219240, Shelley Cluff, NextHome Park Place. MiRealSource
- $490,0004 bd2 ba2.4k sqft705 Bay Rd, Bay City, MI 48706For SaleMLS ID #50213287, Herb Saenz, Modern Realty. MiRealSource
- $499,9005 bd5 ba3.8k sqft608 Nurmi Ct, Bay City, MI 48708For SaleMLS ID #50214038, Calyb A Shaw, Berkshire Hathaway HomeServices, Bay City. MiRealSource
- $320,0003 bd2 ba1.7k sqft340 Richards Rd, Bay City, MI 48706For SaleMLS ID #50218759, Karma McGaw, Good Karma Homes. MiRealSource
- $330,0004 bd4 ba2.6k sqft3028 Melrose Dr, Bay City, MI 48706For SaleMLS ID #50217920, Quentin Lane, BOMIC Real Estate. MiRealSource
- $333,9003 bd2 ba1.4k sqft3378 State Street Rd, Bay City, MI 48706For SaleMLS ID #50197290, Howard R Diefenbach, Century 21 Signature Realty - Bay City. MiRealSource
