This well maintained home has a quiet country feel on a dead end road but is only steps away from the Saginaw Bay and and two miles from convenient shopping and dining. Situated on 0.9 acres and surrounded by wildlife there is minimal visibility from the road. This home offers peace of mind with thoughtful updates including a brand new roof completed in August with a transferable warranty. The wide concrete bridge is only 2 years old and there are places to park your RV or boat. There is a two-plus car garage that is insulated and heated making for a great work space or additional storage. In the home, you will find an updated kitchen with an island that is equipped with electric, tiled floor, Corian countertops and a large pantry. Sliding glass doors walk out onto a newly poured concrete patio. The open concept living includes a living room, dining area, eat-in kitchen and family room. The primary suite, located away from the other bedrooms, includes a large soaker tub and dual sinks. The home has an elevation certificate and is not in a flood plain. Move right in and make this house your new home!
Pending
Price cut: $15K (9/7)
$305,000
340 Richards Rd, Bay City, MI 48706
3beds
1,792sqft
Single Family Residence
Built in 2003
0.9 Acres Lot
$299,000 Zestimate®
$170/sqft
$-- HOA
What's special
Surrounded by wildlifeCorian countertopsTiled floorLarge soaker tubDual sinksLarge pantry
- 36 days
- 1,281
- 94
Zillow last checked:
Listing updated:
Listed by:
Karma McGaw 312-493-8031,
Good Karma Homes 312-493-8031
Source: MiRealSource,MLS#: 50218759 Originating MLS: Saginaw Board of REALTORS
Originating MLS: Saginaw Board of REALTORSFacts & features
Interior
Bedrooms & bathrooms
- Bedrooms: 3
- Bathrooms: 2
- Full bathrooms: 2
- Main level bathrooms: 2
- Main level bedrooms: 3
Rooms
- Room types: Family Room, Bedroom, Laundry, Master Bedroom, Living Room, Utility/Laundry Room, Bathroom, Breakfast Nook/Room
Primary bedroom
- Level: First
Bedroom 1
- Level: Main
- Area: 221
- Dimensions: 17 x 13
Bedroom 2
- Level: Main
- Area: 90
- Dimensions: 10 x 9
Bedroom 3
- Level: Main
- Area: 117
- Dimensions: 13 x 9
Bathroom 1
- Level: Main
Bathroom 2
- Level: Main
Dining room
- Area: 130
- Dimensions: 10 x 13
Family room
- Area: 224
- Dimensions: 14 x 16
Kitchen
- Area: 156
- Dimensions: 12 x 13
Living room
- Area: 260
- Dimensions: 20 x 13
Heating
- Forced Air, Natural Gas
Cooling
- Ceiling Fan(s), Central Air
Appliances
- Included: Bar Fridge, Dishwasher, Dryer, Microwave, Range/Oven, Refrigerator, Washer, Gas Water Heater
- Laundry: First Floor Laundry, Laundry Room, Main Level
Features
- Sump Pump, Bar, Pantry, Eat-in Kitchen
- Flooring: Ceramic Tile
- Windows: Window Treatments, Storms/Screens
- Basement: Crawl Space
- Has fireplace: No
Interior area
- Total structure area: 1,792
- Total interior livable area: 1,792 sqft
- Finished area above ground: 1,792
- Finished area below ground: 0
Property
Parking
- Total spaces: 3
- Parking features: 3 or More Spaces, Garage, Driveway, Attached, Electric in Garage, Garage Door Opener, Heated Garage
- Attached garage spaces: 2
Accessibility
- Accessibility features: Wheelchair Access, Accessibility Features, Accessible Approach with Ramp
Features
- Levels: One
- Stories: 1
- Patio & porch: Patio
- Frontage type: Road
- Frontage length: 125
Lot
- Size: 0.9 Acres
- Dimensions: 125 x 323
- Features: Deep Lot - 150+ Ft., Large Lot - 65+ Ft., Wooded, Dead End, Rural
Details
- Additional structures: Shed(s)
- Parcel number: 01003340002001
- Special conditions: Private
Construction
Type & style
- Home type: SingleFamily
- Architectural style: Ranch
- Property subtype: Single Family Residence
Materials
- Vinyl Siding, Vinyl Trim
Condition
- Year built: 2003
Utilities & green energy
- Sewer: Public Sanitary
- Water: Private Well
Community & HOA
Community
- Subdivision: Richardson Sub
HOA
- Has HOA: No
Location
- Region: Bay City
Financial & listing details
- Price per square foot: $170/sqft
- Annual tax amount: $3,678
- Date on market: 8/17/2026
- Cumulative days on market: 36 days
- Listing agreement: Exclusive Right To Sell
- Listing terms: Cash,Conventional,FHA,VA Loan,USDA Loan
- Road surface type: Paved
Estimated market value
$299,000
$284,000 - $314,000
$1,893/mo
Price history
| Date | Event | Price |
|---|---|---|
| 9/15/2026 | Pending sale | $305,000$170/sqft |
Source:  MiRealSource #50218759 Report a problem MiRealSource #50218759 Report a problem | ||
| 9/7/2026 | Price change | $305,000-4.7%$170/sqft |
Source: MiRealSource #50218759 Report a problem | ||
| 8/17/2026 | Listed for sale | $320,000+77.9%$179/sqft |
Source: MiRealSource #50218759 Report a problem | ||
| 6/19/2018 | Sold | $179,900$100/sqft |
Source: MiRealSource #30829173 Report a problem | ||
| 5/15/2018 | Pending sale | $179,900$100/sqft |
Source: RE/MAX Results #30829173 Report a problem | ||
| 5/9/2018 | Listed for sale | $179,900+415.5%$100/sqft |
Source: RE/MAX Results #2180690 Report a problem | ||
| 6/17/2003 | Sold | $34,900$19/sqft |
Source: Public Record Report a problem | ||
Public tax history
| Year | Property taxes | Tax assessment |
|---|---|---|
| 2025 | $3,572 +11% | $147,250 +12.7% |
| 2024 | $3,217 | $130,700 +13.7% |
| 2023 | -- | $114,950 +13.4% |
| 2022 | -- | $101,400 +8.2% |
| 2021 | -- | $93,750 +9.4% |
| 2020 | -- | $85,700 +6.7% |
| 2019 | -- | $80,350 +4.1% |
| 2018 | -- | $77,150 +0.1% |
| 2017 | -- | $77,050 +11.2% |
| 2016 | -- | $69,300 +1.8% |
| 2015 | -- | $68,050 +10.4% |
| 2014 | -- | $61,650 -8.5% |
| 2013 | -- | $67,350 +1.9% |
| 2012 | -- | $66,100 -3.6% |
| 2011 | -- | $68,600 +1.7% |
| 2010 | -- | $67,450 -11.8% |
| 2009 | -- | $76,500 -0.8% |
| 2008 | -- | $77,150 +11.5% |
| 2007 | -- | $69,200 |
| 2006 | -- | $69,200 +7.2% |
| 2005 | -- | $64,550 |
| 2004 | -- | $64,550 +481.5% |
| 2003 | -- | $11,100 |
| 2002 | -- | $11,100 -11.2% |
| 2001 | -- | $12,500 |
Find assessor info on the county website
Monthly payment
Est. payment
Payment breakdown
Explore the cost of this home by adjusting the details. Changes won't be saved.Climate risks
Neighborhood: 48706
Nearby schools
Schools provided by the listing agent
- District: Bangor Township Schools
Source: MiRealSource. This data may not be complete. We recommend contacting the local school district to confirm school assignments for this home.
Similar homes
- $314,9003 bd2 ba1.4k sqft3378 State Street Rd, Bay City, MI 48706For Sale
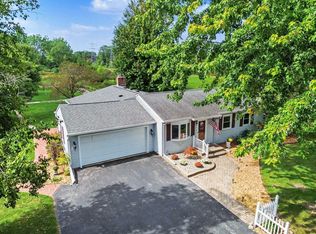
 MLS ID #50221961, Heidi N Guerra, Berkshire Hathaway HomeServices, Bay City. MiRealSource
 - $229,9003 bd2 ba1.7k sqft3852 Wheeler Rd, Bay City, MI 48706For Sale
 MLS ID #50221694, The Ryan Valderas & Erica Roseberry Team, Berkshire Hathaway HomeServices, Bay City. MiRealSource
 - $229,9003 bd2 ba1.7k sqft3852 E Wheeler Rd, Bay City, MI 48706For SaleBerkshire Hathaway HomeServices Michigan and Northern Indiana Real Estate
- $254,9003 bd2 ba1.7k sqft3373 Old Kawkawlin Rd, Bay City, MI 48706For Sale
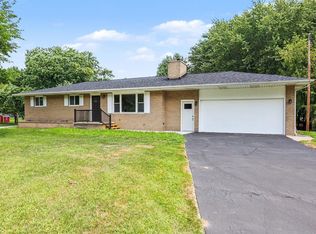 MLS ID #50218026, Robin Yost-Ellison, RE/MAX Results. MiRealSource
 - $289,8003 bd2 ba1.9k sqft4677 Bloomfield Dr, Bay City, MI 48706For SaleMLS ID #50220176, Robin Yost-Ellison, RE/MAX Results. MiRealSource
- $299,5003 bd2 ba1.5k sqft3092 Gaslight Ct, Bay City, MI 48706For SaleMLS ID #50216796, Sally Walczak, Century 21 Signature Realty - Bay City. MiRealSource
- $305,0004 bd3 ba2.5k sqft3351 Parkway Dr, Bay City, MI 48706For SaleMLS ID #50220849, Ryan Sagady, Bay Realty Michigan. MiRealSource
- $274,9003 bd3 ba1.8k sqft4719 Morningside Dr, Bay City, MI 48706For SaleMLS ID #50217074, Christopher Craves, Gold Pine Real Estate. MiRealSource
- $395,0003 bd2 ba1.6k sqft3554 Miller Rd, Bay City, MI 48706For SaleMLS ID #50216101, William Jaynes, RE/MAX Results. MiRealSource
- $289,9003 bd2 ba1.4k sqft838 S Powell Rd, Essexville, MI 48732For SaleMLS ID #50222203, Daniel Matthews, Berkshire Hathaway HomeServices, Bay City. MiRealSource
- $410,0004 bd4 ba2.5k sqft141 Bay Shore Dr, Bay City, MI 48706For SaleMLS ID #50210537, Sean Herrera, RE/MAX Results. MiRealSource
- $279,9003 bd2 ba1.6k sqft2938 Noreen Dr, Bay City, MI 48706For SaleMLS ID #50211844, John Reminder, RE/MAX Results. MiRealSource
- $234,9003 bd2 ba1.2k sqft5111 S Two Mile Rd, Bay City, MI 48706For SaleMLS ID #50218733, Jenna Bader, Berkshire Hathaway HomeServices. MiRealSource
- $274,9003 bd1 ba2.5k sqft1175 S Boutell Rd SE, Bay City, MI 48708For SaleMLS ID #50220284, Christie Root, RE/MAX of Midland. MiRealSource
- $269,9004 bd2 ba1.9k sqft5188 Seven Mile Rd, Bay City, MI 48706For SaleMLS ID #50220555, Jeanne Behmlander, EXP Realty. MiRealSource
- $264,9003 bd3 ba1.7k sqft1499 Lesperance Ct, Essexville, MI 48732For SaleMLS ID #50219951, Danielle Kelly, Berkshire Hathaway HomeServices, Bay City. MiRealSource
- $264,5003 bd1 ba2k sqft1372 S Nine Mile Rd, Kawkawlin, MI 48631For SaleMLS ID #50221581, Daniel Matthews, Berkshire Hathaway HomeServices, Bay City. MiRealSource
- $179,0004 bd2 ba1.9k sqft1306 Bradfield St, Bay City, MI 48706For SaleMLS ID #50216150, Oaks Hollister, Make It Happen Real Estate. MiRealSource
