Welcome to this beautiful, updated 3-bedroom, 2.5 bath home in desirable Hampton Township! Featuring a spacious kitchen with granite countertops, a comfortable primary bedroom suite, and plenty of flexible living space. The lower level offers the potential for a 4th bedroom, home office or additional living area. Enjoy outdoor living on the brick patio, perfect for relaxing or entertaining. This move in ready home combines modern updates with comfortable living in a great location! Must see!!
For sale
$264,900
1499 Lesperance Ct, Essexville, MI 48732
3beds
1,758sqft
Single Family Residence
Built in 1977
0.25 Acres Lot
$253,500 Zestimate®
$151/sqft
$-- HOA
What's special
Comfortable primary bedroom suite
- 7 days
- 827
- 57
Zillow last checked:
Listing updated:
Listed by:
Danielle Kelly 989-907-1355,
Berkshire Hathaway HomeServices, Bay City 989-892-8888
Source: MiRealSource,MLS#: 50219951 Originating MLS: Bay County REALTOR Association
Originating MLS: Bay County REALTOR AssociationFacts & features
Interior
Bedrooms & bathrooms
- Bedrooms: 3
- Bathrooms: 3
- Full bathrooms: 2
- 1/2 bathrooms: 1
Bedroom 1
- Features: Other
- Level: Upper
- Area: 143
- Dimensions: 13 x 11
Bedroom 2
- Level: Upper
- Area: 108
- Dimensions: 12 x 9
Bedroom 3
- Level: Upper
- Area: 108
- Dimensions: 12 x 9
Bathroom 1
- Level: Upper
Bathroom 2
- Level: Upper
Kitchen
- Features: Other
- Level: Main
- Area: 90
- Dimensions: 10 x 9
Living room
- Features: Other
- Area: 204
- Dimensions: 17 x 12
Heating
- Forced Air, Natural Gas
Cooling
- Central Air
Appliances
- Included: Dishwasher, Disposal, Dryer, Freezer, Microwave, Range/Oven, Refrigerator, Washer, Gas Water Heater
Features
- Flooring: Other
- Basement: Finished,Sump Pump,Crawl Space
- Number of fireplaces: 1
- Fireplace features: Basement
Interior area
- Total structure area: 1,758
- Total interior livable area: 1,758 sqft
- Finished area above ground: 1,758
- Finished area below ground: 0
Property
Parking
- Total spaces: 2
- Parking features: Attached
- Attached garage spaces: 2
Features
- Levels: Multi/Split,Tri-Level
- Patio & porch: Patio
- Frontage type: Road
- Frontage length: 0
Lot
- Size: 0.25 Acres
- Dimensions: 100 x 107
Details
- Parcel number: 070L0500000100
- Special conditions: Private
Construction
Type & style
- Home type: SingleFamily
- Property subtype: Single Family Residence
Materials
- Aluminum Siding, Brick
Condition
- Year built: 1977
Utilities & green energy
- Sewer: Public Sanitary
- Water: Public
Community & HOA
Community
- Subdivision: -
HOA
- Has HOA: No
Location
- Region: Essexville
Financial & listing details
- Price per square foot: $151/sqft
- Tax assessed value: $246,000
- Annual tax amount: $3,334
- Date on market: 8/27/2026
- Cumulative days on market: 7 days
- Listing agreement: Exclusive Right To Sell
- Listing terms: Cash,Conventional,FHA,VA Loan
Estimated market value
$253,500
$241,000 - $266,000
$2,106/mo
Price history
| Date | Event | Price |
|---|---|---|
| 8/27/2026 | Listed for sale | $264,900+81.4%$151/sqft |
Source:  MiRealSource #50219951 Report a problem MiRealSource #50219951 Report a problem | ||
| 3/24/2021 | Listing removed | -- |
Source: Owner Report a problem | ||
| 12/14/2016 | Sold | $146,000-2.6%$83/sqft |
Source: Public Record Report a problem | ||
| 12/14/2016 | Listed for sale | $149,900$85/sqft |
Source: Owner Report a problem | ||
| 11/27/2016 | Pending sale | $149,900$85/sqft |
Source: Owner Report a problem | ||
| 10/7/2016 | Listed for sale | $149,900$85/sqft |
Source: Owner Report a problem | ||
| 8/28/2016 | Listing removed | $149,900$85/sqft |
Source: Owner Report a problem | ||
| 7/22/2016 | Price change | $149,900-6.3%$85/sqft |
Source: Owner Report a problem | ||
| 6/8/2016 | Price change | $159,900-3.1%$91/sqft |
Source: Owner Report a problem | ||
| 2/23/2016 | Listed for sale | $165,000+27.9%$94/sqft |
Source: Owner Report a problem | ||
| 12/8/2014 | Sold | $129,000-3%$73/sqft |
Source: MiRealSource #30812495 Report a problem | ||
| 5/28/2010 | Sold | $133,000$76/sqft |
Source: MiRealSource #30810363 Report a problem | ||
Public tax history
| Year | Property taxes | Tax assessment |
|---|---|---|
| 2025 | $3,259 +7.3% | $123,000 +2.8% |
| 2024 | $3,038 | $119,600 +19.6% |
| 2023 | -- | $100,000 +19.9% |
| 2022 | -- | $83,400 +6.2% |
| 2021 | -- | $78,500 -7% |
| 2020 | $2,237 | $84,400 +0.1% |
| 2019 | -- | $84,300 +39.6% |
| 2018 | $2,237 -10.2% | $60,400 |
| 2017 | $2,490 | $60,400 -10% |
| 2016 | $2,490 | $67,100 +3.4% |
| 2015 | $2,490 | $64,900 +1.6% |
| 2014 | -- | $63,900 +1.8% |
| 2013 | -- | $62,800 -4.3% |
| 2012 | -- | $65,600 -0.8% |
| 2011 | -- | $66,100 +3.8% |
| 2010 | -- | $63,700 -8.9% |
| 2009 | -- | $69,900 -11.2% |
| 2008 | -- | $78,700 +1.8% |
| 2007 | -- | $77,300 |
| 2006 | $1,493 +40.4% | $77,300 +1.3% |
| 2005 | $1,064 -7% | $76,300 -0.7% |
| 2004 | $1,144 | $76,800 +5.2% |
| 2003 | -- | $73,000 +6.3% |
| 2002 | $1,137 +4.1% | $68,700 +4.9% |
| 2001 | $1,092 | $65,500 |
Find assessor info on the county website
Monthly payment
Est. payment
Payment breakdown
Explore the cost of this home by adjusting the details. Changes won't be saved.Climate risks
Neighborhood: 48732
Nearby schools
Schools provided by the listing agent
- District: Essexville Hampton School District
Source: MiRealSource. This data may not be complete. We recommend contacting the local school district to confirm school assignments for this home.
Similar homes
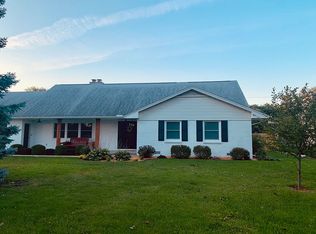
- $249,9003 bd2 ba1.4k sqft860 N Knight Rd, Essexville, MI 48732New Construction

 MLS ID #50217949, Dwight McCulloch, Ayre/Rhinehart Bay REALTORS. MiRealSource
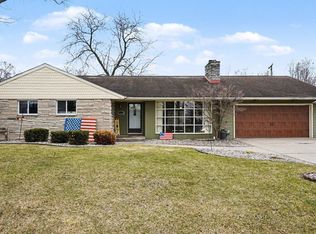
 - $289,9003 bd2 ba1.9k sqft4677 Bloomfield Dr, Bay City, MI 48706For Sale
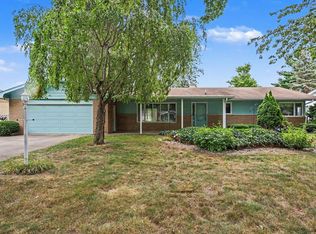 MLS ID #50220176, Robin Yost-Ellison, RE/MAX Results. MiRealSource
 - $284,5003 bd1 ba2.5k sqft1175 S Boutell Rd SE, Bay City, MI 48708For Sale
 MLS ID #50220284, Christie Root, RE/MAX of Midland. MiRealSource
 - $264,9003 bd2 ba1.7k sqft3373 Old Kawkawlin Rd, Bay City, MI 48706For Sale
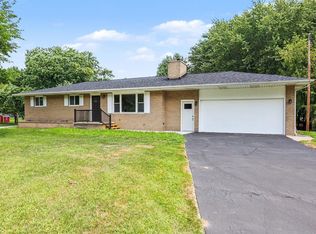 MLS ID #50218026, Robin Yost-Ellison, RE/MAX Results. MiRealSource
 - $168,9004 bd3 ba2.1k sqft615 Pine St, Essexville, MI 48732For SaleMLS ID #50219215, Theresa Guthrie, RE/MAX of Midland. MiRealSource
- $242,9003 bd2 ba1.2k sqft5111 S Two Mile Rd, Bay City, MI 48706For SaleMLS ID #50218733, Jenna Bader, Berkshire Hathaway HomeServices. MiRealSource
- $274,9003 bd3 ba1.8k sqft4719 Morningside Dr, Bay City, MI 48706For SaleMLS ID #50217074, Christopher Craves, Gold Pine Real Estate. MiRealSource
- $134,9003 bd1 ba1.1k sqft1832 Filmore St, Essexville, MI 48732For SaleMLS ID #50217886, Cheri Streich, MI Skye Realty LLC. MiRealSource
- $279,9003 bd2 ba1.6k sqft2938 Noreen Dr, Bay City, MI 48706For SaleMLS ID #50211844, John Reminder, RE/MAX Results. MiRealSource
- $249,9004 bd2 ba2.4k sqft911 McKinley St, Bay City, MI 48708For SaleMLS ID #50217744, Karma McGaw, Good Karma Homes. MiRealSource
- $254,9004 bd2 ba1.7k sqft1790 Midland Rd, Bay City, MI 48706For SaleMLS ID #50217605, Adam Hansen, Modern Realty. MiRealSource
- $219,9003 bd2 ba1.3k sqft1870 Morin Dr, Bay City, MI 48708For SaleMLS ID #50195755, Howard R Diefenbach, Century 21 Signature Realty - Bay City. MiRealSource
- $320,0003 bd2 ba1.7k sqft340 Richards Rd, Bay City, MI 48706For SaleMLS ID #50218759, Karma McGaw, Good Karma Homes. MiRealSource
- $269,9003 bd2 ba1.7k sqft9743 Sanilac Rd, Frankenmuth, MI 48734For SaleMLS ID #50215735, Lynn Moore, Berkshire Hathaway HomeServices. MiRealSource
- $269,9003 bd2 ba1.8k sqft3599 Seville Ln, Saginaw, MI 48604For SaleMLS ID #50218167, Danielle Kelly, Berkshire Hathaway HomeServices, Bay City. MiRealSource
- $259,9003 bd2 ba2.2k sqft3166 Columbine Dr, Saginaw, MI 48603For SaleMLS ID #50216698, Linda Sarmiento, Berkshire Hathaway HomeServices. MiRealSource
- $174,9002 bd2 ba952 sqft2507 7th St, Bay City, MI 48708For SaleMLS ID #50218100, Jennifer L Hanson, Ayre/Rhinehart Bay REALTORS. MiRealSource
- $259,9003 bd3 ba1.8k sqft831 Mayflower Dr, Saginaw, MI 48638For SaleMLS ID #50214118, Linda Sarmiento, Berkshire Hathaway HomeServices. MiRealSource
- $224,9003 bd2 ba1.5k sqft4300 Clement Dr, Saginaw, MI 48603For SaleMLS ID #50220061, Joy Schneller, Berkshire Hathaway HomeServices. MiRealSource
