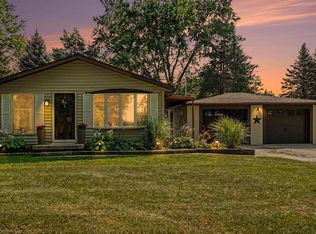
Attractive 3-bedroom Brick & Vinyl sided home with a 4-season room with a gas fireplace overlooking a beautiful private back yard. Full basement with endless possibilities. Utility shed is in back yard.
New construction
$249,900
860 N Knight Rd, Essexville, MI 48732
3beds
1,476sqft
Single Family Residence
Built in 1968
0.32 Acres Lot
$237,300 Zestimate®
$169/sqft
$-- HOA
What's special
Full basement
- 19 days
- 1,280
- 69
Likely to sell faster than
Zillow last checked:
Listing updated:
Listed by:
Dwight McCulloch 989-239-3137,
Ayre/Rhinehart Bay REALTORS 989-892-4800
Source: MiRealSource,MLS#: 50217949 Originating MLS: Bay County REALTOR Association
Originating MLS: Bay County REALTOR AssociationFacts & features
Interior
Bedrooms & bathrooms
- Bedrooms: 3
- Bathrooms: 2
- Full bathrooms: 1
- 1/2 bathrooms: 1
Bedroom 1
- Features: Carpet
- Level: First
- Area: 130
- Dimensions: 13 x 10
Bedroom 2
- Features: Carpet
- Level: First
- Area: 120
- Dimensions: 12 x 10
Bedroom 3
- Features: Carpet
- Level: First
- Area: 90
- Dimensions: 9 x 10
Bathroom 1
- Features: Laminate
- Level: First
- Area: 84
- Dimensions: 12 x 7
Dining room
- Features: Carpet
- Level: First
- Area: 108
- Dimensions: 12 x 9
Family room
- Features: Carpet
- Level: Entry
- Area: 247
- Dimensions: 19 x 13
Kitchen
- Features: Laminate
- Level: First
- Area: 120
- Dimensions: 12 x 10
Living room
- Features: Carpet
- Level: First
- Area: 234
- Dimensions: 18 x 13
Heating
- Forced Air, Natural Gas
Appliances
- Laundry: In Basement
Features
- Flooring: Laminate, Carpet, Concrete
- Basement: Block,Full
- Number of fireplaces: 1
- Fireplace features: Gas
Interior area
- Total structure area: 2,672
- Total interior livable area: 1,476 sqft
- Finished area above ground: 1,476
- Finished area below ground: 0
Property
Parking
- Total spaces: 2
- Parking features: Attached, Electric in Garage, Garage Door Opener
- Attached garage spaces: 2
Features
- Levels: One
- Stories: 1
- Frontage type: Road
- Frontage length: 100
Lot
- Size: 0.32 Acres
- Dimensions: 100 x 140
Details
- Additional structures: Shed(s)
- Parcel number: 07005910005000
- Special conditions: Private
Construction
Type & style
- Home type: SingleFamily
- Architectural style: Ranch
- Property subtype: Single Family Residence
Materials
- Brick, Vinyl Siding, Vinyl Trim
- Foundation: Basement
Condition
- New construction: Yes
- Year built: 1968
Utilities & green energy
- Sewer: Septic Tank
- Water: Public
Community & HOA
Community
- Subdivision: N/A
HOA
- Has HOA: No
Location
- Region: Essexville
Financial & listing details
- Price per square foot: $169/sqft
- Tax assessed value: $195,200
- Annual tax amount: $2,794
- Date on market: 8/10/2026
- Listing agreement: Exclusive Right To Sell
- Listing terms: Cash,Conventional,FHA,VA Loan,USDA Loan
Estimated market value
$237,300
$225,000 - $249,000
$1,727/mo
Price history
| Date | Event | Price |
|---|---|---|
| 8/10/2026 | Listed for sale | $249,900$169/sqft |
Source:  MiRealSource #50217949 Report a problem MiRealSource #50217949 Report a problem | ||
Public tax history
| Year | Property taxes | Tax assessment |
|---|---|---|
| 2025 | $2,770 +7.3% | $97,600 +10.7% |
| 2024 | $2,582 | $88,200 +18.2% |
| 2023 | -- | $74,600 +19.4% |
| 2022 | -- | $62,500 +6.1% |
| 2021 | -- | $58,900 -2.3% |
| 2020 | $1,950 | $60,300 +8.8% |
| 2019 | -- | $55,400 -2.3% |
| 2018 | $1,950 +0.1% | $56,700 |
| 2017 | $1,948 | $56,700 -4.9% |
| 2016 | $1,948 | $59,600 +6% |
| 2015 | $1,948 | $56,200 +1.6% |
| 2014 | -- | $55,300 +1.5% |
| 2013 | -- | $54,500 -4.6% |
| 2012 | -- | $57,100 -0.7% |
| 2011 | -- | $57,500 +1.4% |
| 2010 | -- | $56,700 -3.2% |
| 2009 | -- | $58,600 -4.9% |
| 2008 | -- | $61,600 +1.7% |
| 2007 | -- | $60,600 |
| 2006 | $901 +34.7% | $60,600 +1% |
| 2005 | $668 +6.5% | $60,000 -1% |
| 2004 | $628 | $60,600 +3.4% |
| 2003 | -- | $58,600 +5.2% |
| 2002 | $631 +3.2% | $55,700 +3.9% |
| 2001 | $611 | $53,600 |
Find assessor info on the county website
Monthly payment
Est. payment
Payment breakdown
Explore the cost of this home by adjusting the details. Changes won't be saved.Climate risks
Neighborhood: 48732
Nearby schools
Schools provided by the listing agent
- District: Bay City School District
Source: MiRealSource. This data may not be complete. We recommend contacting the local school district to confirm school assignments for this home.

Similar homes
- $239,0003 bd2 ba1.7k sqft512 Hampton Lake Dr, Essexville, MI 48732For Sale

 MLS ID #50219036, Karah Ralph, Century 21 Signature Realty Midland. MiRealSource
 - $--4 bd2 ba2k sqft2028 Kosciuszko Ave, Bay City, MI 48708Auction
 Auction.com 2
 - $242,9003 bd2 ba1.2k sqft5111 S Two Mile Rd, Bay City, MI 48706For Sale
 MLS ID #50218733, Jenna Bader, Berkshire Hathaway HomeServices. MiRealSource
 - $209,9003 bd2 ba960 sqft534 Hampton Lake Dr, Essexville, MI 48732For Sale
 MLS ID #835-26-0035, Zachary Deitering, Rosegold Realty LLC. RMLS Multi-List
 - $219,9003 bd2 ba1.3k sqft1870 Morin Dr, Bay City, MI 48708For SaleMLS ID #50195755, Howard R Diefenbach, Century 21 Signature Realty - Bay City. MiRealSource
- $264,9003 bd2 ba1.7k sqft3373 Old Kawkawlin Rd, Bay City, MI 48706For SaleMLS ID #50218026, Robin Yost-Ellison, RE/MAX Results. MiRealSource
- $254,9004 bd2 ba1.7k sqft1790 Midland Rd, Bay City, MI 48706For SaleMLS ID #50217605, Adam Hansen, Modern Realty. MiRealSource
- $274,9003 bd3 ba1.8k sqft4719 Morningside Dr, Bay City, MI 48706For SaleMLS ID #50217074, Christopher Craves, Gold Pine Real Estate. MiRealSource
- $279,9003 bd2 ba1.6k sqft2938 Noreen Dr, Bay City, MI 48706For SaleMLS ID #50211844, John Reminder, RE/MAX Results. MiRealSource
- $168,9004 bd3 ba2.1k sqft615 Pine St, Essexville, MI 48732For SaleMLS ID #50219215, Theresa Guthrie, RE/MAX of Midland. MiRealSource
- $219,5003 bd2 ba1.6k sqft4250 S Portsmouth Rd, Bridgeport, MI 48722For SaleMLS ID #50219823, Robert Meehan, RE/MAX of Midland. MiRealSource
- $134,9003 bd1 ba1.1k sqft1832 Filmore St, Essexville, MI 48732For SaleMLS ID #50217886, Cheri Streich, MI Skye Realty LLC. MiRealSource
- $174,9002 bd2 ba952 sqft2507 7th St, Bay City, MI 48708For SaleMLS ID #50218100, Jennifer L Hanson, Ayre/Rhinehart Bay REALTORS. MiRealSource
- $269,9003 bd2 ba1.7k sqft9743 Sanilac Rd, Frankenmuth, MI 48734For SaleMLS ID #50215735, Lynn Moore, Berkshire Hathaway HomeServices. MiRealSource
- $275,0003 bd2 ba1.2k sqft2430 S Four Mile Rd, Kawkawlin, MI 48631For SaleMLS ID #50201806, Ryan Sagady, Bay Realty Michigan. MiRealSource
- $320,0003 bd2 ba1.7k sqft340 Richards Rd, Bay City, MI 48706For SaleMLS ID #50218759, Karma McGaw, Good Karma Homes. MiRealSource
- $259,9003 bd2 ba1.6k sqft1720 N Huron Rd, Pinconning, MI 48650For SaleMLS ID #50207086, Steven J Schoenherr, Ayre/Rhinehart Bay REALTORS. MiRealSource
- $259,9003 bd2 ba2.2k sqft3166 Columbine Dr, Saginaw, MI 48603For SaleMLS ID #50216698, Linda Sarmiento, Berkshire Hathaway HomeServices. MiRealSource
- $257,9003 bd2 ba1.7k sqft740 Wilson Ave, Saginaw, MI 48638For SaleMLS ID #50215625, Scott Wilson, Wilson Realty. MiRealSource
