BEAUTIFUL BRICK RANCH IN BANGOR TOWNSHIP! Welcome home to this beautifully maintained 3-bedroom, 2.5-bath brick ranch offering 1,873 square feet of comfortable living space in one of Bangor Township's most desirable neighborhoods. This inviting home blends timeless character with spacious living areas and valuable updates throughout. Step inside to discover a large living room and formal dining room, both filled with an abundance of natural light from the home's expansive windows. Warm hardwood floors add charm and character, while the gorgeous sunroom offers the perfect place to relax, entertain, or enjoy peaceful views of the backyard year-round. The spacious basement provides endless possibilities for additional living space, a recreation room, home gym, workshop, or plenty of storage. A 2-car attached garage adds convenience and functionality. Major updates include a new roof (2016), furnace (2020), and central air conditioning (2021), giving buyers added peace of mind. Outside, you'll love the beautiful yard and above-ground pool featuring a brand-new liner installed in 2024, creating the perfect setting for summer gatherings and outdoor enjoyment. Conveniently located in Bangor Township near schools, shopping, restaurants, parks, and everyday amenities, this exceptional brick ranch offers the perfect combination of comfort, space, and location. Don't miss your opportunity to make it yours. Schedule your private showing today!
Coming soon 08/06
$289,900
4719 Morningside Dr, Bay City, MI 48706
3beds
1,873sqft
:
Get pre-qualified$2,021/mo
Single Family Residence
Built in 1957
0.3 Acres Lot
$277,800 Zestimate®
$155/sqft
$-- HOA
What's special
- --
- on Zillow |
- 77
- views |
- 4
- saves |
Zillow last checked:
Listing updated:
Listed by:
Christopher Craves,
Gold Pine Real Estate 989-283-4653
Source: MiRealSource,MLS#: 50217074 Originating MLS: Bay County REALTOR Association
Originating MLS: Bay County REALTOR AssociationFacts & features
Interior
Bedrooms & bathrooms
- Bedrooms: 3
- Bathrooms: 3
- Full bathrooms: 2
- 1/2 bathrooms: 1
- Main level bathrooms: 2
- Main level bedrooms: 3
Bedroom 1
- Features: Carpet
- Level: Main
- Area: 195
- Dimensions: 15 x 13
Bedroom 2
- Features: Wood
- Level: Main
- Area: 121
- Dimensions: 11 x 11
Bedroom 3
- Features: Wood
- Level: Main
- Area: 130
- Dimensions: 13 x 10
Bathroom 1
- Features: Ceramic
- Level: Main
- Area: 35
- Dimensions: 7 x 5
Bathroom 2
- Features: Tile
- Level: Main
- Area: 49
- Dimensions: 7 x 7
Dining room
- Features: Wood
- Level: Main
- Area: 120
- Dimensions: 12 x 10
Kitchen
- Features: Linoleum
- Level: Main
- Area: 153
- Dimensions: 17 x 9
Living room
- Features: Wood
- Level: Main
- Area: 247
- Dimensions: 19 x 13
Heating
- Forced Air, Natural Gas
Cooling
- Central Air
Appliances
- Included: Dishwasher, Disposal, Dryer, Refrigerator, Washer, Gas Water Heater
Features
- Sump Pump
- Flooring: Hardwood, Carpet, Wood, Ceramic Tile, Linoleum
- Basement: Block,Crawl Space
- Number of fireplaces: 1
- Fireplace features: Wood Burning
Interior area
- Total structure area: 3,235
- Total interior livable area: 1,873 sqft
- Finished area above ground: 1,873
- Finished area below ground: 0
Video & virtual tour
Property
Parking
- Total spaces: 2
- Parking features: Attached
- Attached garage spaces: 2
Features
- Levels: One
- Stories: 1
- Frontage type: Road
- Frontage length: 100
Lot
- Size: 0.3 Acres
- Dimensions: 13200
Details
- Additional structures: Shed(s)
- Parcel number: 010W2000002200
- Special conditions: Private
Construction
Type & style
- Home type: SingleFamily
- Architectural style: Ranch
- Property subtype: Single Family Residence
Materials
- Brick
- Foundation: Basement
Condition
- New construction: No
- Year built: 1957
Utilities & green energy
- Sewer: Public Sanitary
- Water: Public
Community & HOA
Community
- Subdivision: Westwood Park
HOA
- Has HOA: No
Location
- Region: Bay City
Financial & listing details
- Price per square foot: $155/sqft
- Tax assessed value: $263,800
- Annual tax amount: $3,688
- Date on market: 8/3/2026
- Listing agreement: Exclusive Right To Sell
- Listing terms: Cash,Conventional,FHA,VA Loan
Estimated market value
$277,800
$250,000 - $306,000
$1,787/mo
Price history
| Date | Event | Price |
|---|---|---|
| 4/1/1994 | Sold | $112,000$60/sqft |
Source: Agent Provided Report a problem | ||
Public tax history
| Year | Property taxes | Tax assessment |
|---|---|---|
| 2025 | $3,525 +11.4% | $131,900 +9.4% |
| 2024 | $3,165 | $120,550 +13.5% |
| 2023 | -- | $106,250 +12.3% |
| 2022 | -- | $94,600 +6.1% |
| 2021 | -- | $89,150 +2.5% |
| 2020 | $2,571 | $87,000 +5.1% |
| 2019 | -- | $82,750 +4.1% |
| 2018 | $2,571 | $79,500 -1.7% |
| 2017 | -- | $80,850 -7.8% |
| 2016 | -- | $87,700 +18.2% |
| 2015 | -- | $74,200 +1.9% |
| 2014 | -- | $72,850 +0.3% |
| 2013 | -- | $72,600 +2% |
| 2012 | -- | $71,200 +0.9% |
| 2011 | -- | $70,550 -6.5% |
| 2010 | -- | $75,450 -10% |
| 2009 | -- | $83,800 -5.7% |
| 2008 | -- | $88,850 +4.1% |
| 2007 | -- | $85,350 |
| 2006 | -- | $85,350 +7.6% |
| 2005 | -- | $79,350 |
| 2004 | -- | $79,350 +1.7% |
| 2003 | -- | $78,050 +0.8% |
| 2002 | -- | $77,400 +4.6% |
| 2001 | -- | $74,000 |
Find assessor info on the county website
Monthly payment
Est. payment
Payment breakdown
Explore the cost of this home by adjusting the details. Changes won't be saved.Climate risks
Neighborhood: 48706
Nearby schools
GreatSchools rating
- 7/10Bangor West Central SchoolGrades: K-5Distance: 1.5 mi
- 5/10Christa McAuliffe Middle SchoolGrades: 6-8Distance: 1 mi
- 7/10John Glenn High SchoolGrades: 9-12Distance: 1.1 mi
Schools provided by the listing agent
- Elementary: Bangor West Central School
- Middle: Christa Mcauliffe Middle Schoo
- High: John Glenn High School
- District: Bangor Township Schools
Source: MiRealSource. This data may not be complete. We recommend contacting the local school district to confirm school assignments for this home.
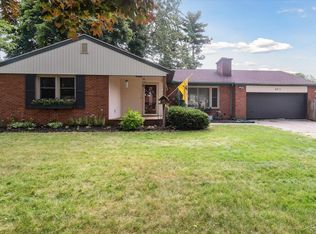
- $220,0003 bd3 ba2.8k sqft4711 Morningside Dr, Bay City, MI 48706Sold
- $300,9003 bd2 ba1.9k sqft4729 Morningside Dr, Bay City, MI 48706Off Market
- $--2 bd1 ba900 sqft4730 Orchard Manor Blvd APT 10, Bay City, MI 48706Off Market
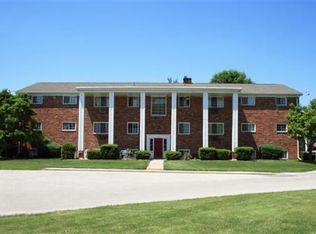
- $259,8004 bd3 ba1.4k sqft4720 Morningside Dr, Bay City, MI 48706Off Market
- $237,4003 bd2 ba1.4k sqft4701 Morningside Dr, Bay City, MI 48706Off Market
- $304,6004 bd2 ba2.5k sqft4739 Morningside Dr, Bay City, MI 48706Off Market
- $225,0003 bd2 ba1.4k sqft4712 Morningside Dr, Bay City, MI 48706Sold
- $287,8003 bd2 ba1.9k sqft4730 Morningside Dr, Bay City, MI 48706Off Market
A local agent can set up tours, give advice and negotiate with sellers.
Similar homes
- $299,5003 bd2 ba1.5k sqft3092 Gaslight Ct, Bay City, MI 48706For Sale

 MLS ID #50216796, Sally Walczak, Century 21 Signature Realty - Bay City. MiRealSource
 - $305,0003 bd2 ba1.8k sqft624 E Salzburg Rd, Bay City, MI 48706For Sale
 MLS ID #50217001, Wade Eckenrod, RE/MAX Results. MiRealSource
 - $265,0004 bd2 ba1.7k sqft1152 Midland Rd, Bay City, MI 48706For Sale
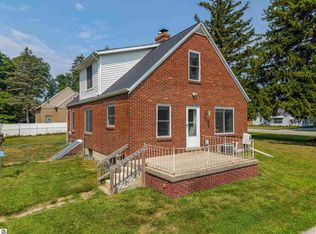 MLS ID #1948579, Kaley Visser. NGLRMLS
 - $220,0003 bd2 ba1.4k sqft5429 Harvest Ct, Bay City, MI 48706For Sale
 MLS ID #50217021, Chance Owen, Bay Realty Michigan. MiRealSource
 - $289,9003 bd2 ba1.6k sqft2938 Noreen Dr, Bay City, MI 48706For SaleMLS ID #50211844, John Reminder, RE/MAX Results. MiRealSource
- $333,9003 bd3 ba1.9k sqft2925 Chrysler Dr, Bay City, MI 48706For Sale By Owner
- $--3 bd-- ba1k sqft1311 Raymond St, Bay City, MI 48706AuctionAuction.com 2
- $179,9003 bd1 ba1k sqft69 State Park Dr, Bay City, MI 48706For SaleMLS ID #50216954, J & H Home Group, Berkshire Hathaway HomeServices, Bay City. MiRealSource
- $167,0003 bd2 ba1.1k sqft909 N Chilson St, Bay City, MI 48706For SaleMLS ID #50216953, Jessica M Leeck, Century 21 Signature Realty - Bay City. MiRealSource
- $214,9003 bd2 ba2.4k sqft302 W Smith St, Bay City, MI 48706For SaleMLS ID #50216921, Clay Hollister, Berkshire Hathaway HomeServices, Bay City. MiRealSource
- $249,9004 bd3 ba1.8k sqft5595 Noreen Dr, Bay City, MI 48706For SaleMLS ID #50215534, Justin Villaire, Non-Member Office. MiRealSource
- $324,9003 bd3 ba2.4k sqft5351 Three Mile Rd, Bay City, MI 48706For SaleMLS ID #50215671, Mark Duncan, RE/MAX Results. MiRealSource
- $--2 bd1 ba980 sqft3389 Lauria Rd, Bay City, MI 48706AuctionXome
- $145,0003 bd1 ba1.1k sqft311 S Alp St, Bay City, MI 48706For SaleMLS ID #50216815, Erica Vallender, MI Skye Realty LLC. MiRealSource
- $249,9003 bd3 ba1.9k sqft3980 Patterson Rd, Bay City, MI 48706For SaleMLS ID #50214243, Daniel Matthews, Berkshire Hathaway HomeServices, Bay City. MiRealSource
- $247,9003 bd1 ba2k sqft4645 S Three Mile Rd, Bay City, MI 48706For SaleMLS ID #50211831, Sean Herrera, RE/MAX Results. MiRealSource
- $260,0003 bd2 ba1.5k sqft2074 Karl Dr, Bay City, MI 48706For Sale By Owner
- $215,0003 bd2 ba1.3k sqft3792 Wheeler Rd, Bay City, MI 48706For Sale
 MLS ID #20261052216, Josephine F Baker, Preferred, Realtors® Ltd. Realcomp II
 - $424,9003 bd2 ba1.6k sqft3554 Miller Rd, Bay City, MI 48706For SaleMLS ID #50216101, William Jaynes, RE/MAX Results. MiRealSource
- $199,5003 bd2 ba1.3k sqft4209 Richmark Ln, Bay City, MI 48706For SaleMLS ID #032-26-0015, Kelly Rappleyea, Kelly & Co. Realty. RMLS Multi-List
