Welcome home to this 4-bedroom brick ranch nestled in the desirable Monitor Township. This home boasts beautiful hardwood floors, built-ins, spacious living room and dining room, large kitchen, first-floor laundry, 1.5 car garage with an attached shed, large parially fenced in back yard with fire pit and a new above-ground pool, perfect for those hot summer days! The full basement provides plenty of space for storage, recreation room, theater, gym, or home office. Walking distance to Mackensen Elementary and close to I-75. Schedule your showing today!
For sale
Price cut: $20K (7/18)
$249,900
5595 Noreen Dr, Bay City, MI 48706
4beds
1,878sqft
:
Get pre-qualified$1,759/mo
Single Family Residence
Built in 1964
0.36 Acres Lot
$248,500 Zestimate®
$133/sqft
$-- HOA
What's special
Fire pitFull basementBeautiful hardwood floorsNew above-ground poolDining roomFirst-floor laundryLarge kitchen
- 22 days |
- 792 |
- 25 |
Zillow last checked:
Listing updated:
Listed by:
Justin Villaire 810-515-1503,
Non-Member Office
Source: MiRealSource,MLS#: 50215534 Originating MLS: Bay County REALTOR Association
Originating MLS: Bay County REALTOR AssociationFacts & features
Interior
Bedrooms & bathrooms
- Bedrooms: 4
- Bathrooms: 3
- Full bathrooms: 1
- 1/2 bathrooms: 2
Rooms
- Room types: Laundry, Living Room, Dining Room
Bedroom 1
- Level: First
- Area: 120
- Dimensions: 12 x 10
Bedroom 2
- Level: First
- Area: 144
- Dimensions: 12 x 12
Bedroom 3
- Level: First
- Area: 120
- Dimensions: 12 x 10
Bedroom 4
- Level: First
- Area: 224
- Dimensions: 16 x 14
Bathroom 1
- Level: First
- Area: 40
- Dimensions: 8 x 5
Dining room
- Level: First
- Area: 144
- Dimensions: 12 x 12
Kitchen
- Level: First
- Area: 240
- Dimensions: 20 x 12
Living room
- Level: First
- Area: 352
- Dimensions: 22 x 16
Heating
- Baseboard, Boiler, Natural Gas
Cooling
- Ceiling Fan(s), Wall/Window Unit(s)
Appliances
- Included: Dryer, Microwave, Range/Oven, Washer, Gas Water Heater
- Laundry: First Floor Laundry
Features
- Sump Pump, Eat-in Kitchen
- Basement: Block,Full
- Has fireplace: No
Interior area
- Total structure area: 1,878
- Total interior livable area: 1,878 sqft
- Finished area above ground: 1,878
Property
Parking
- Total spaces: 1.5
- Parking features: Garage, Detached
- Garage spaces: 1.5
Features
- Levels: One
- Stories: 1
- Has private pool: Yes
- Pool features: Above Ground
- Frontage type: Road
- Frontage length: 87
Lot
- Size: 0.36 Acres
- Dimensions: 87 x 174
Details
- Parcel number: 09100R2200005400
- Zoning description: Residential
- Special conditions: Private
Construction
Type & style
- Home type: SingleFamily
- Architectural style: Ranch
- Property subtype: Single Family Residence
Materials
- Brick, Vinyl Siding
- Foundation: Basement
Condition
- New construction: No
- Year built: 1964
Utilities & green energy
- Sewer: Public Sanitary
- Water: Public
- Utilities for property: Cable/Internet Avail.
Community & HOA
Community
- Subdivision: Ben Reutters 2nd Add To Reutters Sub
HOA
- Has HOA: No
Location
- Region: Bay City
Financial & listing details
- Price per square foot: $133/sqft
- Tax assessed value: $205,600
- Annual tax amount: $3,698
- Date on market: 7/20/2026
- Cumulative days on market: 25 days
- Listing agreement: Exclusive Right To Sell
- Listing terms: Cash,Conventional,FHA
- Road surface type: Paved
Estimated market value
$248,500
$236,000 - $261,000
$1,963/mo
Price history
| Date | Event | Price |
|---|---|---|
| 7/18/2026 | Price change | $249,900-7.4%$133/sqft |
Source:  Realcomp II #20261052837 Report a problem Realcomp II #20261052837 Report a problem | ||
| 7/10/2026 | Listed for sale | $269,900+29.8%$144/sqft |
Source: Realcomp II #20261052837 Report a problem | ||
| 12/1/2023 | Sold | $208,000+4.5%$111/sqft |
Source:  MiRealSource #50124676 Report a problem MiRealSource #50124676 Report a problem | ||
| 11/20/2023 | Pending sale | $199,000$106/sqft |
Source: MiRealSource #50124676 Report a problem | ||
| 10/17/2023 | Contingent | $199,000$106/sqft |
Source: MiRealSource #50124676 Report a problem | ||
| 10/11/2023 | Listed for sale | $199,000+53.2%$106/sqft |
Source: MiRealSource #50124676 Report a problem | ||
| 4/1/2018 | Listing removed | $129,900$69/sqft |
Source: CENTURY 21 Signature Realty #2171365 Report a problem | ||
| 7/18/2017 | Listed for sale | $129,900+8.3%$69/sqft |
Source: CENTURY 21 Signature Realty #2171365 Report a problem | ||
| 2/27/2002 | Sold | $120,000$64/sqft |
Source: Agent Provided Report a problem | ||
Public tax history
| Year | Property taxes | Tax assessment |
|---|---|---|
| 2025 | $3,553 -1.8% | $102,800 +5.7% |
| 2024 | $3,618 | $97,300 +5.2% |
| 2023 | -- | $92,500 +28.7% |
| 2022 | -- | $71,900 -3.9% |
| 2021 | -- | $74,800 +8.9% |
| 2020 | $3,014 | $68,700 +17.8% |
| 2019 | -- | $58,300 -2.3% |
| 2018 | $3,014 +4.1% | $59,700 -0.7% |
| 2017 | $2,895 | $60,100 +3.1% |
| 2016 | $2,895 | $58,300 +1% |
| 2015 | $2,895 +63.4% | $57,700 -0.5% |
| 2014 | $1,772 | $58,000 +2.5% |
| 2013 | -- | $56,600 +6.8% |
| 2012 | -- | $53,000 +5.6% |
| 2011 | -- | $50,200 -4.2% |
| 2010 | -- | $52,400 -2.2% |
| 2009 | -- | $53,600 -19.9% |
| 2008 | -- | $66,900 |
| 2007 | -- | $66,900 |
| 2006 | -- | $66,900 +0.5% |
| 2005 | -- | $66,600 +0.5% |
| 2004 | -- | $66,300 +1.5% |
| 2003 | -- | $65,300 -9.9% |
| 2002 | -- | $72,500 +5.4% |
| 2001 | -- | $68,800 |
Find assessor info on the county website
Monthly payment
Est. payment
Payment breakdown
Explore the cost of this home by adjusting the details. Changes won't be saved.Climate risks
Neighborhood: 48706
Nearby schools
GreatSchools rating
- 6/10Mackensen Elementary SchoolGrades: PK-5Distance: 0.1 mi
- 7/10Western Middle SchoolGrades: 6-8Distance: 7.4 mi
- 6/10Bay City Western High SchoolGrades: 9-12Distance: 7.4 mi
Schools provided by the listing agent
- District: Bay City School District
Source: MiRealSource. This data may not be complete. We recommend contacting the local school district to confirm school assignments for this home.
- $305,000-- bd2 ba1.9k sqft2958 Sharon Dr, Bay City, MI 48706Off Market
- $201,8003 bd1 ba1.5k sqft5600 Noreen Dr, Bay City, MI 48706Off Market
- $180,0003 bd2 ba1.8k sqft5605 Noreen Dr, Bay City, MI 48706Sold
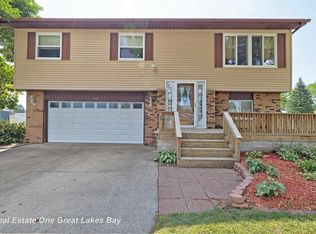
- $175,0003 bd2 ba1k sqft5584 Noreen Dr, Bay City, MI 48706Sold
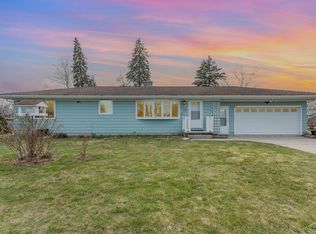
- $279,9003 bd2 ba1.6k sqft2938 Noreen Dr, Bay City, MI 48706For Sale
- $123,0003 bd2 ba1.1k sqft2929 Noreen Dr, Bay City, MI 48706Sold
- $203,800-- bd1 ba1.5k sqft2930 Sharon Dr, Bay City, MI 48706Off Market
- $155,000-- bd1 ba1.2k sqft5600 Two Mile Rd, Bay City, MI 48706Sold
A local agent can set up tours, give advice and negotiate with sellers.
Similar homes
- $244,9003 bd1 ba2k sqft4645 S Three Mile Rd, Bay City, MI 48706For Sale
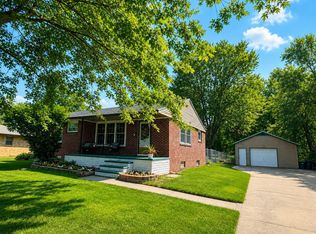
 MLS ID #50218046, Sean Herrera, RE/MAX Results. MiRealSource
 - $279,9003 bd2 ba1.6k sqft2938 Noreen Dr, Bay City, MI 48706For Sale
 MLS ID #50211844, John Reminder, RE/MAX Results. MiRealSource
 - $220,0003 bd2 ba1.4k sqft5429 Harvest Ct, Bay City, MI 48706For Sale
 MLS ID #50217021, Chance Owen, Bay Realty Michigan. MiRealSource
 - $260,0003 bd2 ba1.7k sqft1790 Midland Rd, Bay City, MI 48706For Sale
 MLS ID #50217605, Adam Hansen, Modern Realty. MiRealSource
 - $318,0003 bd3 ba2.3k sqft2925 Chrysler Dr, Bay City, MI 48706For SaleMLS ID #50217377, Wade Eckenrod, RE/MAX Results. MiRealSource
- $274,9003 bd2 ba1.7k sqft1641 Amelith Rd, Bay City, MI 48706For SaleMLS ID #50217658, Heather Wesolek, First Priority Realty. MiRealSource
- $289,9003 bd3 ba1.8k sqft4719 Morningside Dr, Bay City, MI 48706For SaleMLS ID #50217074, Christopher Craves, Gold Pine Real Estate. MiRealSource
- $299,9993 bd3 ba2k sqft5660 Firethorne Dr, Bay City, MI 48706For SaleMLS ID #50217555, Justin Jamrog, RE/MAX Results. MiRealSource
- $229,8003 bd2 ba2.2k sqft1974 W Youngs Ditch Rd, Bay City, MI 48708For SaleMLS ID #50211836, Michael Meehleder, Ayre/Rhinehart Bay REALTORS. MiRealSource
- $215,0003 bd2 ba1.3k sqft3792 Wheeler Rd, Bay City, MI 48706For Sale
 MLS ID #20261052216, Josephine F Baker, Preferred, Realtors® Ltd. Realcomp II
 - $204,9003 bd2 ba1.3k sqft3157 Coventry Dr, Bay City, MI 48706For SaleMLS ID #50214177, Zachary Kuch, EXP Realty LLC. MiRealSource
- $269,9003 bd2 ba1.7k sqft577 S Lincoln Rd, Bay City, MI 48708For SaleMLS ID #50212733, Dave Wieland, RE/MAX New Image. MiRealSource
- $239,9003 bd3 ba1.2k sqft101 Stanley Dr, Bay City, MI 48708For Sale By Owner
- $249,9003 bd3 ba1.4k sqft2451 Westbury Dr, Saginaw, MI 48603For SaleMLS ID #50217735, Charlene M Rupp, Bay Area Real Estate. MiRealSource
- $184,0004 bd2 ba1.9k sqft1306 Bradfield St, Bay City, MI 48706For SaleMLS ID #50216150, Oaks Hollister, Make It Happen Real Estate. MiRealSource
- $127,0003 bd2 ba1.3k sqft4805 Three Mile Rd, Bay City, MI 48706For Sale
 MLS ID #26015789, Chadwick W Jurgens, Apex Realty Group. MichRIC
 - $207,0003 bd2 ba1k sqft1709 Michigan Ave, Bay City, MI 48708For SaleMLS ID #20261052849, Cameron Hairston, Real Estate For A CAUSE. Realcomp II
- $245,9003 bd2 ba2.1k sqft3827 S Hartford Dr, Saginaw, MI 48603For SaleMLS ID #50216635, Kristi Robins, Real Estate One Great Lakes Bay. MiRealSource
- $309,9004 bd3 ba2.1k sqft1110 W Townline 14 Rd, Auburn, MI 48611For SaleMLS ID #50217685, Joe Harris, EXP Realty. MiRealSource
- $235,0003 bd2 ba1.3k sqft911 S Powell Rd, Essexville, MI 48732For SaleMLS ID #50198164, Michael Meehleder, Ayre/Rhinehart Bay REALTORS. MiRealSource
