LOCATION, LOCATION, LOCATION...This home is located in the Heart of the Tri-Cities! Move right into this 3 bedroom, 2 bathroom ranch home with wide open floor plan and first floor laundry. The 2.5 car garage is heated and has a brand new garage door. Another huge plus is the brand new roof put on August 2026. Walk out onto the large deck and enjoy the spacious backyard with plenty of trees and privacy with no backyard neighbors. The lot is a full acre and there is a nice space next to the garage to park your RV. Don't miss out on this wonderful home.
Pending
Price cut: $6.9K (8/24)
$268,000
1641 Amelith Rd, Bay City, MI 48706
3beds
1,700sqft
Single Family Residence
Built in 2001
1 Acres Lot
$264,600 Zestimate®
$158/sqft
$-- HOA
What's special
Large deckWide open floor planFirst floor laundry
- 49 days
- 229
- 7
Zillow last checked:
Listing updated:
Listed by:
Heather Wesolek 989-964-9895,
First Priority Realty 989-790-1500
Source: MiRealSource,MLS#: 50217658 Originating MLS: Saginaw Board of REALTORS
Originating MLS: Saginaw Board of REALTORSFacts & features
Interior
Bedrooms & bathrooms
- Bedrooms: 3
- Bathrooms: 2
- Full bathrooms: 2
Bedroom 1
- Features: Carpet
- Level: First
- Area: 182
- Dimensions: 14 x 13
Bedroom 2
- Features: Carpet
- Level: First
- Area: 130
- Dimensions: 13 x 10
Bedroom 3
- Features: Carpet
- Level: First
- Area: 130
- Dimensions: 13 x 10
Bathroom 1
- Features: Vinyl
- Level: First
- Area: 65
- Dimensions: 13 x 5
Bathroom 2
- Features: Luxury Vinyl
- Level: First
- Area: 50
- Dimensions: 10 x 5
Kitchen
- Level: First
- Area: 168
- Dimensions: 14 x 12
Living room
- Level: First
- Area: 286
- Dimensions: 22 x 13
Heating
- Forced Air, Natural Gas
Cooling
- Central Air
Appliances
- Included: Dishwasher, Dryer, Microwave, Range/Oven, Refrigerator, Washer, Gas Water Heater
- Laundry: First Floor Laundry
Features
- Flooring: Carpet, Vinyl
- Basement: Block,Crawl Space
- Has fireplace: No
Interior area
- Total structure area: 1,700
- Total interior livable area: 1,700 sqft
- Finished area above ground: 1,700
- Finished area below ground: 0
Property
Parking
- Total spaces: 2.5
- Parking features: Attached, Garage Door Opener, Heated Garage
- Attached garage spaces: 2.5
Features
- Levels: One
- Stories: 1
- Patio & porch: Deck
- Frontage type: Road
- Frontage length: 148
Lot
- Size: 1 Acres
- Dimensions: 148 x 290
Details
- Parcel number: 03001030001004
- Zoning description: Residential
- Special conditions: Private
Construction
Type & style
- Home type: SingleFamily
- Architectural style: Ranch
- Property subtype: Single Family Residence
Materials
- Vinyl Siding
Condition
- Year built: 2001
Utilities & green energy
- Sewer: Public Sanitary
- Water: Public
Community & HOA
Community
- Subdivision: None
HOA
- Has HOA: No
Location
- Region: Bay City
Financial & listing details
- Price per square foot: $158/sqft
- Tax assessed value: $229,100
- Annual tax amount: $2,413
- Date on market: 8/6/2026
- Cumulative days on market: 48 days
- Listing agreement: Exclusive Right To Sell
- Listing terms: Cash,Conventional,FHA,VA Loan
- Road surface type: Paved
Estimated market value
$264,600
$251,000 - $278,000
$1,800/mo
Price history
| Date | Event | Price |
|---|---|---|
| 8/29/2026 | Pending sale | $268,000$158/sqft |
Source:  MiRealSource #50217658 Report a problem MiRealSource #50217658 Report a problem | ||
| 8/24/2026 | Price change | $268,000-2.5%$158/sqft |
Source: MiRealSource #50217658 Report a problem | ||
| 8/6/2026 | Listed for sale | $274,900$162/sqft |
Source: MiRealSource #50217658 Report a problem | ||
Public tax history
| Year | Property taxes | Tax assessment |
|---|---|---|
| 2025 | $2,779 +4.1% | $114,550 +15.1% |
| 2024 | $2,670 +3.1% | $99,500 +4% |
| 2023 | $2,588 +4.7% | $95,700 +19.8% |
| 2022 | $2,473 +1.1% | $79,900 +9.8% |
| 2021 | $2,445 +3.2% | $72,750 -1.9% |
| 2020 | $2,369 +1% | $74,150 +5.1% |
| 2019 | $2,346 | $70,550 +7.3% |
| 2018 | -- | $65,750 +4.4% |
| 2017 | $2,397 | $62,950 -9.9% |
| 2016 | $2,397 | $69,900 +36.7% |
| 2015 | $2,397 | $51,150 +4.6% |
| 2014 | -- | $48,900 |
| 2013 | -- | $48,900 -1.3% |
| 2012 | -- | $49,550 +3.3% |
| 2011 | -- | $47,950 -8.5% |
| 2010 | -- | $52,400 -7.9% |
| 2009 | -- | $56,900 -3% |
| 2008 | -- | $58,650 -1.8% |
| 2007 | -- | $59,700 |
| 2006 | -- | $59,700 +4% |
| 2005 | -- | $57,400 -3.6% |
| 2004 | -- | $59,550 +1.4% |
| 2003 | -- | $58,750 +6.7% |
| 2002 | -- | $55,050 +4.6% |
| 2001 | -- | $52,650 |
Find assessor info on the county website
Monthly payment
Est. payment
Payment breakdown
Explore the cost of this home by adjusting the details. Changes won't be saved.Climate risks
Neighborhood: 48706
Nearby schools
Schools provided by the listing agent
- District: Bay City School District
Source: MiRealSource. This data may not be complete. We recommend contacting the local school district to confirm school assignments for this home.
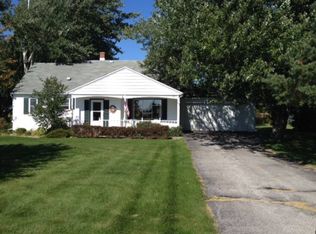
Similar homes
- $269,9004 bd2 ba1.9k sqft5188 Seven Mile Rd, Bay City, MI 48706For Sale

 MLS ID #50220555, Jeanne Behmlander, EXP Realty. MiRealSource
 - $279,9003 bd2 ba1.6k sqft2938 Noreen Dr, Bay City, MI 48706For Sale
 MLS ID #50211844, John Reminder, RE/MAX Results. MiRealSource
 - $279,9003 bd2 ba1.9k sqft4677 Bloomfield Dr, Bay City, MI 48706For Sale
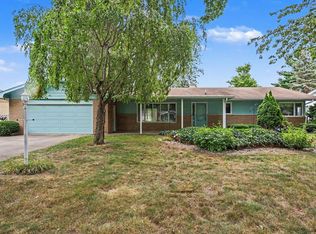 MLS ID #50220176, Robin Yost-Ellison, RE/MAX Results. MiRealSource
 - $274,9003 bd3 ba1.8k sqft4719 Morningside Dr, Bay City, MI 48706For Sale
 MLS ID #50217074, Christopher Craves, Gold Pine Real Estate. MiRealSource
 - $234,9003 bd2 ba1.4k sqft4408 Darla Dr, Bay City, MI 48706For SaleMLS ID #50221787, Jeremy Owen, Bay Realty Michigan. MiRealSource
- $265,0003 bd2 ba1.2k sqft602 Webb Dr, Bay City, MI 48706For SaleMLS ID #50221069, J & H Home Group, Berkshire Hathaway HomeServices, Bay City. MiRealSource
- $314,9003 bd2 ba1.4k sqft3378 State Street Rd, Bay City, MI 48706For SaleMLS ID #50221961, Heidi N Guerra, Berkshire Hathaway HomeServices, Bay City. MiRealSource
- $325,5003 bd3 ba1.8k sqft3884 Two Mile Rd, Bay City, MI 48706For SaleMLS ID #50221840, Randall Wolber, Non-Member Office. MiRealSource
- $249,9003 bd2 ba1.8k sqft3599 Seville Ln, Saginaw, MI 48604For SaleMLS ID #50221841, Danielle Kelly, Berkshire Hathaway HomeServices, Bay City. MiRealSource
- $325,5003 bd3 ba1.8k sqft3884 S Two Mile Rd, Bay City, MI 48706For Sale
 MLS ID #26047266, Randall Wolber, Simple Fee Listings. MichRIC
 - $224,9003 bd2 ba1.1k sqft3715 Shattuck Rd, Saginaw, MI 48603For SaleMLS ID #50221776, Joe Harris, EXP Realty. MiRealSource
- $254,9003 bd1 ba2k sqft1372 S Nine Mile Rd, Kawkawlin, MI 48631For SaleMLS ID #50221581, Daniel Matthews, Berkshire Hathaway HomeServices, Bay City. MiRealSource
- $299,5003 bd2 ba1.5k sqft3092 Gaslight Ct, Bay City, MI 48706For SaleMLS ID #50216796, Sally Walczak, Century 21 Signature Realty - Bay City. MiRealSource
- $229,9003 bd2 ba1.5k sqft1888 E Erickson Rd, Pinconning, MI 48650For SaleMLS ID #50221687, Hechlik Group, Berkshire Hathaway HomeServices, Bay City. MiRealSource
- $224,9003 bd2 ba1.5k sqft4300 Clement Dr, Saginaw, MI 48603For SaleMLS ID #50220061, Joy Schneller, Berkshire Hathaway HomeServices. MiRealSource
- $197,9002 bd2 ba1.6k sqft5434 Christena Rd, Bay City, MI 48706For SaleMLS ID #50218869, Eric M McBride, American Associates REALTORS. MiRealSource
