Truly feels like a brand new build! Everything brand new in 2025/2026! This 3 bedroom, 2 full bath home in Bangor Township underwent a massive renovation and partial reconstruction in 2025/2026. Brand new roof, vinyl siding, all new windows & doors, completely new floor layout, an beautiful first floor bathroom with dual sinks, a full bathroom with shower in the basement, a brand new kitchen with stone counters & brand new appliances, first floor laundry/ mudroom & full bathroom in the basement. Mechanical updates all inspected, include: new electrical, plumbing, forced air furnace, central air and on-demand hot water. This home is not only stunning but gives you peace of mind with all major updates and is completely move-in ready! Schedule your private tour today!
For sale
Price cut: $14.9K (9/21)
$265,000
602 Webb Dr, Bay City, MI 48706
3beds
1,229sqft
Single Family Residence
Built in 1952
9,583 Square Feet Lot
$257,000 Zestimate®
$216/sqft
$-- HOA
What's special
Vinyl sidingBrand new roof
- 45 days
- 530
- 39
Zillow last checked:
Listing updated:
Listed by:
J & H Home Group 989-928-1104,
Berkshire Hathaway HomeServices, Bay City 989-892-8888,
Justis Heppner 989-928-1104,
Berkshire Hathaway HomeServices, Bay City
Source: MiRealSource,MLS#: 50221069 Originating MLS: Bay County REALTOR Association
Originating MLS: Bay County REALTOR AssociationFacts & features
Interior
Bedrooms & bathrooms
- Bedrooms: 3
- Bathrooms: 2
- Full bathrooms: 2
Bedroom 1
- Features: Carpet
- Level: First
- Area: 130
- Dimensions: 13 x 10
Bedroom 2
- Features: Carpet
- Level: First
- Area: 104
- Dimensions: 8 x 13
Bedroom 3
- Features: Carpet
- Level: First
- Area: 90
- Dimensions: 9 x 10
Bathroom 1
- Features: Luxury Vinyl
- Level: First
- Area: 70
- Dimensions: 7 x 10
Bathroom 2
- Features: Luxury Vinyl
- Level: Basement
- Area: 32
- Dimensions: 8 x 4
Dining room
- Level: First
- Area: 99
- Dimensions: 11 x 9
Kitchen
- Level: First
- Area: 99
- Dimensions: 9 x 11
Living room
- Features: Luxury Vinyl
- Level: First
- Area: 192
- Dimensions: 16 x 12
Heating
- Forced Air, Natural Gas
Cooling
- Central Air
Appliances
- Included: Dishwasher, Microwave, Range/Oven, Refrigerator, Gas Water Heater
Features
- Flooring: Carpet
- Basement: Block
- Has fireplace: No
Interior area
- Total structure area: 2,312
- Total interior livable area: 1,229 sqft
- Finished area above ground: 1,229
- Finished area below ground: 0
Property
Parking
- Total spaces: 2
- Parking features: 2 Spaces, Attached
- Attached garage spaces: 1
Features
- Levels: One
- Stories: 1
- Frontage type: Road
- Frontage length: 68
Lot
- Size: 9,583 Square Feet
- Dimensions: 68 x 140
Details
- Parcel number: 09010F1000300200
Construction
Type & style
- Home type: SingleFamily
- Architectural style: Ranch
- Property subtype: Single Family Residence
Materials
- Vinyl Siding
- Foundation: Basement
Condition
- New construction: No
- Year built: 1952
Utilities & green energy
- Sewer: Public Sanitary
- Water: Public
Community & HOA
Community
- Subdivision: N/A
HOA
- Has HOA: No
Location
- Region: Bay City
Financial & listing details
- Price per square foot: $216/sqft
- Tax assessed value: $121,800
- Annual tax amount: $3,664
- Date on market: 9/8/2026
- Cumulative days on market: 46 days
- Listing agreement: Exclusive Right To Sell
- Listing terms: Cash,Conventional,FHA,VA Loan
- Ownership type: LLC
Estimated market value
$257,000
$244,000 - $270,000
$1,554/mo
Price history
| Date | Event | Price |
|---|---|---|
| 9/21/2026 | Price change | $265,000-5.3%$216/sqft |
Source:  MiRealSource #50221069 Report a problem MiRealSource #50221069 Report a problem | ||
| 9/8/2026 | Listed for sale | $279,900+235.2%$228/sqft |
Source: MiRealSource #50221069 Report a problem | ||
| 9/23/2025 | Sold | $83,500+39.4%$68/sqft |
Source: MiRealSource #50187653 Report a problem | ||
| 9/11/2025 | Pending sale | $59,900$49/sqft |
Source: MiRealSource #50187653 Report a problem | ||
| 9/8/2025 | Listed for sale | $59,900$49/sqft |
Source: MiRealSource #50187653 Report a problem | ||
Public tax history
| Year | Property taxes | Tax assessment |
|---|---|---|
| 2025 | $1,700 +10.7% | $60,900 +12.9% |
| 2024 | $1,535 | $53,950 +11.6% |
| 2023 | -- | $48,350 +9.5% |
| 2022 | -- | $44,150 +5.9% |
| 2021 | -- | $41,700 +5.3% |
| 2020 | $1,235 | $39,600 +7.5% |
| 2019 | -- | $36,850 +8.4% |
| 2018 | $1,235 | $34,000 -1.7% |
| 2017 | -- | $34,600 +1.9% |
| 2016 | -- | $33,950 +3.2% |
| 2015 | -- | $32,900 +2.7% |
| 2014 | -- | $32,050 -15% |
| 2013 | -- | $37,700 +4.9% |
| 2012 | -- | $35,950 |
| 2011 | -- | $35,950 -1.2% |
| 2010 | -- | $36,400 -12% |
| 2009 | -- | $41,350 -5.1% |
| 2008 | -- | $43,550 -2% |
| 2007 | -- | $44,450 |
| 2006 | -- | $44,450 +11.3% |
| 2005 | -- | $39,950 |
| 2004 | -- | $39,950 |
| 2003 | -- | $39,950 +8% |
| 2002 | -- | $37,000 |
| 2001 | -- | $37,000 |
Find assessor info on the county website
Monthly payment
Est. payment
Payment breakdown
Explore the cost of this home by adjusting the details. Changes won't be saved.Climate risks
Neighborhood: 48706
Nearby schools
Schools provided by the listing agent
- District: Bangor Township Schools
Source: MiRealSource. This data may not be complete. We recommend contacting the local school district to confirm school assignments for this home.


Similar homes
- $229,9003 bd2 ba1.4k sqft4408 Darla Dr, Bay City, MI 48706For Sale

 MLS ID #50221787, Jeremy Owen, Bay Realty Michigan. MiRealSource
 - $247,5003 bd2 ba1.7k sqft3373 Old Kawkawlin Rd, Bay City, MI 48706For Sale
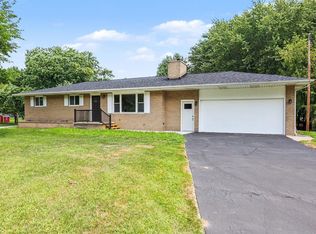 MLS ID #50218026, Robin Yost-Ellison, RE/MAX Results. MiRealSource
 - $310,0003 bd2 ba1.4k sqft3378 State Street Rd, Bay City, MI 48706For Sale
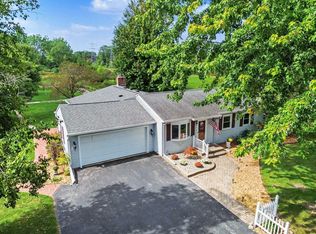 MLS ID #50221961, Heidi N Guerra, Berkshire Hathaway HomeServices, Bay City. MiRealSource
 - $224,9003 bd2 ba1.7k sqft3852 Wheeler Rd, Bay City, MI 48706For Sale
 MLS ID #50221694, The Ryan Valderas & Erica Roseberry Team, Berkshire Hathaway HomeServices, Bay City. MiRealSource
 - $199,9004 bd2 ba1.3k sqft3157 Coventry Dr, Bay City, MI 48706For SaleMLS ID #50225073, Zachary Kuch, EXP Realty LLC. MiRealSource
- $179,0003 bd1 ba1k sqft3281 Broadmore Dr, Bay City, MI 48706For SaleMLS ID #50223485, Ali Smith, Ayre/Rhinehart Bay REALTORS. MiRealSource
- $259,9003 bd2 ba1.4k sqft838 S Powell Rd, Essexville, MI 48732For SaleMLS ID #50222203, Daniel Matthews, Berkshire Hathaway HomeServices, Bay City. MiRealSource
- $264,9003 bd3 ba1.7k sqft1499 Lesperance Ct, Essexville, MI 48732For SaleMLS ID #50219951, Danielle Kelly, Berkshire Hathaway HomeServices, Bay City. MiRealSource
- $174,9003 bd2 ba1.5k sqft1001 Joseph St, Bay City, MI 48706For SaleMLS ID #50219377, Pamela R Rowell, Hallmark Real Estate Inc.. MiRealSource
- $249,9004 bd2 ba1.5k sqft113 Maple St, Auburn, MI 48611For SaleMLS ID #50221504, Scott Clay, Baystone Realty. MiRealSource
- $395,0003 bd2 ba1.6k sqft3554 Miller Rd, Bay City, MI 48706For SaleMLS ID #50216101, William Jaynes, RE/MAX Results. MiRealSource
- $219,9003 bd2 ba1.6k sqft1300 Dunbar St, Essexville, MI 48732For SaleMLS ID #50223825, The Ryan Valderas & Erica Roseberry Team, Berkshire Hathaway HomeServices, Bay City. MiRealSource
- $139,2003 bd3 ba1.7k sqft201 State St, Bay City, MI 48706For SaleMLS ID #50221253, Zachary Kuch, EXP Realty LLC. MiRealSource
- $259,0003 bd2 ba1.3k sqft7701 Laurie Ln S, Saginaw, MI 48609For SaleMLS ID #50225582, Shelli Kelsey, Kelsey Realty and Associates Inc. MiRealSource
- $147,5003 bd1 ba1.6k sqft702 E Jane St, Bay City, MI 48706For SaleMLS ID #50221796, Charlene M Rupp, Bay Area Real Estate. MiRealSource
- $174,0003 bd2 ba1k sqft1709 Michigan Ave, Bay City, MI 48708For Sale
 MLS ID #20261081738, Cameron Hairston, Real Estate For A CAUSE. Realcomp II
 - $275,0003 bd3 ba1.8k sqft4936 W Bis Rd, Midland, MI 48642For Sale
 MLS ID #50223820, Kelly Stinson, MID-LAND REALTORS. MIDMLS
