Welcome to a high-potential 3-bedroom, 2.5-bathroom single-family home that offers incredible space and exceptional flexibility. Originally designed with a two-unit setup—complete with separate utilities and dedicated washer/dryer hookups in the garage—this property has been seamlessly converted back to a single-family home while retaining all the infrastructure for multi-family potential. Inside, you will find a light-filled, comfortable living room leading into a spacious main floor bathroom featuring a luxurious jacuzzi tub. All three bedrooms boast oversized closets for exceptional storage, complemented by a full unfinished basement that provides endless room for expansion or additional storage. Outdoors, the low-maintenance, fully fenced yard is enhanced by several producing fruit trees, while the expansive driveway comfortably accommodates two to four vehicles. The detached single-car garage, rebuilt in 2011, is a hobbyist's dream, complete with electrical outlets positioned every six feet. Major updates provide true peace of mind, including a newer electrical panel, brand-new front and back porches and steps added just two years ago, a 9-year-old roof, and durable vinyl siding installed on both the home and garage in 2011. Central ductwork and connections are already in place for future central A/C (requiring only a main condenser unit), with window/wall cooling units included to keep the home comfortable. Conveniently located and packed with unique features, this property is ready for its next chapter!
For sale
Price cut: $5K (9/25)
$144,900
201 State St, Bay City, MI 48706
3beds
1,740sqft
Single Family Residence
Built in 1873
4,791 Square Feet Lot
$139,000 Zestimate®
$83/sqft
$-- HOA
What's special
Low-maintenance fully fenced yardFull unfinished basementSeveral producing fruit treesLuxurious jacuzzi tubSpacious main floor bathroom
- 36 days
- 749
- 36
Zillow last checked:
Listing updated:
Listed by:
Zachary Kuch 989-751-4126,
EXP Realty LLC 269-600-4397
Source: MiRealSource,MLS#: 50221253 Originating MLS: MiRealSource
Originating MLS: MiRealSourceFacts & features
Interior
Bedrooms & bathrooms
- Bedrooms: 3
- Bathrooms: 3
- Full bathrooms: 2
- 1/2 bathrooms: 1
Bedroom 1
- Level: First
- Area: 150
- Dimensions: 10 x 15
Bedroom 2
- Level: Second
- Area: 144
- Dimensions: 12 x 12
Bedroom 3
- Level: Second
- Area: 108
- Dimensions: 9 x 12
Bathroom 1
- Level: First
Bathroom 2
- Level: Second
Heating
- Forced Air, Natural Gas
Cooling
- Window Unit(s)
Features
- Has basement: Yes
- Number of fireplaces: 1
- Fireplace features: Insert
Interior area
- Total structure area: 2,740
- Total interior livable area: 1,740 sqft
- Finished area above ground: 1,740
- Finished area below ground: 0
Property
Parking
- Total spaces: 1
- Parking features: Detached
- Garage spaces: 1
Features
- Levels: Two
- Stories: 2
- Frontage type: Road
- Frontage length: 50
Lot
- Size: 4,791 Square Feet
- Dimensions: 50 x 100
Details
- Parcel number: 16002023002100
- Special conditions: Private
Construction
Type & style
- Home type: SingleFamily
- Architectural style: Victorian
- Property subtype: Single Family Residence
Materials
- Vinyl Siding
- Foundation: Basement
Condition
- New construction: No
- Year built: 1873
Utilities & green energy
- Sewer: Public Sanitary
- Water: Public
Community & HOA
Community
- Subdivision: None
HOA
- Has HOA: No
Location
- Region: Bay City
Financial & listing details
- Price per square foot: $83/sqft
- Tax assessed value: $123,000
- Annual tax amount: $1,738
- Date on market: 9/9/2026
- Cumulative days on market: 37 days
- Listing agreement: Exclusive Right To Sell
- Listing terms: Cash,Conventional,FHA,VA Loan
Estimated market value
$139,000
$132,000 - $146,000
$1,663/mo
Price history
| Date | Event | Price |
|---|---|---|
| 9/25/2026 | Price change | $144,900-3.3%$83/sqft |
Source:  MiRealSource #50221253 Report a problem MiRealSource #50221253 Report a problem | ||
| 9/9/2026 | Listed for sale | $149,900+499.6%$86/sqft |
Source: MiRealSource #50221253 Report a problem | ||
| 9/7/2012 | Sold | $25,000-6.7%$14/sqft |
Source: MiRealSource #30809681 Report a problem | ||
| 8/3/2012 | Listed for sale | $26,800-61.4%$15/sqft |
Source: Homepath #2121475 Report a problem | ||
| 6/15/2012 | Sold | $69,503$40/sqft |
Source: Public Record Report a problem | ||
Public tax history
| Year | Property taxes | Tax assessment |
|---|---|---|
| 2025 | $1,654 +6.4% | $61,500 +12.3% |
| 2024 | $1,555 | $54,750 +17.9% |
| 2023 | -- | $46,450 +10.9% |
| 2022 | -- | $41,900 +6.8% |
| 2021 | -- | $39,250 +10.9% |
| 2020 | $1,434 | $35,400 +2.6% |
| 2019 | -- | $34,500 +3.3% |
| 2018 | $1,434 +2.8% | $33,400 -1.3% |
| 2017 | $1,395 | $33,850 -0.4% |
| 2016 | $1,395 | $34,000 +20.4% |
| 2015 | $1,395 +49.4% | $28,250 +8% |
| 2014 | $934 | $26,150 +38.7% |
| 2013 | -- | $18,850 -26.8% |
| 2012 | -- | $25,750 -18.1% |
| 2011 | -- | $31,450 -6.1% |
| 2010 | -- | $33,500 +0.3% |
| 2009 | -- | $33,400 -12.9% |
| 2008 | -- | $38,350 +11.2% |
| 2007 | -- | $34,500 -3.2% |
| 2006 | -- | $35,650 |
| 2005 | -- | $35,650 +9.4% |
| 2004 | -- | $32,600 +5.5% |
| 2003 | -- | $30,900 +9.6% |
| 2002 | $975 | $28,200 +21% |
| 2000 | -- | $23,300 |
Find assessor info on the county website
Monthly payment
Est. payment
Payment breakdown
Explore the cost of this home by adjusting the details. Changes won't be saved.Climate risks
Neighborhood: 48706
Nearby schools
Schools provided by the listing agent
- District: Bay City School District
Source: MiRealSource. This data may not be complete. We recommend contacting the local school district to confirm school assignments for this home.
Similar homes
- $147,5003 bd1 ba1.6k sqft702 E Jane St, Bay City, MI 48706For Sale
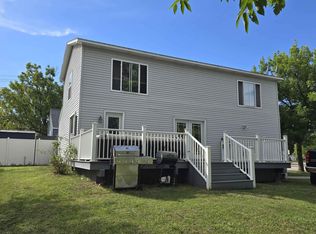
 MLS ID #50221796, Charlene M Rupp, Bay Area Real Estate. MiRealSource
 - $139,9003 bd2 ba1.2k sqft93 State Park Dr, Bay City, MI 48706For Sale
 MLS ID #50218234, Howard R Diefenbach, Century 21 Signature Realty - Bay City. MiRealSource
 - $117,5003 bd2 ba1.3k sqft503 E Clara St, Bay City, MI 48706For Sale
 MLS ID #50219934, Chanel DuBois, Berkshire Hathaway HomeServices, Bay City. MiRealSource
 - $119,9003 bd1 ba976 sqft508.5 N Catherine St, Bay City, MI 48706For Sale
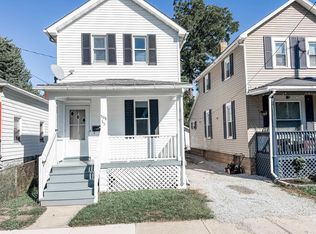 MLS ID #50221882, Diana Smith, Berkshire Hathaway HomeServices. MiRealSource
 - $164,0004 bd2 ba1.9k sqft1306 Bradfield St, Bay City, MI 48706For SaleMLS ID #50216150, Oaks Hollister, Make It Happen Real Estate. MiRealSource
- $150,0004 bd2 ba1.5k sqft2127 3rd St, Bay City, MI 48708For SaleMLS ID #50220541, Kristi Robins, Real Estate One Great Lakes Bay. MiRealSource
- $129,9005 bd2 ba2k sqft200 S Farragut St, Bay City, MI 48708For SaleMLS ID #50224166, Dale A Wolbert, Wolbert Realty, LLC. MiRealSource
- $140,0004 bd2 ba1.9k sqft705 S Hampton St, Bay City, MI 48708For SaleMLS ID #50222599, Caleb Raymaker, Century 21 Signature Realty - Bay City. MiRealSource
- $115,0002 bd1 ba936 sqft1106 N Dean St, Bay City, MI 48706For SaleMLS ID #50223899, Eric Neuenfeldt, Pinnacle Realty. MiRealSource
- $127,0002 bd1 ba1k sqft1012 Litchfield St, Bay City, MI 48706For Sale
 MLS ID #26039291, Benjamin Ewing, Ewing Realty LLC. MichRIC
 - $117,5003 bd2 ba1.1k sqft301 S Catherine St, Bay City, MI 48706For SaleMLS ID #50219935, Chanel DuBois, Berkshire Hathaway HomeServices, Bay City. MiRealSource
- $129,9003 bd2 ba2k sqft1014 17th St, Bay City, MI 48708For SaleMLS ID #50223631, Michael J Samborn, All Star Real Estate. MiRealSource
- $107,4003 bd1 ba1.3k sqft504 N Catherine St, Bay City, MI 48706For SaleMLS ID #50205596, MacKenzie M Steinbauer, RE/MAX Results. MiRealSource
- $126,5002 bd1 ba1.1k sqft612 Webster St, Bay City, MI 48708For SaleMLS ID #50224709, Melissa L Reed, JPAR - Great Lakes Bay Region. MiRealSource
- $159,9004 bd2 ba1.8k sqft914 Cass Ave, Bay City, MI 48708For SaleMLS ID #50218163, Nancy Glaza, Century 21 Signature Realty - Bay City. MiRealSource
- $154,0004 bd1 ba1.5k sqft1208 Mercer St, Essexville, MI 48732For SaleMLS ID #50223630, Ali Smith, Ayre/Rhinehart Bay REALTORS. MiRealSource
- $149,9003 bd1 ba1.2k sqft1400 Smith St, Essexville, MI 48732For SaleMLS ID #50222141, Cynthia A Sinicki, Cindy Sinicki Realty. MiRealSource
- $158,0003 bd2 ba2.5k sqft1500 N Trumbull St, Bay City, MI 48708For SaleMLS ID #50207845, Drew Pursley, Gateway Brokerage. MiRealSource
- $119,9003 bd1 ba1.5k sqft709 S Jackson St, Bay City, MI 48708For SaleMLS ID #50220785, Colton Rine, Five Star Real Estate. MiRealSource
- $99,9004 bd1 ba1.3k sqft609 N Henry St, Bay City, MI 48706For SaleMLS ID #50214798, Carrie Dahn, Berkshire Hathaway HomeServices, Bay City. MiRealSource
