Pristine Property on Powell! Enjoy your morning coffee or unwind with a good book on the private en suite porch—a perfect spot to relax and enjoy this beautifully renovated home. The stunning kitchen is the crown jewel, featuring tons of cabinet space, acacia butcher-block countertops, subway tile backsplash from end to end, an overhanging breakfast bar, and all-new appliances. A 2-car attached garage offers plenty of storage, full basement, and includes a finished heated mud room connecting the garage to the backyard and home! Completely renovated from top to bottom, this home features a new furnace, electrical, plumbing, windows, roof, fresh paint, and beautifully updated bathrooms with elegant tile, including the en suite. Luxury vinyl flooring runs throughout most of the home, while the gorgeous hardwood floors in the living room and front bedrooms have been refinished. Call for a private tour!
For sale
Price cut: $5.1K (10/12)
$264,900
838 S Powell Rd, Essexville, MI 48732
3beds
1,486sqft
Single Family Residence
Built in 1953
0.44 Acres Lot
$257,700 Zestimate®
$178/sqft
$-- HOA
What's special
- 29 days
- 1,251
- 50
Zillow last checked:
Listing updated:
Listed by:
Daniel Matthews 989-324-1563,
Berkshire Hathaway HomeServices, Bay City 989-892-8888
Source: MiRealSource,MLS#: 50222203 Originating MLS: Bay County REALTOR Association
Originating MLS: Bay County REALTOR AssociationFacts & features
Interior
Bedrooms & bathrooms
- Bedrooms: 3
- Bathrooms: 2
- Full bathrooms: 2
- Main level bathrooms: 2
- Main level bedrooms: 3
Bedroom 1
- Features: Wood
- Level: Main
- Area: 168
- Dimensions: 14 x 12
Bedroom 2
- Features: Wood
- Level: Main
- Area: 144
- Dimensions: 12 x 12
Bedroom 3
- Features: Luxury Vinyl
- Level: Main
- Area: 154
- Dimensions: 11 x 14
Bathroom 1
- Features: Luxury Vinyl
- Level: Main
- Area: 99
- Dimensions: 11 x 9
Bathroom 2
- Features: Luxury Vinyl
- Level: Main
Dining room
- Level: Main
- Area: 72
- Dimensions: 6 x 12
Kitchen
- Level: Main
- Area: 216
- Dimensions: 18 x 12
Living room
- Features: Luxury Vinyl
- Level: Main
- Area: 286
- Dimensions: 22 x 13
Heating
- Forced Air, Natural Gas
Cooling
- Central Air
Appliances
- Included: Gas Water Heater
- Laundry: Main Level
Features
- Flooring: Wood
- Basement: Block
- Has fireplace: No
Interior area
- Total structure area: 2,649
- Total interior livable area: 1,486 sqft
- Finished area above ground: 1,486
- Finished area below ground: 0
Video & virtual tour
Property
Parking
- Total spaces: 2
- Parking features: Garage, Driveway, Attached
- Attached garage spaces: 2
Features
- Levels: One
- Stories: 1
- Frontage type: Road
- Frontage length: 105
Lot
- Size: 0.44 Acres
- Dimensions: 105 x 183
Details
- Additional structures: Garage(s)
- Parcel number: 070S1500200900
- Special conditions: Private
Construction
Type & style
- Home type: SingleFamily
- Architectural style: Ranch
- Property subtype: Single Family Residence
Materials
- Cedar, Vinyl Siding, Vinyl Trim
- Foundation: Basement
Condition
- Year built: 1953
Utilities & green energy
- Sewer: Public Sanitary
- Water: Public
Community & HOA
Community
- Subdivision: N/A
HOA
- Has HOA: No
Location
- Region: Essexville
Financial & listing details
- Price per square foot: $178/sqft
- Tax assessed value: $150,000
- Annual tax amount: $9,447
- Date on market: 9/18/2026
- Cumulative days on market: 30 days
- Listing agreement: Exclusive Right To Sell
- Listing terms: Cash,Conventional,FHA,VA Loan,MIStateHsDevAuthority
- Road surface type: Paved
Estimated market value
$257,700
$245,000 - $271,000
$1,797/mo
Price history
| Date | Event | Price |
|---|---|---|
| 10/12/2026 | Price change | $264,900-1.9%$178/sqft |
Source:  MiRealSource #50222203 Report a problem MiRealSource #50222203 Report a problem | ||
| 10/3/2026 | Price change | $270,000-2.9%$182/sqft |
Source: MiRealSource #50222203 Report a problem | ||
| 9/26/2026 | Price change | $278,000-4.1%$187/sqft |
Source: MiRealSource #50222203 Report a problem | ||
| 9/20/2026 | Listed for sale | $289,900+211.7%$195/sqft |
Source: MiRealSource #50222203 Report a problem | ||
| 12/18/2025 | Sold | $93,000-7%$63/sqft |
Source: MiRealSource #50190268 Report a problem | ||
| 10/16/2025 | Pending sale | $100,000$67/sqft |
Source: MiRealSource #50190268 Report a problem | ||
| 10/2/2025 | Listed for sale | $100,000+138.1%$67/sqft |
Source: MiRealSource #50190268 Report a problem | ||
| 12/3/2015 | Sold | $42,000+40%$28/sqft |
Source: Public Record Report a problem | ||
| 2/20/2009 | Sold | $30,000$20/sqft |
Source: Public Record Report a problem | ||
Public tax history
| Year | Property taxes | Tax assessment |
|---|---|---|
| 2025 | $2,038 -16.6% | $75,000 +8.1% |
| 2024 | $2,443 | $69,400 +29.5% |
| 2023 | -- | $53,600 +17% |
| 2022 | -- | $45,800 +5.5% |
| 2021 | -- | $43,400 +9% |
| 2020 | $1,370 | $39,800 -2.7% |
| 2019 | -- | $40,900 |
| 2018 | $1,370 -10.9% | $40,900 |
| 2017 | $1,538 | $40,900 -8.1% |
| 2016 | $1,538 | $44,500 +3% |
| 2015 | $1,538 | $43,200 +0.9% |
| 2014 | -- | $42,800 +1.2% |
| 2013 | -- | $42,300 -4.3% |
| 2012 | -- | $44,200 -0.7% |
| 2011 | -- | $44,500 +0.9% |
| 2010 | -- | $44,100 -9.1% |
| 2009 | -- | $48,500 -11% |
| 2008 | -- | $54,500 +0.9% |
| 2007 | -- | $54,000 |
| 2006 | $807 +34.7% | $54,000 +0.7% |
| 2005 | $599 +6.5% | $53,600 -1.7% |
| 2004 | $562 | $54,500 +6.4% |
| 2003 | -- | $51,200 +6% |
| 2002 | $565 +3.2% | $48,300 +5.7% |
| 2001 | $548 | $45,700 |
Find assessor info on the county website
Monthly payment
Est. payment
Payment breakdown
Explore the cost of this home by adjusting the details. Changes won't be saved.Climate risks
Neighborhood: 48732
Nearby schools
Schools provided by the listing agent
- District: Essexville Hampton School District
Source: MiRealSource. This data may not be complete. We recommend contacting the local school district to confirm school assignments for this home.
Similar homes
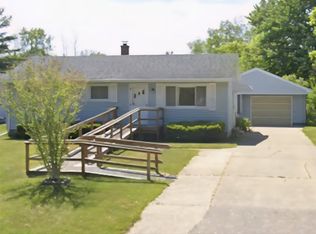
- $264,9003 bd3 ba1.7k sqft1499 Lesperance Ct, Essexville, MI 48732For Sale
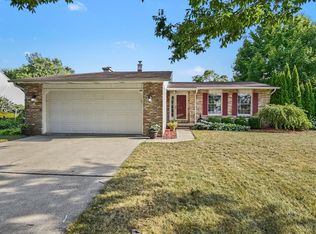
 MLS ID #50219951, Danielle Kelly, Berkshire Hathaway HomeServices, Bay City. MiRealSource
 - $225,0003 bd2 ba1.3k sqft911 S Powell Rd, Essexville, MI 48732For Sale
 MLS ID #50198164, Michael Meehleder, Ayre/Rhinehart Bay REALTORS. MiRealSource
 - $219,9003 bd2 ba1.6k sqft1300 Dunbar St, Essexville, MI 48732For Sale
 MLS ID #50223825, The Ryan Valderas & Erica Roseberry Team, Berkshire Hathaway HomeServices, Bay City. MiRealSource
 - $225,0003 bd2 ba1.9k sqft701 Scheurmann St, Essexville, MI 48732For Sale
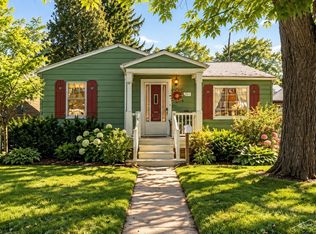 MLS ID #50223847, Bethany Taylor, Mid-Mitten Realty. MiRealSource
 - $279,8003 bd2 ba1.9k sqft4677 Bloomfield Dr, Bay City, MI 48706For SaleMLS ID #50220176, Robin Yost-Ellison, RE/MAX Results. MiRealSource
- $229,9003 bd1 ba2k sqft2145 Cass Avenue Rd, Bay City, MI 48708For SaleMLS ID #50223826, Clay Hollister, Berkshire Hathaway HomeServices, Bay City. MiRealSource
- $274,9003 bd3 ba1.8k sqft4719 Morningside Dr, Bay City, MI 48706For SaleMLS ID #50217074, Christopher Craves, Gold Pine Real Estate. MiRealSource
- $173,0003 bd2 ba1.5k sqft2018 Kosciuszko Ave, Bay City, MI 48708For SaleMLS ID #50225222, Charlene M Rupp, Bay Area Real Estate. MiRealSource
- $235,0002 bd2 ba1.6k sqft4925 W Freeland Rd, Saginaw, MI 48604For SaleMLS ID #50225089, Hechlik Group, Berkshire Hathaway HomeServices, Bay City. MiRealSource
- $247,5003 bd2 ba1.7k sqft3373 Old Kawkawlin Rd, Bay City, MI 48706For SaleMLS ID #50218026, Robin Yost-Ellison, RE/MAX Results. MiRealSource
- $310,0003 bd2 ba1.4k sqft3378 State Street Rd, Bay City, MI 48706For SaleMLS ID #50221961, Heidi N Guerra, Berkshire Hathaway HomeServices, Bay City. MiRealSource
- $229,9003 bd2 ba1.7k sqft3852 Wheeler Rd, Bay City, MI 48706For SaleMLS ID #50221694, The Ryan Valderas & Erica Roseberry Team, Berkshire Hathaway HomeServices, Bay City. MiRealSource
- $269,9004 bd2 ba1.9k sqft5188 Seven Mile Rd, Bay City, MI 48706For SaleMLS ID #50220555, Jeanne Behmlander, EXP Realty. MiRealSource
- $154,0004 bd1 ba1.5k sqft1208 Mercer St, Essexville, MI 48732For SaleMLS ID #50223630, Ali Smith, Ayre/Rhinehart Bay REALTORS. MiRealSource
- $249,9004 bd2 ba1.5k sqft113 Maple St, Auburn, MI 48611For SaleMLS ID #50221504, Scott Clay, Baystone Realty. MiRealSource
- $166,9002 bd2 ba952 sqft2507 7th St, Bay City, MI 48708For SaleMLS ID #50218100, Jennifer L Hanson, Ayre/Rhinehart Bay REALTORS. MiRealSource
- $275,0003 bd3 ba1.8k sqft4936 W Bis Rd, Midland, MI 48642For Sale
 MLS ID #50223820, Kelly Stinson, MID-LAND REALTORS. MIDMLS
