BANGOR TOWNSHIP CONDO -- One of the area’s most sought-after subdivisions! This lovely condo offers the perfect mix of comfort and convenience, featuring 3 bedrooms and 2 full baths, including a large Master Suite with its own private bath and ample closet space. The kitchen flows into a cozy dining area, ideal for everyday meals or entertaining guests. Additional highlights include a patio, 2.5 car attached garage and full basement. This condo is move-in ready and waiting for you to make it your own. HOA $300 plus $100 special assessment for roof. Make your appointment today!!!
For sale
$299,500
3092 Gaslight Ct, Bay City, MI 48706
3beds
1,550sqft
Condominium
Built in 2005
-- sqft lot
$293,600 Zestimate®
$193/sqft
$400/mo HOA
What's special
Ample closet space
- 80 days
- 284
- 5
Zillow last checked:
Listing updated:
Listed by:
Sally Walczak 989-450-7661,
Century 21 Signature Realty - Bay City 989-686-4500
Source: MiRealSource,MLS#: 50216796 Originating MLS: Bay County REALTOR Association
Originating MLS: Bay County REALTOR AssociationFacts & features
Interior
Bedrooms & bathrooms
- Bedrooms: 3
- Bathrooms: 2
- Full bathrooms: 2
- Main level bathrooms: 2
- Main level bedrooms: 3
Bedroom 1
- Features: Carpet
- Level: Main
- Area: 182
- Dimensions: 14 x 13
Bedroom 2
- Level: Main
- Area: 121
- Dimensions: 11 x 11
Bedroom 3
- Features: Carpet
- Level: Main
- Area: 121
- Dimensions: 11 x 11
Bathroom 1
- Level: Main
Bathroom 2
- Level: Main
Kitchen
- Features: Other
- Level: First
- Area: 180
- Dimensions: 15 x 12
Living room
- Features: Carpet
- Level: First
- Area: 320
- Dimensions: 20 x 16
Heating
- Forced Air, Natural Gas
Features
- Flooring: Carpet, Other
- Has basement: Yes
- Number of fireplaces: 1
- Fireplace features: Living Room
Interior area
- Total structure area: 3,100
- Total interior livable area: 1,550 sqft
- Finished area above ground: 1,550
- Finished area below ground: 0
Property
Parking
- Total spaces: 2.5
- Parking features: Attached
- Attached garage spaces: 2.5
Features
- Frontage type: Road
- Frontage length: 50
Details
- Parcel number: 010G0300005300
- Special conditions: Private
Construction
Type & style
- Home type: Condo
- Architectural style: Contemporary
- Property subtype: Condominium
Materials
- Brick, Vinyl Siding
- Foundation: Basement
Condition
- New construction: No
- Year built: 2005
Utilities & green energy
- Sewer: Public Sanitary
- Water: Public
Community & HOA
Community
- Subdivision: Gaslight Village Condominiums
HOA
- Has HOA: Yes
- HOA fee: $400 monthly
Location
- Region: Bay City
Financial & listing details
- Price per square foot: $193/sqft
- Tax assessed value: $283,800
- Annual tax amount: $4,140
- Date on market: 7/30/2026
- Cumulative days on market: 81 days
- Listing agreement: Exclusive Right To Sell
- Listing terms: Cash,Conventional
Estimated market value
$293,600
$279,000 - $308,000
$1,657/mo
Price history
| Date | Event | Price |
|---|---|---|
| 7/30/2026 | Listed for sale | $299,500+53.6%$193/sqft |
Source:  MiRealSource #50216796 Report a problem MiRealSource #50216796 Report a problem | ||
| 5/17/2005 | Sold | $195,000$126/sqft |
Source: Public Record Report a problem | ||
Public tax history
| Year | Property taxes | Tax assessment |
|---|---|---|
| 2025 | $4,017 +11.1% | $141,900 +25.1% |
| 2024 | $3,615 | $113,400 +10% |
| 2023 | -- | $103,050 +0.4% |
| 2022 | -- | $102,600 +5% |
| 2021 | -- | $97,700 +2.5% |
| 2020 | $2,955 | $95,350 -12.8% |
| 2019 | -- | $109,350 +18% |
| 2018 | $2,955 | $92,650 -0.5% |
| 2017 | -- | $93,150 -0.7% |
| 2016 | -- | $93,850 +6.7% |
| 2015 | -- | $87,950 +3.5% |
| 2014 | -- | $84,950 +3% |
| 2013 | -- | $82,450 -0.8% |
| 2012 | -- | $83,100 -1.4% |
| 2011 | -- | $84,300 +7.3% |
| 2010 | -- | $78,600 +798.3% |
| 2005 | -- | $8,750 |
| 2004 | -- | $8,750 |
| 2003 | -- | $8,750 |
Find assessor info on the county website
Monthly payment
Est. payment
Payment breakdown
Explore the cost of this home by adjusting the details. Changes won't be saved.Climate risks
Neighborhood: 48706
Nearby schools
Schools provided by the listing agent
- District: Bangor Township Schools
Source: MiRealSource. This data may not be complete. We recommend contacting the local school district to confirm school assignments for this home.

Similar homes
- $310,0003 bd2 ba1.4k sqft3378 State Street Rd, Bay City, MI 48706For Sale
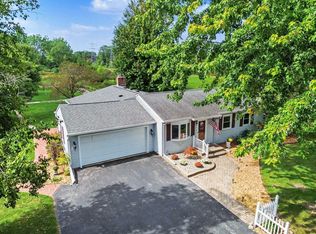
 MLS ID #50221961, Heidi N Guerra, Berkshire Hathaway HomeServices, Bay City. MiRealSource
 - $299,0002 bd3 ba2k sqft5629 Cortland Cir, Bay City, MI 48706For Sale
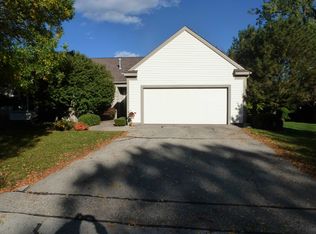 MLS ID #50223952, William Jaynes, RE/MAX Results. MiRealSource
 - $274,9003 bd3 ba1.8k sqft4719 Morningside Dr, Bay City, MI 48706For Sale
 MLS ID #50217074, Christopher Craves, Gold Pine Real Estate. MiRealSource
 - $247,5003 bd2 ba1.7k sqft3373 Old Kawkawlin Rd, Bay City, MI 48706For Sale
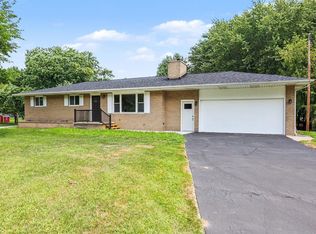 MLS ID #50218026, Robin Yost-Ellison, RE/MAX Results. MiRealSource
 - $229,9003 bd2 ba1.4k sqft4408 Darla Dr, Bay City, MI 48706For SaleMLS ID #50221787, Jeremy Owen, Bay Realty Michigan. MiRealSource
- $229,9003 bd2 ba1.7k sqft3852 Wheeler Rd, Bay City, MI 48706For SaleMLS ID #50221694, The Ryan Valderas & Erica Roseberry Team, Berkshire Hathaway HomeServices, Bay City. MiRealSource
- $395,0003 bd2 ba1.6k sqft3554 Miller Rd, Bay City, MI 48706For SaleMLS ID #50216101, William Jaynes, RE/MAX Results. MiRealSource
- $185,0004 bd2 ba1.8k sqft1211 S Henry St, Bay City, MI 48706For SaleMLS ID #50225237, Brad Winningham, Keller Williams Realty Lakeside. MiRealSource
- $269,9004 bd2 ba1.9k sqft5188 Seven Mile Rd, Bay City, MI 48706For SaleMLS ID #50220555, Jeanne Behmlander, EXP Realty. MiRealSource
- $179,0003 bd1 ba1k sqft3281 Broadmore Dr, Bay City, MI 48706For SaleMLS ID #50223485, Ali Smith, Ayre/Rhinehart Bay REALTORS. MiRealSource
- $269,0002 bd1 ba2.1k sqft736 W Parish Rd, Kawkawlin, MI 48631For SaleMLS ID #50225251, Daniel Matthews, Berkshire Hathaway HomeServices, Bay City. MiRealSource
- $182,9002 bd3 ba1.8k sqft4870 Appletree Ln, Bay City, MI 48706For SaleMLS ID #50215821, Joan Fehrenbach, RE/MAX Results. MiRealSource
- $299,9003 bd3 ba1.9k sqft8 Thornapple Ct, Saginaw, MI 48603For SaleMLS ID #50216558, Chris Leibinger, Berkshire Hathaway HomeServices. MiRealSource
- $173,0003 bd2 ba1.5k sqft2018 Kosciuszko Ave, Bay City, MI 48708For SaleMLS ID #50225222, Charlene M Rupp, Bay Area Real Estate. MiRealSource
- $164,0004 bd2 ba1.9k sqft1306 Bradfield St, Bay City, MI 48706For SaleMLS ID #50216150, Oaks Hollister, Make It Happen Real Estate. MiRealSource
- $235,0002 bd2 ba1.6k sqft4925 W Freeland Rd, Saginaw, MI 48604For SaleMLS ID #50225089, Hechlik Group, Berkshire Hathaway HomeServices, Bay City. MiRealSource
