This lovely designed, end Unit Condo, offers a unique floor plan that goes beyond the typical galley kitchen layout. The custom kitchen features a spacious island and cozy breakfast nook, making it perfect for everyday living. A built in desk/office area provides a convenient workspace and is cleverly tucked away where you might think it's a closet. The open concept living and dining area is highlighted by a charming gas log fireplace. The primary suite with private bath has carpeting and ceramic tile and a generous walk in closet. The 2nd bedroom is downstairs along with additional full bath, family room, L shaped utility room and more! Private paver patio, is your place to relax in summer or fall. Cable and Internet included in the HOA fee.
For sale
Price cut: $5K (8/28)
$187,900
4870 Appletree Ln, Bay City, MI 48706
2beds
1,815sqft
Condominium
Built in 1991
-- sqft lot
$185,600 Zestimate®
$104/sqft
$370/mo HOA
What's special
Charming gas log fireplaceUnique floor planSpacious islandGenerous walk in closetCozy breakfast nookCustom kitchenPrivate paver patio
- 71 days
- 858
- 21
Zillow last checked:
Listing updated:
Listed by:
Joan Fehrenbach 989-860-2167,
RE/MAX Results 989-686-3400
Source: MiRealSource,MLS#: 50215821 Originating MLS: Bay County REALTOR Association
Originating MLS: Bay County REALTOR AssociationFacts & features
Interior
Bedrooms & bathrooms
- Bedrooms: 2
- Bathrooms: 3
- Full bathrooms: 2
- 1/2 bathrooms: 1
Bedroom 1
- Features: Carpet
- Level: First
- Area: 182
- Dimensions: 14 x 13
Bedroom 2
- Features: Carpet
- Level: Basement
- Area: 154
- Dimensions: 14 x 11
Bathroom 1
- Features: Ceramic
- Level: First
Bathroom 2
- Features: Carpet
- Level: First
Dining room
- Features: Carpet
- Level: First
- Area: 204
- Dimensions: 17 x 12
Family room
- Features: Carpet
- Level: Basement
- Area: 195
- Dimensions: 15 x 13
Kitchen
- Features: Wood
- Level: First
- Area: 180
- Dimensions: 15 x 12
Living room
- Features: Carpet
- Level: First
- Area: 357
- Dimensions: 21 x 17
Heating
- Forced Air, Natural Gas
Cooling
- Central Air
Appliances
- Included: Gas Water Heater
- Laundry: In Basement
Features
- Flooring: Ceramic Tile, Carpet, Wood
- Basement: Block,Daylight,Finished,Partial,Sump Pump,Crawl Space
- Number of fireplaces: 1
- Fireplace features: Gas, Living Room
Interior area
- Total structure area: 1,815
- Total interior livable area: 1,815 sqft
- Finished area above ground: 1,238
- Finished area below ground: 577
Property
Parking
- Total spaces: 1.5
- Parking features: Attached, Garage Door Opener, Heated Garage
- Attached garage spaces: 1.5
Features
- Levels: One
- Stories: 1
Details
- Parcel number: 100A0300006600
- Special conditions: Private
Construction
Type & style
- Home type: Condo
- Architectural style: Traditional
- Property subtype: Condominium
Materials
- Brick, Vinyl Siding
- Foundation: Basement
Condition
- Year built: 1991
Utilities & green energy
- Sewer: Public Sanitary, Storm
- Water: Public
Community & HOA
Community
- Subdivision: Yes
HOA
- Has HOA: Yes
- HOA fee: $370 monthly
Location
- Region: Bay City
Financial & listing details
- Price per square foot: $104/sqft
- Tax assessed value: $202,000
- Annual tax amount: $2,918
- Date on market: 7/22/2026
- Cumulative days on market: 73 days
- Listing agreement: Exclusive Right To Sell
- Listing terms: Cash,Conventional
Estimated market value
$185,600
$176,000 - $195,000
$1,336/mo
Price history
| Date | Event | Price |
|---|---|---|
| 9/21/2026 | Listed for sale | $187,900$104/sqft |
Source:  MiRealSource #50215821 Report a problem MiRealSource #50215821 Report a problem | ||
| 9/16/2026 | Contingent | $187,900$104/sqft |
Source: MiRealSource #50215821 Report a problem | ||
| 8/28/2026 | Price change | $187,900-2.6%$104/sqft |
Source: MiRealSource #50215821 Report a problem | ||
| 8/17/2026 | Price change | $192,900-4.9%$106/sqft |
Source: MiRealSource #50215821 Report a problem | ||
| 7/22/2026 | Listed for sale | $202,900+41.4%$112/sqft |
Source: MiRealSource #50215821 Report a problem | ||
| 11/27/2018 | Sold | $143,500$79/sqft |
Source: Public Record Report a problem | ||
Public tax history
| Year | Property taxes | Tax assessment |
|---|---|---|
| 2025 | $2,775 +4.5% | $101,000 +8.4% |
| 2024 | $2,656 | $93,200 +2.5% |
| 2023 | -- | $90,900 +18.5% |
| 2022 | -- | $76,700 +8.6% |
| 2021 | -- | $70,600 +3.1% |
| 2020 | $1,951 | $68,500 +7.5% |
| 2019 | -- | $63,700 +9.8% |
| 2018 | $1,951 +0.9% | $58,000 +6.2% |
| 2017 | $1,934 | $54,600 -3.9% |
| 2016 | $1,934 | $56,800 +1.1% |
| 2015 | $1,934 +129.6% | $56,200 -0.9% |
| 2014 | $843 | $56,700 +1.6% |
| 2013 | -- | $55,800 -2.6% |
| 2012 | -- | $57,300 -2.6% |
| 2011 | -- | $58,800 +0.9% |
| 2010 | -- | $58,300 -13.9% |
| 2009 | -- | $67,700 -1% |
| 2008 | -- | $68,400 -6.7% |
| 2007 | -- | $73,300 -2.5% |
| 2006 | -- | $75,200 -6.5% |
| 2005 | -- | $80,400 +1% |
| 2004 | -- | $79,600 +1.5% |
| 2003 | -- | $78,400 -3.3% |
| 2002 | -- | $81,100 +1.5% |
| 2001 | -- | $79,900 |
Find assessor info on the county website
Monthly payment
Est. payment
Payment breakdown
Explore the cost of this home by adjusting the details. Changes won't be saved.Climate risks
Neighborhood: 48706
Nearby schools
Schools provided by the listing agent
- District: Bay City School District
Source: MiRealSource. This data may not be complete. We recommend contacting the local school district to confirm school assignments for this home.

Similar homes
- $165,0003 bd1 ba1.7k sqft506 S Woodbridge St, Bay City, MI 48706For Sale
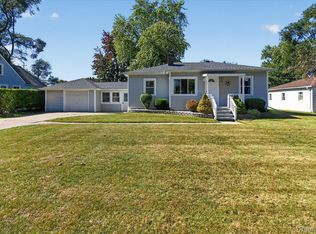
 MLS ID #20261079713, Kristina Berisic, Realty Professionals. Realcomp II
 - $179,0003 bd1 ba1k sqft3281 Broadmore Dr, Bay City, MI 48706For Sale
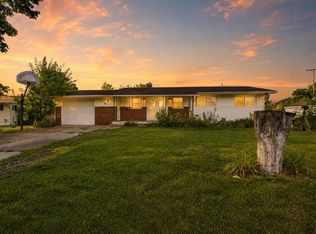
 MLS ID #50223485, Ali Smith, Ayre/Rhinehart Bay REALTORS. MiRealSource
 - $214,9004 bd2 ba1.8k sqft4464 W Park Dr, Bay City, MI 48706For Sale
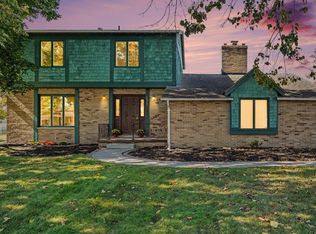 MLS ID #50223507, Angela Zolinski, MI Skye Realty LLC. MiRealSource
 - $162,0003 bd2 ba1.8k sqft2269 Fairway Pines Ct #4-unit 51, Bay City, MI 48706For Sale
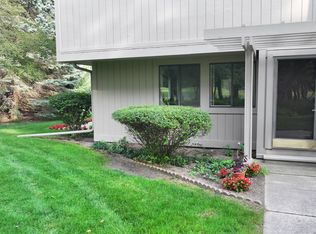 MLS ID #50218365, Kathlene (Kate) Young, Century 21 Signature Realty - Bay City. MiRealSource
 - $127,0003 bd2 ba1.3k sqft4805 Three Mile Rd, Bay City, MI 48706For Sale
 MLS ID #26015789, Chadwick W Jurgens, Apex Realty Group. MichRIC
 - $279,9003 bd2 ba1.9k sqft4677 Bloomfield Dr, Bay City, MI 48706For SaleMLS ID #50220176, Robin Yost-Ellison, RE/MAX Results. MiRealSource
- $174,0004 bd2 ba1.9k sqft1306 Bradfield St, Bay City, MI 48706For SaleMLS ID #50216150, Oaks Hollister, Make It Happen Real Estate. MiRealSource
- $229,9003 bd2 ba1.4k sqft4408 Darla Dr, Bay City, MI 48706For SaleMLS ID #50221787, Jeremy Owen, Bay Realty Michigan. MiRealSource
- $195,0001 bd3 ba2.7k sqft512 Germania St, Bay City, MI 48706For SaleMLS ID #50186870, Seth Vendelboe, NextHome Greater Tri-cities. MiRealSource
- $159,9002 bd1 ba1.4k sqft307 McGraw St, Bay City, MI 48708For SaleMLS ID #20261078324, Brittnay Ruff, Knockout Real Estate. Realcomp II
- $279,9003 bd2 ba1.6k sqft2938 Noreen Dr, Bay City, MI 48706For SaleMLS ID #50211844, John Reminder, RE/MAX Results. MiRealSource
- $147,5003 bd1 ba1.6k sqft702 E Jane St, Bay City, MI 48706For SaleMLS ID #50221796, Charlene M Rupp, Bay Area Real Estate. MiRealSource
- $160,0004 bd1 ba1.5k sqft1208 Mercer St, Essexville, MI 48732For SaleMLS ID #50223630, Ali Smith, Ayre/Rhinehart Bay REALTORS. MiRealSource
- $229,9003 bd2 ba1.7k sqft3852 Wheeler Rd, Bay City, MI 48706For SaleMLS ID #50221694, The Ryan Valderas & Erica Roseberry Team, Berkshire Hathaway HomeServices, Bay City. MiRealSource
- $274,9003 bd3 ba1.8k sqft4719 Morningside Dr, Bay City, MI 48706For SaleMLS ID #50217074, Christopher Craves, Gold Pine Real Estate. MiRealSource
- $139,9003 bd2 ba1.2k sqft93 State Park Dr, Bay City, MI 48706For SaleMLS ID #50218234, Howard R Diefenbach, Century 21 Signature Realty - Bay City. MiRealSource
- $269,9004 bd2 ba1.9k sqft5188 Seven Mile Rd, Bay City, MI 48706For SaleMLS ID #50220555, Jeanne Behmlander, EXP Realty. MiRealSource
- $203,0004 bd2 ba1.5k sqft303 Yale St, Bay City, MI 48708For SaleMLS ID #50218317, Bonnie Roe, RE/MAX Results. MiRealSource
