Charming RM-1 zoned residential property with versatile home occupation use, perfect for live-work lifestyles! This unique home features 1 bedroom, a modern kitchen, 1 full bath, 2 half baths, a cozy living room, and a spacious recreational room. The property includes a studio currently setup as a barbershop, ideal for entrepreneurs. Enjoy ample parking and a large pole barn for additional storage or workspace. With city approval, the property could be converted to M-1 light industrial use, offering endless possibilities for commercial ventures. Conveniently located with easy access to local amenities, this property is a rare find for those seeking a blend of residential comfort and business potential. This property may qualify for Michigan OPRA tax abatement program to assist with redevelopment if you choose. Don’t miss this opportunity to own a multi-functional space tailored to your vision! Schedule a showing today.
For sale
Price cut: $35K (5/15)
$195,000
512 Germania St, Bay City, MI 48706
1beds
2,700sqft
:
Get pre-qualified$1,372/mo
Single Family Residence
Built in 1950
0.33 Acres Lot
$-- Zestimate®
$72/sqft
$-- HOA
What's special
Large pole barnSpacious recreational roomAmple parkingModern kitchen
- 333 days |
- 196 |
- 4 |
Zillow last checked:
Listing updated:
Listed by:
Seth Vendelboe 989-737-4907,
NextHome Greater Tri-cities 989-759-9606
Source: MiRealSource,MLS#: 50186870 Originating MLS: Saginaw Board of REALTORS
Originating MLS: Saginaw Board of REALTORSFacts & features
Interior
Bedrooms & bathrooms
- Bedrooms: 1
- Bathrooms: 3
- Full bathrooms: 1
- 1/2 bathrooms: 2
Rooms
- Room types: Den/Study/Lib, Entry, Family Room, Bedroom, Living Room
Bedroom 1
- Level: First
- Area: 165
- Dimensions: 15 x 11
Bathroom 1
- Level: First
- Area: 105
- Dimensions: 15 x 7
Family room
- Level: First
- Area: 264
- Dimensions: 22 x 12
Kitchen
- Level: First
- Area: 120
- Dimensions: 15 x 8
Living room
- Level: First
- Area: 1248
- Dimensions: 26 x 48
Heating
- Forced Air, Natural Gas
Cooling
- Central Air
Appliances
- Included: Gas Water Heater
Features
- Has basement: No
- Has fireplace: No
Interior area
- Total structure area: 2,700
- Total interior livable area: 2,700 sqft
- Finished area above ground: 2,700
- Finished area below ground: 0
Property
Parking
- Total spaces: 3
- Parking features: 3 or More Spaces
Features
- Levels: One
- Stories: 1
- Frontage type: Road
- Frontage length: 120
Lot
- Size: 0.33 Acres
- Dimensions: 120 x 120
- Features: Corner Lot, City Lot
Details
- Additional structures: Pole Barn
- Parcel number: 16002925501500
- Zoning: Currently RM-1, suggestion from city if converting to full commercial use would be M-1 light industr
- Zoning description: Commercial,Residential,Other
- Special conditions: Private
Construction
Type & style
- Home type: SingleFamily
- Architectural style: Other
- Property subtype: Single Family Residence
Materials
- Wood Siding
- Foundation: Slab
Condition
- Year built: 1950
Utilities & green energy
- Sewer: Public Sanitary
- Water: Public
Community & HOA
Community
- Subdivision: Vill Of Salzburg
HOA
- Has HOA: No
Location
- Region: Bay City
Financial & listing details
- Price per square foot: $72/sqft
- Annual tax amount: $3,224
- Date on market: 8/29/2025
- Cumulative days on market: 334 days
- Listing agreement: Exclusive Right To Sell
- Listing terms: Cash,Conventional
- Road surface type: Paved
Estimated market value
Not available
Estimated sales range
Not available
$1,388/mo
Price history
| Date | Event | Price |
|---|---|---|
| 5/15/2026 | Price change | $195,000-15.2%$72/sqft |
Source:  MiRealSource #50186870 Report a problem MiRealSource #50186870 Report a problem | ||
| 10/30/2025 | Price change | $230,000-4.2%$85/sqft |
Source: MiRealSource #50186870 Report a problem | ||
| 8/29/2025 | Price change | $240,000+6.7%$89/sqft |
Source: MiRealSource #50186870 Report a problem | ||
| 12/29/2024 | Listed for sale | $225,000+66.7%$83/sqft |
Source:  Realcomp II #20240094244 Report a problem Realcomp II #20240094244 Report a problem | ||
| 5/7/2024 | Sold | $135,000-15.6%$50/sqft |
Source: MiRealSource #50130988 Report a problem | ||
| 3/18/2024 | Pending sale | $159,900$59/sqft |
Source: MiRealSource #50130988 Report a problem | ||
| 2/12/2024 | Listed for sale | $159,900$59/sqft |
Source: MiRealSource #50130988 Report a problem | ||
| 1/31/2024 | Pending sale | $159,900$59/sqft |
Source: MiRealSource #50130988 Report a problem | ||
| 1/7/2024 | Listed for sale | $159,900$59/sqft |
Source: MiRealSource #50130988 Report a problem | ||
Public tax history
Tax history is unavailable.
Monthly payment
Est. payment
Payment breakdown
Explore the cost of this home by adjusting the details. Changes won't be saved.Climate risks
Neighborhood: 48706
Nearby schools
GreatSchools rating
- 5/10Kolb Elementary SchoolGrades: PK-5Distance: 0.4 mi
- 4/10Handy Middle SchoolGrades: 6-8Distance: 1.3 mi
- 6/10Bay City Central High SchoolGrades: 9-12Distance: 1.4 mi
Schools provided by the listing agent
- District: Bay City School District
Source: MiRealSource. This data may not be complete. We recommend contacting the local school district to confirm school assignments for this home.
- $153,500-- bd-- ba816 sqft303 E Ionia Ave, Bay City, MI 48706Off Market
- $148,8001.14 Acres406 E Ionia Ave, Bay City, MI 48706Off Market
- $220,9001 bd1 ba1.4k sqft600 Germania St, Bay City, MI 48706Off Market
- $--2 bd2 ba-- sqft505 Germania St #F320A52C6, Bay City, MI 48706Off Market
- $--1 bd1 ba-- sqft505 Germania St #776F18CCB, Bay City, MI 48706Off Market
- $--1 bd1 ba-- sqft505 Germania St #1, Bay City, MI 48706Off Market
- $127,3004 bd1 ba1.6k sqft512 S Arbor St, Bay City, MI 48706Off Market
- $139,500-- bd-- ba-- sqft604 Germania St, Bay City, MI 48706Off Market
A local agent can set up tours, give advice and negotiate with sellers.
Similar homes
- $164,5004 bd2 ba2.2k sqft200 Raymond St, Bay City, MI 48706For Sale
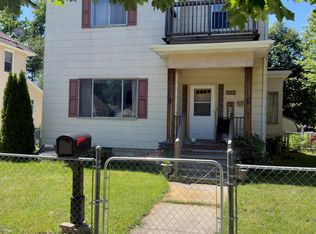
 MLS ID #50212621, Timothy Schmidt, RE/MAX New Image. MiRealSource
 - $183,9003 bd2 ba1.6k sqft909 Michigan Ave, Bay City, MI 48708For Sale
 MLS ID #50216020, Stephanie Wisniewski, MI Skye Realty LLC. MiRealSource
 - $204,9003 bd2 ba1.3k sqft3157 Coventry Dr, Bay City, MI 48706For Sale
 MLS ID #50214177, Zachary Kuch, EXP Realty LLC. MiRealSource
 - $177,0004 bd4 ba2.1k sqft502 Wilson St, Bay City, MI 48708For Sale
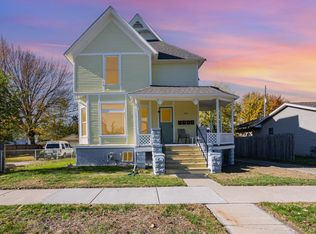 MLS ID #50216149, The Real Estate Specialists, Berkshire Hathaway HomeServices, Bay City. MiRealSource
 - $184,9004 bd2 ba1.8k sqft801 S Madison Ave, Bay City, MI 48708For SaleMLS ID #50208616, Sacha Strait, Century 21 Signature Realty - Bay City. MiRealSource
- $214,9004 bd3 ba2.1k sqft615 Pine St, Essexville, MI 48732For SaleMLS ID #50215938, Theresa Guthrie, RE/MAX of Midland. MiRealSource
- $196,9003 bd2 ba2k sqft110 N Madison Ave, Bay City, MI 48708For SaleMLS ID #50204407, Chance Owen, Bay Realty Michigan. MiRealSource
- $239,9003 bd2 ba1.8k sqft310 S Lincoln Rd, Bay City, MI 48708For SaleMLS ID #50216243, The Ryan Valderas & Erica Roseberry Team, Berkshire Hathaway HomeServices, Bay City. MiRealSource
- $229,8003 bd2 ba2.2k sqft1974 W Youngs Ditch Rd, Bay City, MI 48708For SaleMLS ID #50211836, Michael Meehleder, Ayre/Rhinehart Bay REALTORS. MiRealSource
- $229,9003 bd2 ba1.7k sqft2985 Continental Dr, Bay City, MI 48706For SaleMLS ID #50204762, Jera Klimek, RE/MAX Results. MiRealSource
- $202,9002 bd3 ba1.8k sqft4870 Appletree Ln, Bay City, MI 48706For SaleMLS ID #50215821, Joan Fehrenbach, RE/MAX Results. MiRealSource
- $247,9003 bd1 ba2k sqft4645 S Three Mile Rd, Bay City, MI 48706For SaleMLS ID #50211831, Sean Herrera, RE/MAX Results. MiRealSource
- $158,0003 bd2 ba2.5k sqft1500 N Trumbull St, Bay City, MI 48708For SaleMLS ID #50207845, Drew Pursley, Gateway Brokerage. MiRealSource
- $184,9003 bd3 ba1.4k sqft1101 Maple St, Essexville, MI 48732For SaleMLS ID #50214123, Zachary Kuch, EXP Realty LLC. MiRealSource
- $184,9002 bd2 ba1.7k sqft3 Orchard Ct, Essexville, MI 48732For SaleMLS ID #50208930, Jeremy Owen, Bay Realty Michigan. MiRealSource
- $195,0004 bd2 ba2k sqft4311 Markham St, Saginaw, MI 48603For SaleMLS ID #50215829, Michael D Slezak, Century 21 Signature Realty - Bay City. MiRealSource
- $289,9004 bd2 ba2.6k sqft210 Pendleton St, Bay City, MI 48708For SaleMLS ID #50213388, Nancy Glaza, Century 21 Signature Realty - Bay City. MiRealSource
- $249,9003 bd3 ba1.9k sqft3980 Patterson Rd, Bay City, MI 48706For SaleMLS ID #50214243, Daniel Matthews, Berkshire Hathaway HomeServices, Bay City. MiRealSource
- $200,0002 bd3 ba1.8k sqft4848 Appletree Ln, Bay City, MI 48706For SaleMLS ID #50214296, Shelley Niedzwiecki, Ayre/Rhinehart Bay REALTORS. MiRealSource
- $289,9003 bd2 ba1.6k sqft2938 Noreen Dr, Bay City, MI 48706For SaleMLS ID #50211844, John Reminder, RE/MAX Results. MiRealSource
