Welcome home to this solid, Essexville ranch on a quiet dead-end road. The seller took care of all the major updates, including a newer furnace, newer vinyl windows, and a roof replaced within the last 5–10 years. This 3-bedroom home features a master bedroom with an attached half-bath, a full main bath, and a second half-bath in the basement. Every bedroom offers excellent closet space. The main floor also features a comfortable living room, a dedicated dining area, and a spacious kitchen with plenty of room to move around. Both the main floor and the downstairs living areas feature their own fireplaces. The full basement is equipped with an installed sump pump and offers a ton of potential for additional finished living space, a rec room, or storage. Outside, the massive 24x48 detached garage easily handles 3+ cars or workshop space, and includes a concrete pad directly behind it for a storage shed. The property sits on a great lot with an awesome backyard and no neighbors behind the property.
Pending
Price cut: $15K (7/25)
$184,900
1101 Maple St, Essexville, MI 48732
3beds
1,424sqft
Single Family Residence
Built in 1969
8,276 Square Feet Lot
$-- Zestimate®
$130/sqft
$-- HOA
What's special
Dedicated dining areaFull main bathQuiet dead-end road
- 37 days |
- 505 |
- 12 |
Zillow last checked:
Listing updated:
Listed by:
Zachary Kuch 989-751-4126,
EXP Realty LLC 269-600-4397
Source: MiRealSource,MLS#: 50214123 Originating MLS: MiRealSource
Originating MLS: MiRealSourceFacts & features
Interior
Bedrooms & bathrooms
- Bedrooms: 3
- Bathrooms: 3
- Full bathrooms: 1
- 1/2 bathrooms: 2
Bedroom 1
- Features: Carpet
- Level: First
- Width: 12
Bedroom 2
- Features: Carpet
- Level: First
- Area: 144
- Dimensions: 12 x 12
Bedroom 3
- Level: First
- Area: 100
- Dimensions: 10 x 10
Bathroom 1
- Level: First
Heating
- Forced Air, Natural Gas
Appliances
- Included: Microwave, Gas Water Heater
Features
- Flooring: Carpet
- Basement: Block
- Number of fireplaces: 2
- Fireplace features: Living Room
Interior area
- Total structure area: 2,848
- Total interior livable area: 1,424 sqft
- Finished area above ground: 1,424
- Finished area below ground: 0
Property
Parking
- Total spaces: 3
- Parking features: 3 or More Spaces, Detached
- Garage spaces: 3
Features
- Levels: One
- Stories: 1
- Frontage type: Road
- Frontage length: 64
Lot
- Size: 8,276 Square Feet
- Dimensions: 64 x 130
Details
- Parcel number: 170A0500001100
- Special conditions: Private
Construction
Type & style
- Home type: SingleFamily
- Architectural style: Ranch
- Property subtype: Single Family Residence
Materials
- Vinyl Siding
- Foundation: Basement
Condition
- New construction: No
- Year built: 1969
Utilities & green energy
- Sewer: Public Sanitary
- Water: Public
Community & HOA
Community
- Subdivision: Brentwood
HOA
- Has HOA: No
Location
- Region: Essexville
Financial & listing details
- Price per square foot: $130/sqft
- Tax assessed value: $191,200
- Annual tax amount: $2,938
- Date on market: 7/8/2026
- Cumulative days on market: 32 days
- Listing agreement: Exclusive Right To Sell
- Listing terms: Cash,Conventional,FHA,VA Loan
Estimated market value
Not available
Estimated sales range
Not available
$1,858/mo
Price history
| Date | Event | Price |
|---|---|---|
| 7/29/2026 | Pending sale | $184,900$130/sqft |
Source:  MiRealSource #50214123 Report a problem MiRealSource #50214123 Report a problem | ||
| 7/25/2026 | Price change | $184,900-7.5%$130/sqft |
Source: MiRealSource #50214123 Report a problem | ||
| 7/8/2026 | Price change | $199,900-2%$140/sqft |
Source: MiRealSource #50214123 Report a problem | ||
| 6/28/2026 | Price change | $204,000-2.4%$143/sqft |
Source: Owner Report a problem | ||
| 6/2/2026 | Listed for sale | $209,000$147/sqft |
Source: Owner Report a problem | ||
Public tax history
| Year | Property taxes | Tax assessment |
|---|---|---|
| 2025 | $2,853 +8% | $95,600 +25.1% |
| 2024 | $2,642 | $76,400 +5.5% |
| 2023 | -- | $72,400 +6.3% |
| 2022 | -- | $68,100 +24.7% |
| 2021 | -- | $54,600 +5.4% |
| 2020 | $2,231 | $51,800 -7.7% |
| 2019 | -- | $56,100 +5.6% |
| 2018 | $2,231 -13.8% | $53,100 +11.8% |
| 2017 | $2,588 | $47,500 +1.9% |
| 2016 | $2,588 | $46,600 -7.7% |
| 2015 | $2,588 | $50,500 -0.8% |
| 2014 | -- | $50,900 +5.2% |
| 2013 | -- | $48,400 -4.9% |
| 2012 | -- | $50,900 -1.2% |
| 2011 | -- | $51,500 -7.9% |
| 2010 | -- | $55,900 -3.8% |
| 2009 | -- | $58,100 -7.8% |
| 2008 | -- | $63,000 -4.7% |
| 2007 | -- | $66,100 |
| 2006 | -- | $66,100 +0.3% |
| 2005 | -- | $65,900 +5.6% |
| 2004 | -- | $62,400 +3.1% |
| 2003 | -- | $60,500 +7.5% |
| 2002 | -- | $56,300 +5.8% |
| 2001 | -- | $53,200 |
Find assessor info on the county website
Monthly payment
Est. payment
Payment breakdown
Explore the cost of this home by adjusting the details. Changes won't be saved.Climate risks
Neighborhood: 48732
Nearby schools
GreatSchools rating
- 6/10Cramer Junior High SchoolGrades: 5-8Distance: 0.5 mi
- 7/10Garber High SchoolGrades: 9-12Distance: 0.5 mi
- NAW.R. Bush Elementary SchoolGrades: PK-1Distance: 1.1 mi
Schools provided by the listing agent
- District: Essexville Hampton School District
Source: MiRealSource. This data may not be complete. We recommend contacting the local school district to confirm school assignments for this home.
- $204,9003 bd4 ba3.4k sqft1105 Maple St, Essexville, MI 48732Sold
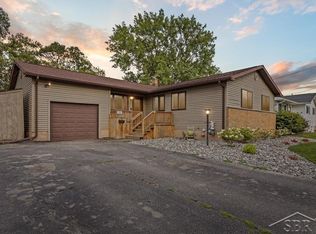
- $213,300-- bd2 ba1.2k sqft1009 Maple St, Essexville, MI 48732Off Market
- $181,500-- bd1 ba1.2k sqft1007 Maple St, Essexville, MI 48732Off Market
- $164,300-- bd1 ba956 sqft2106 N Brentwood Pl, Essexville, MI 48732Off Market
- $170,100-- bd1 ba988 sqft2107 N Brentwood Pl, Essexville, MI 48732Off Market
- $157,100-- bd1 ba1k sqft2104 N Brentwood Pl, Essexville, MI 48732Off Market
- $177,5003 bd3 ba2.3k sqft1005 Maple St, Essexville, MI 48732Sold
- $170,400-- bd1 ba1.1k sqft1006 Maple St, Essexville, MI 48732Off Market
A local agent can set up tours, give advice and negotiate with sellers.
Similar homes
- $179,9003 bd1 ba1.3k sqft2100 Tackle St, Essexville, MI 48732For Sale
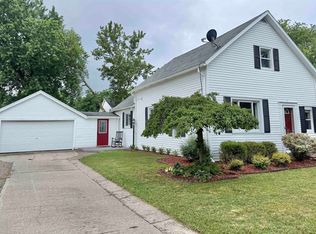
 MLS ID #50218117, Jean Ann Styn-DeShano, RE/MAX Results. MiRealSource
 - $184,9002 bd2 ba1.7k sqft3 Orchard Ct, Essexville, MI 48732For Sale
 MLS ID #50208930, Jeremy Owen, Bay Realty Michigan. MiRealSource
 - $152,9002 bd1 ba980 sqft707 Burns St, Essexville, MI 48732For Sale
 MLS ID #50217929, Louis Castillo, Ayre/Rhinehart Bay REALTORS. MiRealSource
 - $137,4503 bd1 ba1k sqft1105 Langstaff St, Essexville, MI 48732For Sale
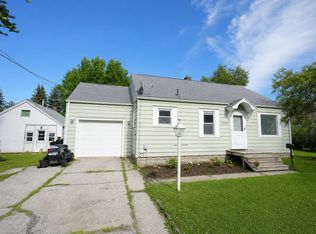 MLS ID #50214548, Christopher Craves, Gold Pine Real Estate. MiRealSource
 - $124,9002 bd1 ba750 sqft807 Borton Ave, Essexville, MI 48732For SaleMLS ID #50218640, Victor J Talaga, Make It Happen Real Estate. MiRealSource
- $145,0003 bd1 ba1.1k sqft1832 Filmore St, Essexville, MI 48732For SaleMLS ID #50217886, Cheri Streich, MI Skye Realty LLC. MiRealSource
- $184,9003 bd2 ba1.8k sqft1000 S Monroe St, Bay City, MI 48708For SaleMLS ID #50218028, Clay Hollister, Berkshire Hathaway HomeServices, Bay City. MiRealSource
- $124,9004 bd1 ba1.3k sqft602 3rd St, Essexville, MI 48732For SaleMLS ID #50217720, Sally Walczak, Century 21 Signature Realty - Bay City. MiRealSource
- $184,0004 bd2 ba1.9k sqft1306 Bradfield St, Bay City, MI 48706For SaleMLS ID #50216150, Oaks Hollister, Make It Happen Real Estate. MiRealSource
- $155,7002 bd1 ba1k sqft306 Cornell St, Bay City, MI 48708New ConstructionMLS ID #50218056, Stacie Quast, RE/MAX Results. MiRealSource
- $204,9003 bd2 ba1.3k sqft3157 Coventry Dr, Bay City, MI 48706For SaleMLS ID #50214177, Zachary Kuch, EXP Realty LLC. MiRealSource
- $235,0003 bd2 ba1.3k sqft911 S Powell Rd, Essexville, MI 48732For SaleMLS ID #50198164, Michael Meehleder, Ayre/Rhinehart Bay REALTORS. MiRealSource
- $184,0003 bd1 ba1.1k sqft1149 Wetters Rd, Kawkawlin, MI 48631For SaleMLS ID #50217668, Sue Ellen Morse, Main Street Real Estate. MiRealSource
- $159,9004 bd2 ba1.8k sqft914 Cass Ave, Bay City, MI 48708For SaleMLS ID #50218163, Nancy Glaza, Century 21 Signature Realty - Bay City. MiRealSource
- $179,9003 bd1 ba1.1k sqft508 W Kinney Rd, Munger, MI 48747For SaleMLS ID #50213040, Cynthia A Sinicki, Cindy Sinicki Realty. MiRealSource
- $149,9003 bd1 ba945 sqft206 Cambridge St, Bay City, MI 48708For SaleMLS ID #50216858, Sean Herrera, RE/MAX Results. MiRealSource
- $134,9003 bd2 ba1.4k sqft400 S Johnson St, Bay City, MI 48708For SaleMLS ID #50218229, The Ryan Valderas & Erica Roseberry Team, Berkshire Hathaway HomeServices, Bay City. MiRealSource
- $209,9003 bd2 ba1.6k sqft4195 Wheeler Rd, Bay City, MI 48706For SaleMLS ID #1948609, JOHN STANLEY. NGLRMLS
- $220,0003 bd2 ba1.4k sqft5429 Harvest Ct, Bay City, MI 48706For SaleMLS ID #50217021, Chance Owen, Bay Realty Michigan. MiRealSource
- $169,5003 bd2 ba1.4k sqft2335 Shattuck Rd, Saginaw, MI 48603For SaleMLS ID #50218459, JoAnna Stamann, RE/MAX New Image. MiRealSource
