Welcome home to desirable Monitor Township! Situated on a spacious 0.65 acre fenced in lot, this well-maintained 3-bedroom, 2-bath ranch offers the perfect combination of comfort, convenience, and room to grow, making it an ideal place to put down roots. Everything you need is on one level, including main-floor laundry and two full bathrooms. The generously sized bedrooms feature multiple closets, with hardwood floors waiting beneath the carpet. The home also features two full bathrooms, including a beautifully updated main bath. The inviting living room is filled with natural light from the stunning etched picture window and features a beautiful wood burning fireplace, creating a warm and welcoming space for family gatherings. The kitchen and dining area feature ceramic tile flooring and a sliding glass door leading to the 12' x 12' deck. Perfect for summer barbecues, entertaining friends, or simply relaxing while overlooking the expansive backyard! Additional features include forced-air heating, central air conditioning, vinyl siding, updated windows and doors, and a full basement that has been waterproofed. With abundant storage and a dedicated workshop area, there's plenty of space for hobbies, projects, and organization. If you've been searching for a great family home with a large yard in Monitor Township, this one is a must-see. Schedule your private showing today!
For sale
Price cut: $5.1K (8/16)
$214,900
5429 Harvest Ct, Bay City, MI 48706
3beds
1,422sqft
Single Family Residence
Built in 1951
0.65 Acres Lot
$211,000 Zestimate®
$151/sqft
$-- HOA
What's special
Large yardBeautifully updated main bathOverlooking the expansive backyardVinyl sidingForced-air heatingMultiple closetsCentral air conditioning
- 15 days |
- 1,744 |
- 72 |
Zillow last checked:
Listing updated:
Listed by:
Chance Owen 989-493-0948,
Bay Realty Michigan 989-385-1311
Source: MiRealSource,MLS#: 50217021 Originating MLS: Saginaw Board of REALTORS
Originating MLS: Saginaw Board of REALTORSFacts & features
Interior
Bedrooms & bathrooms
- Bedrooms: 3
- Bathrooms: 2
- Full bathrooms: 2
Bedroom 1
- Level: First
- Area: 208
- Dimensions: 13 x 16
Bedroom 2
- Level: First
- Area: 143
- Dimensions: 13 x 11
Bedroom 3
- Level: First
- Area: 144
- Dimensions: 12 x 12
Bathroom 1
- Level: First
Bathroom 2
- Level: First
Dining room
- Features: Ceramic
- Level: First
- Area: 96
- Dimensions: 8 x 12
Kitchen
- Features: Ceramic
- Level: First
- Area: 180
- Dimensions: 15 x 12
Living room
- Features: Carpet
- Level: First
- Area: 308
- Dimensions: 22 x 14
Heating
- Forced Air, Natural Gas
Cooling
- Central Air
Features
- Flooring: Carpet, Ceramic Tile
- Has basement: Yes
- Number of fireplaces: 1
- Fireplace features: Wood Burning
Interior area
- Total structure area: 2,422
- Total interior livable area: 1,422 sqft
- Finished area above ground: 1,422
- Finished area below ground: 0
Property
Parking
- Total spaces: 2.5
- Parking features: Attached
- Attached garage spaces: 2.5
Features
- Levels: One
- Stories: 1
- Frontage type: Road
- Frontage length: 130
Lot
- Size: 0.65 Acres
- Dimensions: 130 x 216
Details
- Parcel number: 100R0500000700
- Special conditions: Private
Construction
Type & style
- Home type: SingleFamily
- Architectural style: Ranch
- Property subtype: Single Family Residence
Materials
- Vinyl Siding
- Foundation: Basement
Condition
- Year built: 1951
Utilities & green energy
- Sewer: Public Sanitary
- Water: Public
Community & HOA
Community
- Subdivision: None
HOA
- Has HOA: No
Location
- Region: Bay City
Financial & listing details
- Price per square foot: $151/sqft
- Tax assessed value: $195,800
- Annual tax amount: $2,817
- Date on market: 8/1/2026
- Cumulative days on market: 16 days
- Listing agreement: Exclusive Right To Sell
- Listing terms: Conventional,FHA,VA Loan
Estimated market value
$211,000
$200,000 - $222,000
$1,625/mo
Price history
| Date | Event | Price |
|---|---|---|
| 8/16/2026 | Price change | $214,900-2.3%$151/sqft |
Source:  MiRealSource #50217021 Report a problem MiRealSource #50217021 Report a problem | ||
| 8/1/2026 | Listed for sale | $220,000+49.7%$155/sqft |
Source: MiRealSource #50217021 Report a problem | ||
| 10/11/2019 | Sold | $147,000$103/sqft |
Source: MiRealSource #31387271 Report a problem | ||
| 9/10/2019 | Pending sale | $147,000$103/sqft |
Source: Bay City #31387271 Report a problem | ||
| 8/27/2019 | Listed for sale | $147,000$103/sqft |
Source: Bay City #31387271 Report a problem | ||
| 8/18/2019 | Pending sale | $147,000$103/sqft |
Source: Bay City #31387271 Report a problem | ||
| 7/15/2019 | Listed for sale | $147,000+13.1%$103/sqft |
Source: Berkshire Hathaway HomeServices, Bay City #31387271 Report a problem | ||
| 8/11/2017 | Sold | $130,000+0.1%$91/sqft |
Source: MiRealSource #30833575 Report a problem | ||
| 6/29/2017 | Pending sale | $129,900$91/sqft |
Source: CENTURY 21 Signature Realty #2171194 Report a problem | ||
| 6/26/2017 | Listed for sale | $129,900$91/sqft |
Source: CENTURY 21 Signature Realty #2171194 Report a problem | ||
Public tax history
| Year | Property taxes | Tax assessment |
|---|---|---|
| 2025 | $2,706 +4.2% | $97,900 +9.4% |
| 2024 | $2,597 | $89,500 +2.4% |
| 2023 | -- | $87,400 +21.4% |
| 2022 | -- | $72,000 -3.7% |
| 2021 | -- | $74,800 +19.1% |
| 2020 | $1,872 | $62,800 +17.2% |
| 2019 | -- | $53,600 +2.1% |
| 2018 | $1,872 +16.1% | $52,500 +3.1% |
| 2017 | $1,612 | $50,900 +2.4% |
| 2016 | $1,612 | $49,700 +9.5% |
| 2015 | $1,612 +102.7% | $45,400 -16.7% |
| 2014 | $796 | $54,500 +1.9% |
| 2013 | -- | $53,500 +2.1% |
| 2012 | -- | $52,400 +4.6% |
| 2011 | -- | $50,100 -3.3% |
| 2010 | -- | $51,800 -0.6% |
| 2009 | -- | $52,100 -8% |
| 2008 | -- | $56,600 -7.1% |
| 2007 | -- | $60,900 +5.7% |
| 2006 | -- | $57,600 +8.1% |
| 2005 | -- | $53,300 +0.6% |
| 2004 | -- | $53,000 +1.5% |
| 2003 | -- | $52,200 +7% |
| 2002 | -- | $48,800 +4.3% |
| 2001 | -- | $46,800 |
Find assessor info on the county website
Monthly payment
Est. payment
Payment breakdown
Explore the cost of this home by adjusting the details. Changes won't be saved.Climate risks
Neighborhood: 48706
Nearby schools
GreatSchools rating
- 6/10Mackensen Elementary SchoolGrades: PK-5Distance: 0.3 mi
- 7/10Western Middle SchoolGrades: 6-8Distance: 7.2 mi
- 6/10Bay City Western High SchoolGrades: 9-12Distance: 7.2 mi
Schools provided by the listing agent
- District: Bay City School District
Source: MiRealSource. This data may not be complete. We recommend contacting the local school district to confirm school assignments for this home.
- $206,4003 bd2 ba1.3k sqft5417 Harvest Ct, Bay City, MI 48706Off Market
- $227,000-- bd1 ba1.6k sqft5441 Harvest Ct, Bay City, MI 48706Off Market
- $101,0003 bd1 ba1k sqft5432 Harvest Ct, Bay City, MI 48706Sold
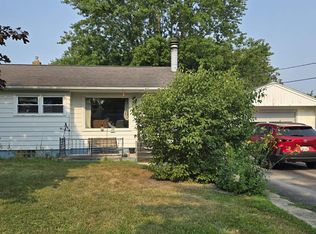
- $167,000-- bd1 ba1.5k sqft5424 Harvest Ct, Bay City, MI 48706Off Market
- $173,500-- bd1 ba1.3k sqft5408 Harvest Ct, Bay City, MI 48706Off Market
- $164,200-- bd1 ba962 sqft5405 Harvest Ct, Bay City, MI 48706Off Market
- $202,0003 bd1 ba1.8k sqft5442 Harvest Ct, Bay City, MI 48706Sold
- $165,300-- bd1 ba945 sqft5455 Harvest Ct, Bay City, MI 48706Off Market
A local agent can set up tours, give advice and negotiate with sellers.
Similar homes
- $279,9003 bd2 ba1.6k sqft2938 Noreen Dr, Bay City, MI 48706For Sale

 MLS ID #50211844, John Reminder, RE/MAX Results. MiRealSource
 - $219,9003 bd2 ba1.3k sqft1870 Morin Dr, Bay City, MI 48708For Sale
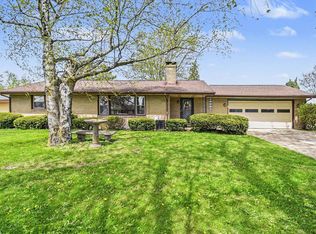 MLS ID #50195755, Howard R Diefenbach, Century 21 Signature Realty - Bay City. MiRealSource
 - $274,9003 bd2 ba1.7k sqft3373 Old Kawkawlin Rd, Bay City, MI 48706For Sale
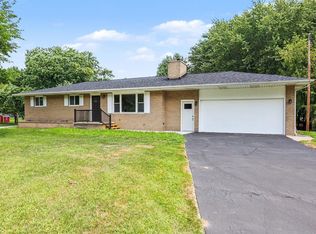 MLS ID #50218026, Robin Yost-Ellison, RE/MAX Results. MiRealSource
 - $167,0003 bd2 ba1.1k sqft909 N Chilson St, Bay City, MI 48706For Sale
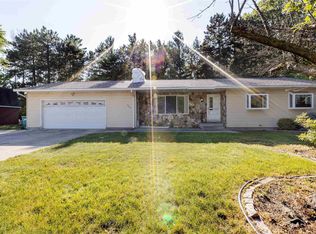 MLS ID #50216953, Jessica M Leeck, Century 21 Signature Realty - Bay City. MiRealSource
 - $195,0002 bd2 ba1.5k sqft4832 Appletree Ln, Bay City, MI 48706For SaleMLS ID #50218081, Robert Meehan, RE/MAX of Midland. MiRealSource
- $209,9003 bd2 ba1.6k sqft4195 Wheeler Rd, Bay City, MI 48706For SaleMLS ID #1948609, JOHN STANLEY. NGLRMLS
- $184,0004 bd2 ba1.9k sqft1306 Bradfield St, Bay City, MI 48706For SaleMLS ID #50216150, Oaks Hollister, Make It Happen Real Estate. MiRealSource
- $129,9003 bd1 ba1.3k sqft1702 E Erie St, Bay City, MI 48706For SaleMLS ID #50218210, Christine Morley, Ayre/Rhinehart-Midland. MiRealSource
- $127,0003 bd2 ba1.3k sqft4805 Three Mile Rd, Bay City, MI 48706For Sale
 MLS ID #26015789, Chadwick W Jurgens, Apex Realty Group. MichRIC
 - $289,9003 bd3 ba1.8k sqft4719 Morningside Dr, Bay City, MI 48706For SaleMLS ID #50217074, Christopher Craves, Gold Pine Real Estate. MiRealSource
- $215,0003 bd2 ba1.3k sqft1013 S Farley Rd, Munger, MI 48747For SaleMLS ID #50214615, Melissa Beckrow, Ayre/Rhinehart Bay REALTORS. MiRealSource
- $139,9003 bd1 ba1.1k sqft510 Marston St, Bay City, MI 48706For SaleMLS ID #50218403, The Ryan Valderas & Erica Roseberry Team, Berkshire Hathaway HomeServices, Bay City. MiRealSource
- $209,0003 bd1 ba1.8k sqft7437 Midland Rd, Freeland, MI 48623For SaleMLS ID #50218024, Carol Eigsti, Pinnacle Realty. MiRealSource
- $214,9003 bd2 ba1.7k sqft1609 N Center Rd, Saginaw, MI 48638For SaleMLS ID #50217078, Lynn Moore, Berkshire Hathaway HomeServices. MiRealSource
- $174,9002 bd2 ba952 sqft2507 7th St, Bay City, MI 48708For SaleMLS ID #50218100, Jennifer L Hanson, Ayre/Rhinehart Bay REALTORS. MiRealSource
- $117,0003 bd2 ba1.2k sqft803 Joseph St, Bay City, MI 48706For SaleMLS ID #1949067, Brandi Stupica. NGLRMLS
- $230,0003 bd1 ba1.1k sqft1670 S Portsmouth Rd, Saginaw, MI 48601For SaleMLS ID #50218212, Coleen Hetzner, Century 21 Signature - Frankenmuth. MiRealSource
- $226,0003 bd2 ba2.1k sqft3615 Desert Dr, Saginaw, MI 48603For SaleMLS ID #50218198, Lynn Moore, Berkshire Hathaway HomeServices. MiRealSource
- $159,9004 bd2 ba1.8k sqft914 Cass Ave, Bay City, MI 48708For SaleMLS ID #50218163, Nancy Glaza, Century 21 Signature Realty - Bay City. MiRealSource
- $249,9003 bd2 ba1.4k sqft860 N Knight Rd, Essexville, MI 48732New ConstructionMLS ID #50217949, Dwight McCulloch, Ayre/Rhinehart Bay REALTORS. MiRealSource
