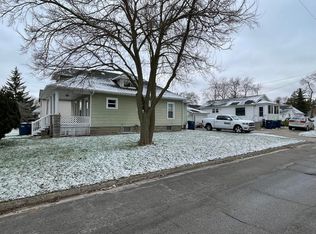
Great 3 bedroom home with easy access to all that Bay City has to offer! Move right in and add your own personal touches!You are welcomed with nicely vinyl siding, new roof in 2017 and an inviting porch that leads to the enclosed front porch. Once inside the main living room features plenty of natural light with multiple windows, spacious living space and access to the entire main floor. Two of the homes bedrooms are located on the main level. Both generous in size with ample closet space, ceiling fans and oversized baseboards. The eat in kitchen is located to the rear of the home. Plenty of cabinet & counter space with views of the backyard. The rear entrance area is also where you will find the hook ups for the laundry room. The main floor is also the location for the full bath. A huge room with plenty of space to spread out while getting ready for your day. On the second level is an oversized landing that would make a great office or media space. The third bedroom is huge and overlooks the front yard. To finish off the second level is a large walk in attic that is perfect for storing off season decorations, and the mechanicals including a brand new furnace. Once outside the backyard was recently enclosed with a large white privacy fence. You will have plenty of space to spread out for entertaining or if you have fur babies to keep them close to home. The 1.5 car detached garage is an excellent spot for additional storage space and features a newer overhead door. The home is conveniently located to shopping, parks, the river walk and more. Call today for your personal showing.
For sale
$129,900
1702 E Erie St, Bay City, MI 48706
3beds
1,356sqft
:
Get pre-qualified$939/mo
Single Family Residence
Built in 1900
7,405 Square Feet Lot
$-- Zestimate®
$96/sqft
$-- HOA
What's special
Brand new furnaceViews of the backyardVinyl sidingInviting porchCeiling fansOversized baseboardsAmple closet space
- 1 day |
- 132 |
- 12 |
Zillow last checked:
Listing updated:
Listed by:
Christine Morley 989-205-6746,
Ayre/Rhinehart-Midland 989-631-7000
Source: MiRealSource,MLS#: 50218210 Originating MLS: Bay County REALTOR Association
Originating MLS: Bay County REALTOR AssociationFacts & features
Interior
Bedrooms & bathrooms
- Bedrooms: 3
- Bathrooms: 1
- Full bathrooms: 1
Bedroom 1
- Features: Carpet
- Level: First
- Area: 143
- Dimensions: 13 x 11
Bedroom 2
- Features: Carpet
- Level: First
- Area: 120
- Dimensions: 15 x 8
Bedroom 3
- Features: Carpet
- Level: First
- Area: 180
- Dimensions: 15 x 12
Bathroom 1
- Features: Vinyl
- Level: First
Kitchen
- Features: Vinyl
- Level: First
- Area: 192
- Dimensions: 16 x 12
Living room
- Features: Carpet
- Level: First
- Area: 176
- Dimensions: 16 x 11
Heating
- Forced Air, Natural Gas
Cooling
- Ceiling Fan(s)
Appliances
- Included: Dishwasher, Dryer, Microwave, Refrigerator
- Laundry: First Floor Laundry
Features
- Flooring: Carpet, Vinyl
- Basement: Crawl Space
- Has fireplace: No
Interior area
- Total structure area: 1,356
- Total interior livable area: 1,356 sqft
- Finished area above ground: 1,356
- Finished area below ground: 0
Property
Parking
- Total spaces: 1.5
- Parking features: Detached, Direct Access
- Attached garage spaces: 1.5
Features
- Levels: Two
- Stories: 2
- Patio & porch: Patio, Porch
- Exterior features: Sidewalks, Street Lights
- Fencing: Fence Owned
- Waterfront features: None
- Frontage type: Road
- Frontage length: 60
Lot
- Size: 7,405 Square Feet
- Dimensions: 60 x 120
- Features: Subdivision, Platted, Sidewalks, City Lot
Details
- Parcel number: 0916002937600600
- Zoning description: Residential
- Special conditions: Private
Construction
Type & style
- Home type: SingleFamily
- Architectural style: Traditional
- Property subtype: Single Family Residence
Materials
- Vinyl Siding
Condition
- Year built: 1900
Utilities & green energy
- Sewer: Public Sanitary
- Water: Public
- Utilities for property: Cable/Internet Avail.
Community & HOA
Community
- Subdivision: Trombles
HOA
- Has HOA: No
Location
- Region: Bay City
Financial & listing details
- Price per square foot: $96/sqft
- Annual tax amount: $1,915
- Date on market: 8/12/2026
- Listing agreement: Exclusive Right To Sell
- Listing terms: Cash,Conventional,FHA
- Road surface type: Paved
Estimated market value
Not available
Estimated sales range
Not available
Not available
Price history
| Date | Event | Price |
|---|---|---|
| 8/12/2026 | Listed for sale | $129,900$96/sqft |
Source:  MiRealSource #50218210 Report a problem MiRealSource #50218210 Report a problem | ||
Public tax history
Tax history is unavailable.
Monthly payment
Est. payment
Payment breakdown
Explore the cost of this home by adjusting the details. Changes won't be saved.Climate risks
Neighborhood: 48706
Nearby schools
GreatSchools rating
- 5/10Kolb Elementary SchoolGrades: PK-5Distance: 0.6 mi
- 4/10Handy Middle SchoolGrades: 6-8Distance: 1.6 mi
- 6/10Bay City Central High SchoolGrades: 9-12Distance: 1.7 mi
Schools provided by the listing agent
- Elementary: Kolb
- Middle: Handy
- High: Central High
- District: Bay City School District
Source: MiRealSource. This data may not be complete. We recommend contacting the local school district to confirm school assignments for this home.
- $129,9003 bd1 ba1.3k sqft1702 S Erie St, Bay City, MI 48706For Sale

- $115,5003 bd1 ba1.2k sqft1704 S Erie St, Bay City, MI 48706Off Market
- $115,0003 bd2 ba1.3k sqft1700 S Erie St, Bay City, MI 48706Sold
- $5,300-- bd-- ba-- sqft1706 S Erie St, Bay City, MI 48706Off Market
- $67,1003 bd1 ba1.2k sqft1707 S Erie St, Bay City, MI 48706Off Market
- $172,8003 bd2 ba1.3k sqft1701 S Erie St, Bay City, MI 48706Off Market
- $78,5001 bd1 ba558 sqft201 W Osage St, Bay City, MI 48706Off Market
- $107,6003 bd1 ba1.5k sqft1705 S Chilson St, Bay City, MI 48706Off Market
A local agent can set up tours, give advice and negotiate with sellers.
Similar homes
- $129,9003 bd1 ba1.3k sqft1702 S Erie St, Bay City, MI 48706For Sale
 MLS ID #50218206, Christine Morley, Ayre Rhinehart Real Estate Partners. MIDMLS
 - $--3 bd1 ba1.2k sqft208 W Thomas St, Bay City, MI 48706Auction
 ServiceLink Auction
 - $139,9003 bd2 ba1.3k sqft817 S Sherman St, Bay City, MI 48708For Sale
 MLS ID #50218375, J & H Home Group, Berkshire Hathaway HomeServices, Bay City. MiRealSource
 - $139,9003 bd1 ba1.1k sqft510 Marston St, Bay City, MI 48706For Sale
 MLS ID #50218403, The Ryan Valderas & Erica Roseberry Team, Berkshire Hathaway HomeServices, Bay City. MiRealSource
 - $119,9004 bd2 ba1.8k sqft710 N Linn St, Bay City, MI 48706For SaleMLS ID #11931311, Linda Mcrae, Relax Real Estate. My State MLS
- $134,9003 bd2 ba1.4k sqft400 S Johnson St, Bay City, MI 48708For SaleMLS ID #50218229, The Ryan Valderas & Erica Roseberry Team, Berkshire Hathaway HomeServices, Bay City. MiRealSource
- $99,7003 bd2 ba1.4k sqft503 N Wenona St, Bay City, MI 48706For SaleMLS ID #50218245, The Real Estate Specialists, Berkshire Hathaway HomeServices, Bay City. MiRealSource
- $117,0003 bd2 ba1.2k sqft803 Joseph St, Bay City, MI 48706For SaleMLS ID #1949067, Brandi Stupica. NGLRMLS
- $--4 bd1 ba1.1k sqft1302 S Erie St, Bay City, MI 48706AuctionAuction.com 2
- $--3 bd-- ba1k sqft1311 Raymond St, Bay City, MI 48706AuctionAuction.com 2
- $113,0004 bd2 ba1.5k sqft702 S Warner St, Bay City, MI 48706For SaleMLS ID #50218434, Connie Reppuhn, Century 21 Signature Realty. MiRealSource
- $--4 bd1 ba1.1k sqft718 S Madison Ave, Bay City, MI 48708AuctionServiceLink Auction
- $129,0002 bd1 ba1.1k sqft307 King St, Bay City, MI 48706For SaleMLS ID #50217253, William Jaynes, RE/MAX Results. MiRealSource
- $119,9002 bd1 ba1k sqft1704 S Wenona St, Bay City, MI 48706For SaleMLS ID #50215526, Walt Wandzilak, Non-Member Office. MiRealSource
- $159,9004 bd2 ba1.8k sqft914 Cass Ave, Bay City, MI 48708For SaleMLS ID #50218163, Nancy Glaza, Century 21 Signature Realty - Bay City. MiRealSource
- $--3 bd1 ba1.4k sqft609 Wilson St, Bay City, MI 48708AuctionXome
- $129,9003 bd2 ba1.5k sqft802 Wilson St, Bay City, MI 48708For SaleMLS ID #50215456, Kristi Lambert, Ayre/Rhinehart Bay REALTORS. MiRealSource
- $124,9004 bd2 ba1.5k sqft1101 S Farragut St, Bay City, MI 48708For SaleMLS ID #50217196, Quentin Lane, BOMIC Real Estate. MiRealSource
- $66,9003 bd1 ba1.2k sqft605 W Jenny St, Bay City, MI 48706For SaleMLS ID #50218194, Elisabeth Bishop, Keller Williams Preferred. MiRealSource
- $125,0004 bd2 ba1.6k sqft1400 Wilson St, Bay City, MI 48708For SaleMLS ID #50217022, David Veitengruber, Century 21 Signature - Frankenmuth. MiRealSource
