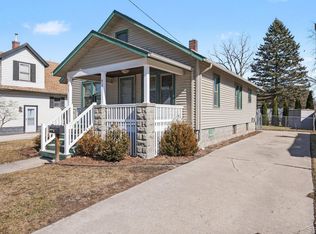
MOTIVATED SELLER – NEW PRICE – BRING OFFERS! Space, character, updates, and an awesome Essexville location—this home has so much to offer! If you’ve been searching for a move-in-ready home with room to spread out, this beautifully updated 4-bedroom, 2.5-bath home with approximately 2,100 square feet deserves a closer look. Located in the heart of Essexville, you’ll love being close to schools, shopping, dining, and everyday conveniences. The neighborhood is welcoming, and the location is close enough that the kids may even be able to walk to school! Step inside and discover a home loaded with character and history, while still offering many of the updates today’s buyers are looking for. Over the past six years, improvements have included drywall, shiplap accents, flooring, interior and exterior doors, some vinyl windows, an added half bath, main-floor laundry, and more. The boiler has also been professionally serviced. The kitchen offers newer cabinetry, countertops, stainless steel appliances, two pantry spaces, and even a floor outlet already in place if you’ve been dreaming about adding an island. A newer sliding glass door in the kitchen brings in plenty of natural light and provides easy access to the outdoors. The primary bedroom features its own private ensuite. Need flexible space? This home has it! The upper level offers three bedrooms and a half bath, providing plenty of possibilities for family, guests, a home office, playroom, or hobby space. There is also a large versatile area perfect for family gatherings, entertaining, or expanding your favorite hobby. Storage won't be a problem here! Outside, you'll find a fenced-in yard, a large 10' x 20' storage shed, and a newer 20' x 30' garage, giving you plenty of room for vehicles, tools, toys, and more. Move-in ready. Tons of space. Great neighborhood. Convenient Essexville location. And now offered at a NEW PRICE! The seller is MOTIVATED and ready to see offers, so don't wait to make your move. BRING YOUR OFFER and come see the possibilities this unique Essexville home has waiting for you! Note: Hot tub located in the garage is not included in the sale. Call today to schedule your private showing!
For sale
Price cut: $21K (8/20)
$168,900
615 Pine St, Essexville, MI 48732
4beds
2,100sqft
Single Family Residence
Built in 1910
6,098 Square Feet Lot
$162,000 Zestimate®
$80/sqft
$-- HOA
What's special
- 13 days
- 1,152
- 96
Zillow last checked:
Listing updated:
Listed by:
Theresa Guthrie 989-430-4560,
RE/MAX of Midland 989-832-0090
Source: MiRealSource,MLS#: 50219215 Originating MLS: Saginaw Board of REALTORS
Originating MLS: Saginaw Board of REALTORSFacts & features
Interior
Bedrooms & bathrooms
- Bedrooms: 4
- Bathrooms: 3
- Full bathrooms: 2
- 1/2 bathrooms: 1
Rooms
- Room types: Family Room, Laundry, Master Bedroom, Living Room, Sun/Florida Room, Bathroom
Primary bedroom
- Level: First
Bedroom 1
- Features: Laminate
- Level: First
- Area: 130
- Dimensions: 13 x 10
Bedroom 2
- Features: Laminate
- Level: Second
- Area: 99
- Dimensions: 11 x 9
Bedroom 3
- Features: Laminate
- Level: Second
- Area: 99
- Dimensions: 11 x 9
Bedroom 4
- Features: Laminate
- Level: Second
- Area: 209
- Dimensions: 19 x 11
Bathroom 1
- Level: First
Bathroom 2
- Level: First
Family room
- Features: Laminate
- Level: First
- Area: 240
- Dimensions: 20 x 12
Kitchen
- Features: Laminate
- Level: First
- Area: 120
- Dimensions: 12 x 10
Living room
- Features: Laminate
- Level: First
- Area: 320
- Dimensions: 16 x 20
Heating
- Boiler, Natural Gas
Cooling
- Ceiling Fan(s), Window Unit(s)
Appliances
- Included: Dishwasher, Disposal, Dryer, Range/Oven, Refrigerator, Washer
- Laundry: First Floor Laundry
Features
- Eat-in Kitchen
- Flooring: Laminate, Wood
- Basement: MI Basement,Crawl Space
- Number of fireplaces: 1
- Fireplace features: Decorative
Interior area
- Total structure area: 2,968
- Total interior livable area: 2,100 sqft
- Finished area above ground: 2,100
- Finished area below ground: 0
Video & virtual tour
Property
Parking
- Total spaces: 2
- Parking features: Driveway, Detached
- Garage spaces: 2
Features
- Levels: One and One Half
- Stories: 1.5
- Patio & porch: Deck, Porch
- Exterior features: Street Lights
- Fencing: Fenced
- Frontage type: Road
- Frontage length: 60
Lot
- Size: 6,098 Square Feet
- Dimensions: 60 x 100
- Features: Sidewalks, City Lot
Details
- Additional structures: Shed(s)
- Parcel number: 170V0500000800
- Special conditions: Private
Construction
Type & style
- Home type: SingleFamily
- Architectural style: Bungalow
- Property subtype: Single Family Residence
Materials
- Vinyl Siding
Condition
- New construction: No
- Year built: 1910
Utilities & green energy
- Sewer: Public Sanitary
- Water: Public
Community & HOA
Community
- Subdivision: Van Den Bossche
HOA
- Has HOA: No
Location
- Region: Essexville
Financial & listing details
- Price per square foot: $80/sqft
- Tax assessed value: $183,600
- Annual tax amount: $3,165
- Date on market: 8/20/2026
- Cumulative days on market: 42 days
- Listing agreement: Exclusive Right To Sell
- Listing terms: Cash,Conventional,FHA,VA Loan,MIStateHsDevAuthority
Estimated market value
$162,000
$154,000 - $170,000
$2,122/mo
Price history
| Date | Event | Price |
|---|---|---|
| 8/20/2026 | Price change | $168,900-11.1%$80/sqft |
Source:  MiRealSource #50219215 Report a problem MiRealSource #50219215 Report a problem | ||
| 8/10/2026 | Price change | $189,900-4.6%$90/sqft |
Source:  MIDMLS #50215937 Report a problem MIDMLS #50215937 Report a problem | ||
| 8/3/2026 | Price change | $199,000-7.4%$95/sqft |
Source: MIDMLS #50215937 Report a problem | ||
| 7/23/2026 | Listed for sale | $214,900+532.1%$102/sqft |
Source: MIDMLS #50215937 Report a problem | ||
| 11/23/2020 | Sold | $34,000-9.6%$16/sqft |
Source: MiRealSource #50019631 Report a problem | ||
| 11/2/2020 | Pending sale | $37,600$18/sqft |
Source: All Star Real Estate #50019631 Report a problem | ||
| 10/23/2020 | Price change | $37,600-21%$18/sqft |
Source: All Star Real Estate #50019631 Report a problem | ||
| 9/28/2020 | Price change | $47,600-17.4%$23/sqft |
Source: All Star Real Estate #50019631 Report a problem | ||
| 9/2/2020 | Price change | $57,600-14.8%$27/sqft |
Source: All Star Real Estate #50019631 Report a problem | ||
| 8/5/2020 | Listed for sale | $67,600$32/sqft |
Source: All Star Real Estate #50019631 Report a problem | ||
Public tax history
| Year | Property taxes | Tax assessment |
|---|---|---|
| 2025 | $3,005 +8% | $91,800 +18.1% |
| 2024 | $2,783 | $77,700 +5.7% |
| 2023 | -- | $73,500 +11% |
| 2022 | -- | $66,200 +23.7% |
| 2021 | -- | $53,500 +5.5% |
| 2020 | $1,896 | $50,700 -6.1% |
| 2019 | -- | $54,000 +20.3% |
| 2018 | $1,896 -13.8% | $44,900 +10.6% |
| 2017 | $2,199 | $40,600 +2.5% |
| 2016 | $2,199 | $39,600 -6.2% |
| 2015 | $2,199 | $42,200 -0.9% |
| 2014 | -- | $42,600 +5.2% |
| 2013 | -- | $40,500 -3.8% |
| 2012 | -- | $42,100 -0.9% |
| 2011 | -- | $42,500 -4.7% |
| 2010 | -- | $44,600 -2.4% |
| 2009 | -- | $45,700 -5.6% |
| 2008 | -- | $48,400 -2.8% |
| 2007 | -- | $49,800 +1% |
| 2006 | -- | $49,300 -2% |
| 2005 | -- | $50,300 +4.1% |
| 2004 | -- | $48,300 +2.5% |
| 2003 | -- | $47,100 +4.4% |
| 2002 | -- | $45,100 +4.9% |
| 2001 | -- | $43,000 |
Find assessor info on the county website
Monthly payment
Est. payment
Payment breakdown
Explore the cost of this home by adjusting the details. Changes won't be saved.Climate risks
Neighborhood: 48732
Nearby schools
Schools provided by the listing agent
- District: Essexville Hampton School District
Source: MiRealSource. This data may not be complete. We recommend contacting the local school district to confirm school assignments for this home.
Similar homes
- $172,9004 bd3 ba2.2k sqft2023 4th St, Bay City, MI 48708For Sale

 MLS ID #50218258, Dominic Castillo, Ayre/Rhinehart Bay REALTORS. MiRealSource
 - $179,0004 bd2 ba1.9k sqft1306 Bradfield St, Bay City, MI 48706For Sale
 MLS ID #50216150, Oaks Hollister, Make It Happen Real Estate. MiRealSource
 - $165,0005 bd2 ba2k sqft1424 N Trumbull St, Bay City, MI 48708For Sale
 MLS ID #50211289, Bethany Taylor, Mid-Mitten Realty. MiRealSource
 - $134,9003 bd1 ba1.1k sqft1832 Filmore St, Essexville, MI 48732For Sale
 MLS ID #50217886, Cheri Streich, MI Skye Realty LLC. MiRealSource
 - $150,0004 bd3 ba1.6k sqft211 S Dean St, Bay City, MI 48706For Sale
 MLS ID #26045610, Fawn Near, The Kelder Group LLC. MichRIC
 - $159,9004 bd2 ba1.8k sqft914 Cass Ave, Bay City, MI 48708For SaleMLS ID #50218163, Nancy Glaza, Century 21 Signature Realty - Bay City. MiRealSource
- $160,0004 bd2 ba2.1k sqft123 Woodside Ln, Bay City, MI 48708For SaleMLS ID #50218453, Monique Gilbert, Keller Williams Preferred. MiRealSource
- $169,0003 bd2 ba1.2k sqft1205 Michigan Ave, Bay City, MI 48708For SaleMLS ID #50217787, Oaks Hollister, Make It Happen Real Estate. MiRealSource
- $179,9003 bd2 ba1.2k sqft93 State Park Dr, Bay City, MI 48706For SaleMLS ID #50218234, Howard R Diefenbach, Century 21 Signature Realty - Bay City. MiRealSource
- $149,0004 bd2 ba1.9k sqft705 S Hampton St, Bay City, MI 48708For SaleMLS ID #50198768, Caleb Raymaker, Century 21 Signature Realty - Bay City. MiRealSource
- $170,0002 bd3 ba1.3k sqft307 McGraw St, Bay City, MI 48708For SaleMLS ID #50216855, Brittnay Ruff, MI Skye Realty LLC. MiRealSource
- $179,9003 bd2 ba1.7k sqft310 Green Ave, Bay City, MI 48708For SaleMLS ID #50205687, Breann L Wass, Ayre/Rhinehart Bay REALTORS. MiRealSource
- $249,9003 bd2 ba1.4k sqft860 N Knight Rd, Essexville, MI 48732New ConstructionMLS ID #50217949, Dwight McCulloch, Ayre/Rhinehart Bay REALTORS. MiRealSource
- $146,0004 bd2 ba1.3k sqft1706 McKinley St, Bay City, MI 48708For SaleMLS ID #50209773, Brittani Purman, REAL ESTATE ONE - GLADWIN. MiRealSource
- $184,9003 bd2 ba1.2k sqft2904 Clayburn Rd, Saginaw, MI 48603For SaleMLS ID #50220129, Ashley Baynham, Berkshire Hathaway HomeServices. MiRealSource
- $149,9003 bd1 ba1k sqft716 Webster St, Bay City, MI 48708For SaleMLS ID #50214029, Jamie Broderick, eXp Realty. MiRealSource
- $129,9003 bd2 ba1.4k sqft400 S Johnson St, Bay City, MI 48708For SaleMLS ID #50218229, The Ryan Valderas & Erica Roseberry Team, Berkshire Hathaway HomeServices, Bay City. MiRealSource
- $164,8004 bd2 ba1.5k sqft755 Sherman Rd, Saginaw, MI 48604For SaleMLS ID #50205247, Nicole Freed, EXP Realty. MiRealSource
- $120,0003 bd2 ba1.3k sqft503 E Clara St, Bay City, MI 48706For SaleMLS ID #50219934, Chanel DuBois, Berkshire Hathaway HomeServices, Bay City. MiRealSource
- $154,0003 bd2 ba1.2k sqft2009 16th St, Bay City, MI 48708For SaleMLS ID #50203409, Amritpal K Chauhan, REMAX Tri County. MiRealSource
