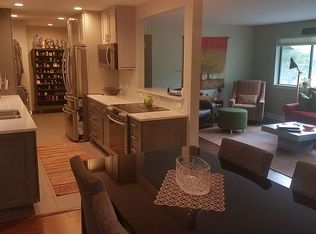
Enjoy easy, low-maintenance living with beautiful golf course views! This clean 3-bedroom, 2-full-bath condo is ideally situated on the 11th Hole of Bay Valley Golf Course. The inviting patio offers a relaxing spot to enjoy the peaceful setting and scenic views. Mostly newer windows, along with new kitchen and foyer flooring. The lower level provides flexible finished space perfect for a family room, home office, recreation area, or additional gathering space. Central air and an attached garage add everyday comfort and convenience. Furnace install 2020. All carpet has been freshly cleaned. The HOA includes lawn care, snow removal, cable, and internet, allowing you to spend less time on maintenance and more time enjoying your home and surroundings.
For sale
$174,900
2269 Fairway Pines Ct #4-unit 51, Bay City, MI 48706
3beds
1,856sqft
Condominium
Built in 1977
-- sqft lot
$-- Zestimate®
$94/sqft
$316/mo HOA
What's special
Golf course viewsAttached garageInviting patioMostly newer windowsCentral air
- 11 days |
- 354 |
- 7 |
Zillow last checked:
Listing updated:
Listed by:
Kathlene (Kate) Young 989-798-7296,
Century 21 Signature Realty - Bay City 989-686-4500
Source: MiRealSource,MLS#: 50218365 Originating MLS: Bay County REALTOR Association
Originating MLS: Bay County REALTOR AssociationFacts & features
Interior
Bedrooms & bathrooms
- Bedrooms: 3
- Bathrooms: 2
- Full bathrooms: 2
Rooms
- Room types: Bathroom
Bedroom 1
- Features: Carpet
- Level: Second
- Area: 195
- Dimensions: 15 x 13
Bedroom 2
- Features: Carpet
- Level: Second
- Area: 156
- Dimensions: 13 x 12
Bedroom 3
- Features: Carpet
- Level: Second
- Area: 99
- Dimensions: 11 x 9
Bathroom 1
- Features: Carpet
- Level: First
- Area: 35
- Dimensions: 7 x 5
Bathroom 2
- Features: Vinyl
- Level: Second
- Area: 81
- Dimensions: 9 x 9
Dining room
- Features: Carpet
- Level: First
- Area: 121
- Dimensions: 11 x 11
Family room
- Features: Carpet
- Level: Basement
- Area: 440
- Dimensions: 22 x 20
Kitchen
- Features: Vinyl
- Level: First
- Area: 80
- Dimensions: 10 x 8
Living room
- Features: Carpet
- Level: First
- Area: 340
- Dimensions: 20 x 17
Heating
- Forced Air, Natural Gas
Cooling
- Central Air
Appliances
- Included: Dishwasher, Dryer, Range/Oven, Refrigerator, Washer
Features
- Flooring: Carpet, Vinyl
- Basement: Full,Partially Finished
- Has fireplace: No
Interior area
- Total structure area: 2,109
- Total interior livable area: 1,856 sqft
- Finished area above ground: 1,406
- Finished area below ground: 450
Video & virtual tour
Property
Parking
- Total spaces: 1
- Parking features: 1 Space, Attached, Garage Door Opener
- Attached garage spaces: 1
Features
- Patio & porch: Patio
- Exterior features: Lawn Sprinkler
- Has view: Yes
- View description: Golf Course
Details
- Parcel number: 030F0501305100
- Special conditions: Trust
Construction
Type & style
- Home type: Condo
- Architectural style: Traditional
- Property subtype: Condominium
Materials
- Wood Siding
- Foundation: Basement
Condition
- Year built: 1977
Utilities & green energy
- Sewer: Public Sanitary
- Water: Public
Community & HOA
Community
- Subdivision: Fairway Pines Condominium
HOA
- Has HOA: Yes
- Amenities included: Maintenance Grounds, Golf Course, Wi-Fi Available
- Services included: HOA, Maintenance Grounds, Snow Removal, Cable TV
- HOA fee: $316 monthly
Location
- Region: Bay City
Financial & listing details
- Price per square foot: $94/sqft
- Annual tax amount: $2,144
- Date on market: 8/13/2026
- Cumulative days on market: 9 days
- Listing agreement: Exclusive Right To Sell
- Listing terms: Cash,Conventional
- Ownership: Trust
Estimated market value
Not available
Estimated sales range
Not available
Not available
Price history
| Date | Event | Price |
|---|---|---|
| 8/18/2026 | Listed for sale | $174,900$94/sqft |
Source:  MiRealSource #50218365 Report a problem MiRealSource #50218365 Report a problem | ||
| 8/14/2026 | Pending sale | $174,900$94/sqft |
Source: MiRealSource #50218365 Report a problem | ||
| 8/13/2026 | Listed for sale | $174,900$94/sqft |
Source: MiRealSource #50218365 Report a problem | ||
Public tax history
Tax history is unavailable.
Monthly payment
Est. payment
Payment breakdown
Explore the cost of this home by adjusting the details. Changes won't be saved.Climate risks
Neighborhood: 48706
Nearby schools
GreatSchools rating
- 6/10Mackensen Elementary SchoolGrades: PK-5Distance: 2 mi
- 7/10Western Middle SchoolGrades: 6-8Distance: 6.5 mi
- 6/10Bay City Western High SchoolGrades: 9-12Distance: 6.5 mi
Schools provided by the listing agent
- District: Bay City School District
Source: MiRealSource. This data may not be complete. We recommend contacting the local school district to confirm school assignments for this home.
- $159,1002 bd2 ba1.1k sqft2273 Fairway Pines Ct, Bay City, MI 48706Off Market
- $67,6002 bd2 ba1.1k sqft2273 Fairway Pines Court 4 #4, Bay City, MI 48706Off Market
- $52,400-- bd-- ba-- sqft2255 Fairway Pines Court 4 #4, Bay City, MI 48706Off Market
- $77,200-- bd-- ba-- sqft2266 Fairway Pines Court 4 #4, Bay City, MI 48706Off Market
- $170,0002 bd1 ba1k sqft2255 Fairway Pines Court 4, Bay City, MI 48706Sold
- $154,8002 bd1 ba1.1k sqft6212 Fairway Pines Court 3, Bay City, MI 48706Off Market
- $210,0003 bd2 ba1.8k sqft2257 Fairway Pines Ct #4, Bay City, MI 48706Sold
- $194,9003 bd2 ba1.4k sqft2270 Fairway Pnes, Bay City, MI 48706Off Market
A local agent can set up tours, give advice and negotiate with sellers.
Similar homes
- $192,9002 bd3 ba1.8k sqft4870 Appletree Ln, Bay City, MI 48706For Sale

 MLS ID #50215821, Joan Fehrenbach, RE/MAX Results. MiRealSource
 - $193,5002 bd2 ba1.5k sqft4872 Appletree Ln, Bay City, MI 48706For Sale
 MLS ID #50213134, Kenji Ouellette, Berkshire Hathaway HomeServices, Bay City. MiRealSource
 - $184,0004 bd2 ba1.9k sqft1306 Bradfield St, Bay City, MI 48706For Sale
 MLS ID #50216150, Oaks Hollister, Make It Happen Real Estate. MiRealSource
 - $194,9003 bd2 ba1.3k sqft3157 Coventry Dr, Bay City, MI 48706For Sale
 MLS ID #50214177, Zachary Kuch, EXP Realty LLC. MiRealSource
 - $249,9003 bd2 ba1.2k sqft5111 S Two Mile Rd, Bay City, MI 48706For SaleMLS ID #50218733, Jenna Bader, Berkshire Hathaway HomeServices. MiRealSource
- $184,0003 bd1 ba1.1k sqft1149 Wetters Rd, Kawkawlin, MI 48631For SaleMLS ID #50217668, Sue Ellen Morse, Main Street Real Estate. MiRealSource
- $169,5003 bd2 ba1.8k sqft4078 Ann St, Saginaw, MI 48603For SaleMLS ID #50215747, Carol Eigsti, Pinnacle Realty. MiRealSource
- $199,5003 bd2 ba1.3k sqft4209 Richmark Ln, Bay City, MI 48706For SaleMLS ID #032-26-0015, Kelly Rappleyea, Kelly & Co. Realty. RMLS Multi-List
- $171,0004 bd2 ba1.8k sqft4415 Bradford Dr, Saginaw, MI 48603For SaleMLS ID #50218356, Jennette Lewis, NextHome Greater Tri-cities. MiRealSource
- $169,9003 bd2 ba1.3k sqft986 Pine Rd, Bay City, MI 48706For Sale
 MLS ID #20261027076, Jason Snider, Michigan Elite Realty. Realcomp II
 - $204,9003 bd2 ba2.1k sqft507 S Hampton St, Bay City, MI 48708For SaleMLS ID #298156, Michelle Crisp, Oasis Realty. Greater Lansing AOR
- $175,0003 bd1 ba1.4k sqft1301 Washington Ave, Gaylord, MI 49735For Sale
 MLS ID #201841812, Team Cole Muzyl & Cathy Han, Real Estate One of Gaylord. WWMLS
 - $185,9003 bd2 ba2.6k sqft3323 Peale Dr, Saginaw, MI 48602For SaleMLS ID #50214597, Bob & Janel Scharich, Berkshire Hathaway HomeServices. MiRealSource
- $179,9003 bd1 ba1.1k sqft508 W Kinney Rd, Munger, MI 48747For SaleMLS ID #50213040, Cynthia A Sinicki, Cindy Sinicki Realty. MiRealSource
- $206,0004 bd4 ba2.1k sqft815 Canterbury Dr, Saginaw, MI 48638For SaleMLS ID #50219350, Jennette Lewis, NextHome Greater Tri-cities. MiRealSource
- $250,0004 bd2 ba1.7k sqft1152 Midland Rd, Bay City, MI 48706For SaleMLS ID #1948579, Kaley Visser. NGLRMLS
- $189,9003 bd3 ba2k sqft2850 Hemmeter Rd, Saginaw, MI 48603For SaleMLS ID #50214255, Linda Sarmiento, Berkshire Hathaway HomeServices. MiRealSource
- $174,9003 bd3 ba2k sqft2809 S Outer Dr, Saginaw, MI 48601For SaleMLS ID #50209391, Debra Lalonde, REMAX Edge. MiRealSource
- $195,0003 bd2 ba1.9k sqft1556 Wilson Ave, Saginaw, MI 48638For SaleMLS ID #50218438, Wade Eckenrod, RE/MAX Results. MiRealSource
- $239,0003 bd2 ba1.7k sqft512 Hampton Lake Dr, Essexville, MI 48732For SaleMLS ID #50219036, Karah Ralph, Century 21 Signature Realty Midland. MiRealSource
