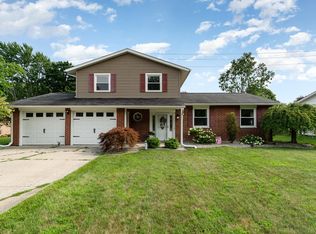
This home features 4 bedrooms, 2 full baths and a two car garage. Lots of windows and natural light plus a fenced yard with deck and storage shed. This home is currently only available to Owner Occupants, Nonprofits, and Government Agencies with period deadline of 8/16/2026 11:59:59 PM CT. Please go to hudhomestore.gov or https://rainecompany.com/ for details. HUD Case #262-245046. HUD insurable code UI. 203K Eligible -subject to appraisal. The Seller is selling this property in “As Is” condition. Seller nor its representatives make any representations or warranties regarding the property.
For sale
$171,000
4415 Bradford Dr, Saginaw, MI 48603
4beds
1,848sqft
Single Family Residence
Built in 1963
0.25 Acres Lot
$-- Zestimate®
$93/sqft
$-- HOA
What's special
Storage shedFenced yard with deckTwo car garage
- 5 days |
- 662 |
- 21 |
Zillow last checked:
Listing updated:
Listed by:
Jennette Lewis 989-239-5005,
NextHome Greater Tri-cities 989-759-9606,
Coty Lewis 989-239-7545,
NextHome Greater Tri-cities
Source: MiRealSource,MLS#: 50218356 Originating MLS: Saginaw Board of REALTORS
Originating MLS: Saginaw Board of REALTORSFacts & features
Interior
Bedrooms & bathrooms
- Bedrooms: 4
- Bathrooms: 2
- Full bathrooms: 2
Bedroom 1
- Level: Second
- Area: 130
- Dimensions: 13 x 10
Bedroom 2
- Level: Second
- Area: 120
- Dimensions: 12 x 10
Bedroom 3
- Level: Second
- Area: 100
- Dimensions: 10 x 10
Bedroom 4
- Level: Lower
- Area: 120
- Dimensions: 12 x 10
Bathroom 1
- Level: Second
Bathroom 2
- Level: Lower
Family room
- Level: Lower
- Area: 240
- Dimensions: 20 x 12
Kitchen
- Level: First
- Area: 192
- Dimensions: 16 x 12
Living room
- Level: First
- Area: 391
- Dimensions: 23 x 17
Heating
- Boiler, Natural Gas
Appliances
- Included: Gas Water Heater
Features
- Basement: Block
- Number of fireplaces: 1
- Fireplace features: Living Room
Interior area
- Total structure area: 2,508
- Total interior livable area: 1,848 sqft
- Finished area above ground: 1,848
- Finished area below ground: 0
Property
Parking
- Total spaces: 2
- Parking features: Attached
- Attached garage spaces: 2
Features
- Levels: Multi/Split,Quad-Level
- Patio & porch: Deck
- Has private pool: Yes
- Pool features: In Ground
- Frontage type: Road
- Frontage length: 85
Lot
- Size: 0.25 Acres
- Dimensions: 85 x 129
Details
- Additional structures: Shed(s)
- Parcel number: 23124161678000
- Zoning description: Residential
- Special conditions: HUD Owned
Construction
Type & style
- Home type: SingleFamily
- Property subtype: Single Family Residence
Materials
- Brick, Vinyl Siding
- Foundation: Basement
Condition
- New construction: No
- Year built: 1963
Utilities & green energy
- Sewer: Public Sanitary
- Water: Public
Community & HOA
Community
- Subdivision: Ferndale Park
HOA
- Has HOA: No
Location
- Region: Saginaw
Financial & listing details
- Price per square foot: $93/sqft
- Tax assessed value: $236,400
- Annual tax amount: $5,477
- Date on market: 8/13/2026
- Cumulative days on market: 6 days
- Listing agreement: Exclusive Right To Sell
- Listing terms: Cash,Conventional
Estimated market value
Not available
Estimated sales range
Not available
$1,925/mo
Price history
| Date | Event | Price |
|---|---|---|
| 8/13/2026 | Price change | $171,000-10%$93/sqft |
Source:  MiRealSource #50218356 Report a problem MiRealSource #50218356 Report a problem | ||
| 1/6/2026 | Price change | $190,000-4.5%$103/sqft |
Source: My State MLS #11518239 Report a problem | ||
| 6/16/2025 | Listed for sale | $199,000+35.4%$108/sqft |
Source: My State MLS #11518239 Report a problem | ||
| 4/25/2025 | Sold | $147,022-8.1%$80/sqft |
Source: Public Record Report a problem | ||
| 6/7/2019 | Sold | $160,000+4.9%$87/sqft |
Source: MiRealSource #31376499 Report a problem | ||
| 4/28/2019 | Pending sale | $152,500$83/sqft |
Source: Berkshire Hathaway HomeServices #31376499 Report a problem | ||
| 4/16/2019 | Listed for sale | $152,500-4.7%$83/sqft |
Source: Berkshire Hathaway HomeServices #31376499 Report a problem | ||
| 11/28/2018 | Listing removed | $159,999$87/sqft |
Source: Saginaw Bay Road #31353118 Report a problem | ||
| 10/29/2018 | Price change | $159,999-2.7%$87/sqft |
Source: Saginaw Bay Road #31353118 Report a problem | ||
| 7/10/2018 | Listed for sale | $164,500$89/sqft |
Source: Berkshire Hathaway HomeServices #31353118 Report a problem | ||
Public tax history
| Year | Property taxes | Tax assessment |
|---|---|---|
| 2026 | $2,934 +3.3% | $118,200 +4.7% |
| 2025 | $2,840 +10.9% | $112,900 +13.6% |
| 2024 | $2,560 -2.9% | $99,400 +11.3% |
| 2023 | $2,638 | $89,300 +13.2% |
| 2022 | -- | $78,900 +14% |
| 2021 | $3,784 | $69,200 +6.6% |
| 2020 | $3,784 +78.4% | $64,900 +2.7% |
| 2018 | $2,121 +7.1% | $63,200 -0.8% |
| 2017 | $1,980 | $63,700 +5.3% |
| 2016 | $1,980 | $60,500 -7.4% |
| 2014 | $1,980 +3% | $65,300 +2.8% |
| 2013 | $1,923 | $63,500 -48.9% |
| 2012 | -- | $124,235 +122.6% |
| 2011 | -- | $55,800 -5.1% |
| 2010 | -- | $58,800 -6.5% |
| 2009 | -- | $62,900 -10.4% |
| 2008 | -- | $70,200 |
| 2007 | -- | $70,200 +1.4% |
| 2006 | -- | $69,200 +3.7% |
| 2005 | -- | $66,700 -10.8% |
| 2003 | -- | $74,800 |
| 2002 | $813 | $74,800 +6.3% |
| 2001 | -- | $70,400 +10% |
| 2000 | $704 | $64,000 |
Find assessor info on the county website
Monthly payment
Est. payment
Payment breakdown
Explore the cost of this home by adjusting the details. Changes won't be saved.Climate risks
Neighborhood: 48603
Nearby schools
GreatSchools rating
- 6/10Weiss Elementary SchoolGrades: 3-5Distance: 0.4 mi
- 6/10White Pine Middle SchoolGrades: 6-8Distance: 2.2 mi
- 6/10Heritage High SchoolGrades: 9-12Distance: 0.9 mi
Schools provided by the listing agent
- District: Saginaw Twp Community School
Source: MiRealSource. This data may not be complete. We recommend contacting the local school district to confirm school assignments for this home.
- $239,9003 bd2 ba2.3k sqft4431 Bradford Dr, Saginaw, MI 48603Sold
- $213,4003 bd1 ba1.6k sqft4399 Bradford Dr, Saginaw, MI 48603Off Market
- $199,8003 bd2 ba1.6k sqft4420 Alvin St, Saginaw, MI 48603Off Market
- $168,6003 bd1 ba1.3k sqft4404 Alvin St, Saginaw, MI 48603Off Market
- $218,0003 bd2 ba1.6k sqft4449 Bradford Dr, Saginaw, MI 48603Off Market
- $197,3003 bd1 ba1.6k sqft4436 Alvin St, Saginaw, MI 48603Off Market
- $212,0003 bd2 ba1.3k sqft4381 Bradford Dr, Saginaw, MI 48603Off Market
- $168,3003 bd1 ba1.4k sqft4390 Alvin St, Saginaw, MI 48603Off Market
A local agent can set up tours, give advice and negotiate with sellers.
Similar homes
- $189,9003 bd3 ba2k sqft2850 Hemmeter Rd, Saginaw, MI 48603For Sale

 MLS ID #50214255, Linda Sarmiento, Berkshire Hathaway HomeServices. MiRealSource
 - $169,5003 bd2 ba1.8k sqft4078 Ann St, Saginaw, MI 48603For Sale
 MLS ID #50215747, Carol Eigsti, Pinnacle Realty. MiRealSource
 - $219,9003 bd2 ba1.2k sqft4200 S Wayside Dr, Saginaw, MI 48603For Sale
 MLS ID #50216286, Janet Kovach, RE/MAX New Image. MiRealSource
 - $157,0003 bd2 ba1.5k sqft15 Congress Ave, Saginaw, MI 48602For Sale
 MLS ID #50217823, Christopher Parker, EXP Realty. MiRealSource
 - $149,9004 bd2 ba1.5k sqft4810 Brockway Rd, Saginaw, MI 48638For SaleMLS ID #50216066, Abigail Miller, JPAR - Great Lakes Bay Region. MiRealSource
- $185,9003 bd2 ba2.6k sqft3323 Peale Dr, Saginaw, MI 48602For SaleMLS ID #50214597, Bob & Janel Scharich, Berkshire Hathaway HomeServices. MiRealSource
- $159,9003 bd1 ba1.3k sqft881 Edison Rd, Saginaw, MI 48604For SaleMLS ID #50218487, Jennifer Horton, RE/MAX of Midland. MiRealSource
- $249,9003 bd3 ba1.4k sqft2451 Westbury Dr, Saginaw, MI 48603For SaleMLS ID #50217735, Charlene M Rupp, Bay Area Real Estate. MiRealSource
- $149,9993 bd2 ba1.8k sqft1030 Elmdale Dr, Saginaw, MI 48602For SaleMLS ID #50197132, Tim Hense, Crown Real Estate Group. MiRealSource
- $145,0003 bd2 ba1.8k sqft3 Northmoor Rd, Saginaw, MI 48602For SaleMLS ID #50217136, Abby Stevenson, NextHome Greater Tri-cities. MiRealSource
- $159,0002 bd1 ba1.3k sqft2955 Midland Rd, Saginaw, MI 48603For SaleMLS ID #479356, Ken Ames. Northern Michigan MLS
- $214,9003 bd2 ba1.7k sqft1870 W Packard Dr, Saginaw, MI 48638For SaleMLS ID #50213973, Julie Garske, Berkshire Hathaway HomeServices. MiRealSource
- $159,9004 bd2 ba1.8k sqft914 Cass Ave, Bay City, MI 48708For SaleMLS ID #50218163, Nancy Glaza, Century 21 Signature Realty - Bay City. MiRealSource
- $215,0003 bd2 ba1.6k sqft1308 Timothy St, Saginaw, MI 48638For SaleMLS ID #50208681, Heather Shephard, Pinnacle Realty. MiRealSource
- $140,0002 bd1 ba1.1k sqft4873 Sheridan Rd, Saginaw, MI 48601For SaleMLS ID #50218490, Michelle Hill, Ayre/Rhinehart-Midland. MiRealSource
- $185,0003 bd2 ba1.3k sqft3863 Studor Rd, Saginaw, MI 48601For SaleMLS ID #50211607, Chris Traverse, Real Estate One Great Lakes Bay. MiRealSource
- $179,9004 bd3 ba2.2k sqft2023 4th St, Bay City, MI 48708For SaleMLS ID #50218258, Dominic Castillo, Ayre/Rhinehart Bay REALTORS. MiRealSource
- $114,0004 bd1 ba1.3k sqft317 N Bates St, Saginaw, MI 48602For SaleMLS ID #50215893, Carol Eigsti, Pinnacle Realty. MiRealSource
- $213,0004 bd2 ba1.5k sqft303 Yale St, Bay City, MI 48708For SaleMLS ID #50218317, Bonnie Roe, RE/MAX Results. MiRealSource
- $137,9003 bd1 ba1.2k sqft549 Pioneer Trl, Saginaw, MI 48604For SaleMLS ID #50212315, Scott Cummings, eXp Realty. MiRealSource
