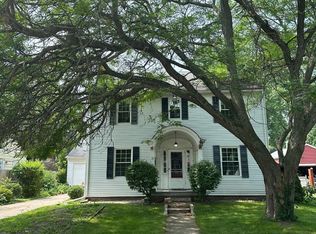
Coming Soon! Welcome to 15 Congress Court C, a two-story Colonial offering 1,536 square feet of finished above-grade living space in the City of Saginaw. Situated on a 7,216-square-foot lot with 65 feet of road frontage, this three-bedroom, one-and-a-half-bath home combines traditional character with a spacious and versatile interior. The front entry opens to a welcoming foyer highlighted by a prominent wood staircase. Hardwood flooring adds warmth throughout many of the home’s principal rooms. The expansive 23-by-12-foot living room features large windows and a natural fireplace with a fireplace screen, creating an inviting central gathering space. The main level also includes a formal dining room, kitchen, great room, and conveniently located half bathroom. All three bedrooms are positioned on the second floor and feature wood flooring. The approximately 17-by-12-foot primary bedroom is complemented by two additional bedrooms measuring approximately 12 by 10 feet and 12 by 13 feet. A full bathroom serves the upper level. An additional 18-by-30-foot upper-level bonus/media room provides substantial flexible space. The home also includes a 660-square-foot unfinished block basement with a designated laundry area. The washer, dryer, refrigerator, and range/oven are included. Outside, vinyl siding and trim provide a low-maintenance exterior, while the detached two-car garage measures approximately 23 by 20 feet. The property is located on a dead-end cul-de-sac and is connected to public water, public sanitary sewer, and natural gas. Additional features include boiler heating, gas hot water, and 100-amp electrical service. Located within the Saginaw City School District, this city property offers generously sized rooms, classic architectural character, flexible bonus space, and convenient access to the services and amenities available throughout the Saginaw area.
Coming soon 08/10
$157,000
15 Congress Ave, Saginaw, MI 48602
3beds
1,536sqft
:
Get pre-qualified$1,252/mo
Single Family Residence
Built in 1952
7,405 Square Feet Lot
$-- Zestimate®
$102/sqft
$-- HOA
What's special
- --
- on Zillow |
- 29
- views |
- 1
- save |
Zillow last checked:
Listing updated:
Listed by:
Christopher Parker 989-812-6249,
EXP Realty 888-501-7085
Source: MiRealSource,MLS#: 50217823 Originating MLS: Saginaw Board of REALTORS
Originating MLS: Saginaw Board of REALTORSFacts & features
Interior
Bedrooms & bathrooms
- Bedrooms: 3
- Bathrooms: 2
- Full bathrooms: 1
- 1/2 bathrooms: 1
Rooms
- Room types: Bonus Room
Bedroom 1
- Features: Wood
- Level: Second
- Area: 204
- Dimensions: 17 x 12
Bedroom 2
- Features: Wood
- Level: Second
- Area: 120
- Dimensions: 12 x 10
Bedroom 3
- Features: Wood
- Level: Second
- Area: 156
- Dimensions: 12 x 13
Bathroom 1
- Features: Vinyl
- Level: Second
- Area: 45
- Dimensions: 9 x 5
Dining room
- Features: Wood
- Level: Main
- Area: 132
- Dimensions: 12 x 11
Great room
- Level: Main
- Area: 66
- Dimensions: 11 x 6
Kitchen
- Features: Ceramic
- Level: Main
- Area: 110
- Dimensions: 10 x 11
Living room
- Level: Main
- Area: 276
- Dimensions: 23 x 12
Heating
- Boiler, Natural Gas, Hot Water
Appliances
- Included: Dryer, Range/Oven, Refrigerator, Washer, Gas Water Heater
- Laundry: In Basement
Features
- Flooring: Hardwood, Vinyl, Wood, Concrete, Ceramic Tile
- Basement: Block
- Number of fireplaces: 1
- Fireplace features: Living Room, Natural Fireplace, Fireplace Screen
Interior area
- Total structure area: 2,196
- Total interior livable area: 1,536 sqft
- Finished area above ground: 1,536
- Finished area below ground: 0
Property
Parking
- Total spaces: 2
- Parking features: Detached
- Garage spaces: 2
Features
- Levels: Two
- Stories: 2
- Frontage type: Road
- Frontage length: 65
Lot
- Size: 7,405 Square Feet
- Dimensions: 7216 SF
- Features: Large Lot - 65+ Ft., Cul-De-Sac, Dead End
Details
- Parcel number: 20 1726 00000
- Special conditions: Private
Construction
Type & style
- Home type: SingleFamily
- Architectural style: Colonial
- Property subtype: Single Family Residence
Materials
- Vinyl Siding, Vinyl Trim
- Foundation: Basement
Condition
- Year built: 1952
Utilities & green energy
- Electric: 100 Amp Service
- Sewer: Public Sanitary
- Water: Public
- Utilities for property: Natural Gas Connected
Green energy
- Energy efficient items: Water Heater
Community & HOA
Community
- Subdivision: Kundinger Place
HOA
- Has HOA: No
Location
- Region: Saginaw
Financial & listing details
- Price per square foot: $102/sqft
- Annual tax amount: $3,259
- Date on market: 8/7/2026
- Listing agreement: Exclusive Right To Sell
- Listing terms: Cash,Conventional,FHA,VA Loan
Estimated market value
Not available
Estimated sales range
Not available
Not available
Price history
Price history is unavailable.
Public tax history
Tax history is unavailable.
Monthly payment
Est. payment
Payment breakdown
Explore the cost of this home by adjusting the details. Changes won't be saved.Climate risks
Neighborhood: Adams Boulevard
Nearby schools
GreatSchools rating
- 4/10Kempton Elementary SchoolGrades: PK-5Distance: 0.4 mi
- 2/10Thompson Middle SchoolGrades: 6-8Distance: 0.4 mi
- 9/10Saginaw Arts and Sciences AcademyGrades: 6-12Distance: 0.7 mi
Schools provided by the listing agent
- District: Saginaw City School District
Source: MiRealSource. This data may not be complete. We recommend contacting the local school district to confirm school assignments for this home.
- $123,0003 bd2 ba1.5k sqft15 Congress Ave #C, Saginaw, MI 48602Sold
- $123,0003 bd2 ba1.5k sqft15 Congress Court C Ave #C, Saginaw, MI 48602Sold
- $104,7003 bd1 ba1.2k sqft13 Congress Court C #C, Saginaw, MI 48602Off Market
- $110,3004 bd2 ba-- sqft7 Congress Court D #D, Saginaw, MI 48602Off Market
- $110,0003 bd1 ba1.2k sqft13 Congress Court C, Saginaw, MI 48602Sold
- $110,0003 bd1 ba1.2k sqft13 Congress Ave #C, Saginaw, MI 48602Sold
- $99,0003 bd1 ba1.2k sqft2 Congress Ave #D, Saginaw, MI 48602For Sale
- $96,4003 bd1 ba1.3k sqft8 Congress Court D, Saginaw, MI 48602Sold
A local agent can set up tours, give advice and negotiate with sellers.
Similar homes
- $159,0004 bd2 ba2k sqft1525 Beech St, Saginaw, MI 48602For Sale
 MLS ID #50217344, Mark McKnight, Century 21 Signature Realty. MiRealSource
 - $159,9003 bd2 ba1.8k sqft3 Northmoor Rd, Saginaw, MI 48602For Sale
 MLS ID #50217136, Abby Stevenson, NextHome Greater Tri-cities. MiRealSource
 - $--4 bd2 ba1.5k sqft3142 Traum Dr, Saginaw, MI 48602Auction
 Xome
Xome - $--3 bd2 ba1.5k sqft2403 Court St, Saginaw, MI 48602AuctionXome
- $--3 bd1 ba988 sqft2916 Witters St, Saginaw, MI 48602AuctionXome
- $135,0004 bd1 ba1.5k sqft1642 Brockway St, Saginaw, MI 48602For SaleMLS ID #50217204, Tina Langley, Keller Williams Preferred. MiRealSource
- $109,0003 bd2 ba1.3k sqft1500 N Charles St, Saginaw, MI 48602For SaleMLS ID #50217453, Nonkhane Nonnie Saycosie, Century 21 Signature Realty. MiRealSource
- $169,9003 bd1 ba1k sqft1443 Wilson Ave, Saginaw, MI 48638For SaleMLS ID #50217371, Elisabeth Bishop, Keller Williams Preferred. MiRealSource
- $115,0002 bd1 ba1.2k sqft2502 Stobbe St, Saginaw, MI 48602For Sale
 MLS ID #20261061691, Meg McLeod, Knockout Real Estate. Realcomp II
 - $173,5003 bd2 ba1.6k sqft2765 Cecelia St, Saginaw, MI 48602For SaleMLS ID #50210302, Connie Reppuhn, Century 21 Signature Realty. MiRealSource
- $149,9993 bd2 ba1.8k sqft1030 Elmdale Dr, Saginaw, MI 48602For SaleMLS ID #50197132, Tim Hense, Crown Real Estate Group. MiRealSource
- $--4 bd2 ba1.4k sqft1206 Gratiot Ave, Saginaw, MI 48602AuctionXome
- $139,9003 bd1 ba1.3k sqft2241 Marshall Ct, Saginaw, MI 48602For SaleMLS ID #50208301, Drew Pursley, Gateway Brokerage. MiRealSource
- $153,9003 bd2 ba975 sqft3685 Shattuck Rd, Saginaw, MI 48603For SaleMLS ID #50216378, Jennifer Horton, RE/MAX of Midland. MiRealSource
- $169,5003 bd2 ba1.8k sqft4078 Ann St, Saginaw, MI 48603For SaleMLS ID #50215747, Carol Eigsti, Pinnacle Realty. MiRealSource
- $99,0003 bd2 ba1.4k sqft719 N Oakley St, Saginaw, MI 48602For SaleMLS ID #50217264, Adam Hansen, Modern Realty. MiRealSource
- $134,9003 bd1 ba928 sqft911 Thurman St, Saginaw, MI 48602For SaleMLS ID #50216899, Paul Wellman, RE/MAX New Image. MiRealSource
- $--4 bd2 ba1.4k sqft713 N Fayette St, Saginaw, MI 48602AuctionXome
- $154,9004 bd1 ba1.6k sqft1822 Newberry St, Saginaw, MI 48602For SaleMLS ID #50212564, Taylor Cobb, HOMEFLO. MiRealSource
- $--3 bd1 ba971 sqft910 S Webster St, Saginaw, MI 48602AuctionAuction.com 1
