Move right into this beautifully updated 3-bedroom ranch featuring a full basement and countless improvements already completed for you! The stylish kitchen has been completely remodeled with granite countertops, updated cabinetry, and newer appliances. Additional recent updates include a new furnace, central air conditioning, and a renovated bathroom. Freshly painted throughout, including the basement, this home offers a bright, clean feel from top to bottom. The carpeting and flooring have been professionally refreshed, making it truly move-in ready. Outside, you'll appreciate the recently painted exterior and the newer garage roof, adding even more value and peace of mind. If you're looking for an updated home with modern finishes, major mechanical improvements, and nothing left to do but unpack, this is one you won't want to miss. Schedule your showing today!
For sale
Price cut: $2K (8/13)
$132,900
911 Thurman St, Saginaw, MI 48602
3beds
928sqft
Single Family Residence
Built in 1950
6,098 Square Feet Lot
$131,600 Zestimate®
$143/sqft
$-- HOA
What's special
Bright clean feelFull basementNewer garage roofFreshly painted throughoutRecently painted exteriorGranite countertopsRenovated bathroom
- 40 days
- 356
- 33
Zillow last checked:
Listing updated:
Listed by:
Paul Wellman 989-797-3629,
RE/MAX New Image 989-790-0890
Source: MiRealSource,MLS#: 50216899 Originating MLS: Saginaw Board of REALTORS
Originating MLS: Saginaw Board of REALTORSFacts & features
Interior
Bedrooms & bathrooms
- Bedrooms: 3
- Bathrooms: 1
- Full bathrooms: 1
- Main level bathrooms: 1
- Main level bedrooms: 3
Rooms
- Room types: Living Room, Dining Room
Bedroom 1
- Level: Main
- Area: 108
- Dimensions: 12 x 9
Bedroom 2
- Level: Main
- Area: 99
- Dimensions: 9 x 11
Bedroom 3
- Level: Main
- Area: 72
- Dimensions: 8 x 9
Bathroom 1
- Level: Main
Dining room
- Level: Main
- Area: 49
- Dimensions: 7 x 7
Kitchen
- Level: Main
- Area: 88
- Dimensions: 11 x 8
Living room
- Level: Main
- Area: 165
- Dimensions: 15 x 11
Heating
- Forced Air, Natural Gas
Cooling
- Central Air
Appliances
- Included: Dishwasher, Dryer, Range/Oven, Refrigerator, Washer
Features
- Basement: Partially Finished
- Has fireplace: No
Interior area
- Total structure area: 1,856
- Total interior livable area: 928 sqft
- Finished area above ground: 928
- Finished area below ground: 0
Property
Parking
- Total spaces: 1
- Parking features: Detached, Garage Door Opener
- Garage spaces: 1
Features
- Levels: One
- Stories: 1
- Patio & porch: Patio, Porch
- Fencing: Fenced
- Frontage type: Road
- Frontage length: 50
Lot
- Size: 6,098 Square Feet
- Dimensions: 50 x 128
Details
- Parcel number: 20 0472 00000
- Zoning description: Residential
- Special conditions: Private
Construction
Type & style
- Home type: SingleFamily
- Architectural style: Ranch,Block
- Property subtype: Single Family Residence
Materials
- Aluminum Siding
- Foundation: Basement
Condition
- Year built: 1950
Utilities & green energy
- Sewer: Public Sanitary
- Water: Public
Community & HOA
Community
- Subdivision: Birney Farm
HOA
- Has HOA: No
Location
- Region: Saginaw
Financial & listing details
- Price per square foot: $143/sqft
- Tax assessed value: $75,600
- Annual tax amount: $2,689
- Date on market: 7/31/2026
- Cumulative days on market: 41 days
- Listing agreement: Exclusive Right To Sell
- Listing terms: Cash,Conventional
- Road surface type: Paved
Estimated market value
$131,600
$125,000 - $138,000
$1,210/mo
Price history
| Date | Event | Price |
|---|---|---|
| 8/13/2026 | Price change | $132,900-1.5%$143/sqft |
Source:  MiRealSource #50216899 Report a problem MiRealSource #50216899 Report a problem | ||
| 7/31/2026 | Listed for sale | $134,900+17.3%$145/sqft |
Source: MiRealSource #50216899 Report a problem | ||
| 2/2/2024 | Sold | $115,000-5.7%$124/sqft |
Source:  Realcomp II #61050118515 Report a problem Realcomp II #61050118515 Report a problem | ||
| 12/26/2023 | Pending sale | $121,900$131/sqft |
Source:  RE/MAX of Michigan #50118515 Report a problem RE/MAX of Michigan #50118515 Report a problem | ||
| 11/28/2023 | Price change | $121,900-6.2%$131/sqft |
Source: RE/MAX of Michigan #50118515 Report a problem | ||
| 10/28/2023 | Price change | $129,900-4.4%$140/sqft |
Source: RE/MAX of Michigan #50118515 Report a problem | ||
| 10/19/2023 | Listed for sale | $135,900-4.2%$146/sqft |
Source: RE/MAX of Michigan #50118515 Report a problem | ||
| 10/17/2023 | Listing removed | -- |
Source: RE/MAX of Michigan Report a problem | ||
| 9/12/2023 | Price change | $141,900-5.3%$153/sqft |
Source: RE/MAX of Michigan #50118515 Report a problem | ||
| 8/11/2023 | Listed for sale | $149,900$162/sqft |
Source: RE/MAX of Michigan #50118515 Report a problem | ||
Public tax history
| Year | Property taxes | Tax assessment |
|---|---|---|
| 2026 | $2,689 +54.8% | $37,800 +4.7% |
| 2025 | $1,737 +7.2% | $36,100 +4.6% |
| 2024 | $1,620 +37.6% | $34,500 +16.9% |
| 2023 | $1,178 | $29,500 +22.4% |
| 2022 | -- | $24,100 +15.3% |
| 2021 | $1,787 | $20,900 +4.5% |
| 2020 | $1,787 +80.9% | $20,000 +2.8% |
| 2018 | $988 | $19,457 +1.1% |
| 2017 | -- | $19,250 -0.6% |
| 2016 | -- | $19,361 -1.4% |
| 2014 | $998 | $19,628 -0.3% |
| 2013 | -- | $19,683 -5.4% |
| 2012 | -- | $20,797 -5% |
| 2011 | $796 | $21,898 -23.5% |
| 2010 | -- | $28,639 -9% |
| 2009 | -- | $31,471 -9% |
| 2008 | -- | $34,584 -9% |
| 2007 | -- | $38,004 +4% |
| 2006 | -- | $36,542 +4% |
| 2005 | -- | $35,137 |
| 2003 | -- | $35,137 +6.1% |
| 2002 | -- | $33,123 +7% |
| 2001 | -- | $30,956 +4% |
| 2000 | -- | $29,765 |
Find assessor info on the county website
Monthly payment
Est. payment
Payment breakdown
Explore the cost of this home by adjusting the details. Changes won't be saved.Climate risks
Neighborhood: Saint Stephens-Brockway-Carmen
Nearby schools
Schools provided by the listing agent
- District: Saginaw City School District
Source: MiRealSource. This data may not be complete. We recommend contacting the local school district to confirm school assignments for this home.
Similar homes
- $112,5003 bd1 ba945 sqft1516 Vermont St, Saginaw, MI 48602For Sale
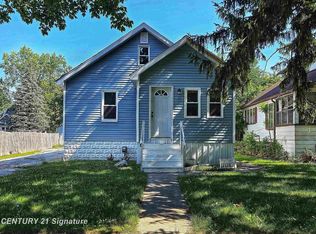
 MLS ID #50216204, Robert Medina, Century 21 Signature Realty. MiRealSource
 - $--2 bd1 ba895 sqft1914 Weiss St, Saginaw, MI 48602Auction
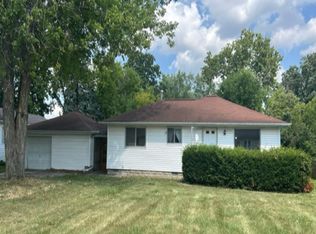 Auction.com 1
 - $117,5003 bd1 ba1.2k sqft2274 N Carolina St, Saginaw, MI 48602For Sale
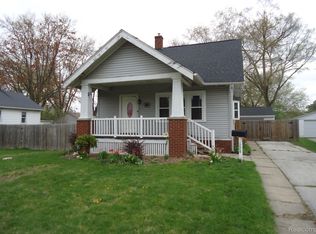
 MLS ID #20261014562, Randy Palmer, Palmer Realty Services LLC. Realcomp II
 - $99,0003 bd1 ba1.3k sqft643 Thurman St, Saginaw, MI 48602For Sale
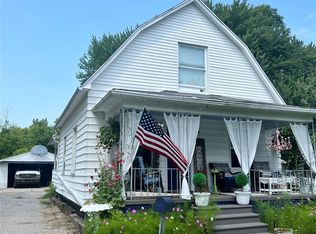 MLS ID #20251021320, Vincent Manganello, Great Lakes Real Estate Agency LLC. Realcomp II
 - $109,0004 bd1 ba1.3k sqft317 N Bates St, Saginaw, MI 48602For SaleMLS ID #50215893, Carol Eigsti, Pinnacle Realty. MiRealSource
- $110,0002 bd1 ba900 sqft1542 Vermont St, Saginaw, MI 48602For SaleMLS ID #50213352, Julia Welsh, KW Platinum. MiRealSource
- $110,0004 bd2 ba1.3k sqft213 S Porter St, Saginaw, MI 48602For SaleMLS ID #20261048950, Sonny Kaushik, Ikon Property Group. Realcomp II
- $99,9003 bd2 ba1k sqft2018 N Woodbridge St, Saginaw, MI 48602For SaleMLS ID #50219630, Abby Stevenson, NextHome Greater Tri-cities. MiRealSource
- $139,0003 bd2 ba988 sqft708 Piper Dr, Saginaw, MI 48604For SaleMLS ID #50211921, Cassie Cohoon, Modern Realty. MiRealSource
- $137,9003 bd1 ba1.2k sqft549 Pioneer Trl, Saginaw, MI 48604For SaleMLS ID #50212315, Scott Cummings, eXp Realty. MiRealSource
- $126,0003 bd2 ba1.2k sqft3066 Schaefer St, Saginaw, MI 48604For SaleMLS ID #20261012390, Katrinna Lougheed, Red Fox Realty LLC. Realcomp II
- $99,0003 bd1 ba1.2k sqft3116 Mackinaw St, Saginaw, MI 48602For SaleMLS ID #20251021730, Vincent Manganello, Great Lakes Real Estate Agency LLC. Realcomp II
- $119,0003 bd2 ba949 sqft1680 S Ethel St, Detroit, MI 48217For SaleMLS ID #20261058269, Elijah Cook, KW Metro. Realcomp II
- $99,0003 bd1 ba1k sqft1509 Monroe St, Saginaw, MI 48602For SaleMLS ID #20251005586, Vincent Manganello, Great Lakes Real Estate Agency LLC. Realcomp II
- $99,0003 bd1 ba1.2k sqft2 Congress Ave #D, Saginaw, MI 48602For SaleMLS ID #20251022189, Vincent Manganello, Great Lakes Real Estate Agency LLC. Realcomp II
- $99,0004 bd1 ba1.2k sqft1537 Bay St, Saginaw, MI 48602For SaleMLS ID #20251021729, Vincent Manganello, Great Lakes Real Estate Agency LLC. Realcomp II
- $99,0003 bd1 ba1.2k sqft1620 Vermont St, Saginaw, MI 48602For SaleMLS ID #20251022157, Vincent Manganello, Great Lakes Real Estate Agency LLC. Realcomp II
- $144,9003 bd2 ba1.2k sqft5802 Morganport Dr, Saginaw, MI 48601For SaleMLS ID #20261060894, Tim Elder, Real Estate For A CAUSE. Realcomp II
- $113,0004 bd1 ba1.3k sqft2129 N Clinton St, Saginaw, MI 48602For SaleMLS ID #50200665, Carol Eigsti, Pinnacle Realty. MiRealSource
- $140,0003 bd1 ba1k sqft4841 Eva St, Saginaw, MI 48601For SaleMLS ID #50210599, Ryleigh Bernaugh, Berkshire Hathaway HomeServices. MiRealSource
