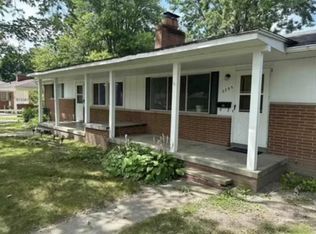
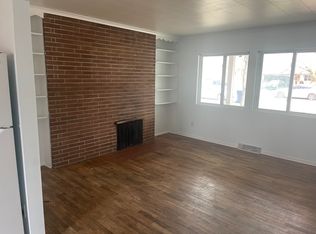
Welcome to this beautiful, move-in-ready, all-brick three-bedroom one-and-a-half-bath home in Carrollton Township in the Carrollton School District , which is ready for new owners. From the moment you enter the property, you can see how well cared for it has been and all the attention to detail. The nice, mature landscape in both the front and backyard, along with the look of the mid-century interior, gives you a feeling that this is a place you want to call home. The living room has a stunning brick fireplace, which carries the feeling into the dining room with its brick wall, again showing you the attention to detail. The dining room is right off the large kitchen and includes an eat-in area. The kitchen comes with all appliances included. For the times you want to sit outside in your backyard, there is a wonderful, covered porch area. A 14-month home warranty is included at the time of closing.
For sale
Price cut: $3.5K (8/30)
$169,000
2765 Cecelia St, Saginaw, MI 48602
3beds
1,680sqft
Single Family Residence
Built in 1956
10,018 Square Feet Lot
$167,800 Zestimate®
$101/sqft
$-- HOA
What's special
Stunning brick fireplaceWonderful covered porch areaMid-century interior
- 132 days
- 872
- 83
Zillow last checked:
Listing updated:
Listed by:
Connie Reppuhn 989-239-2895,
Century 21 Signature Realty 989-921-7000
Source: MiRealSource,MLS#: 50210302 Originating MLS: Saginaw Board of REALTORS
Originating MLS: Saginaw Board of REALTORSFacts & features
Interior
Bedrooms & bathrooms
- Bedrooms: 3
- Bathrooms: 2
- Full bathrooms: 1
- 1/2 bathrooms: 1
- Main level bathrooms: 1
- Main level bedrooms: 3
Rooms
- Room types: Bedroom, Laundry, Living Room, First Flr Lavatory, Bathroom
Bedroom 1
- Features: Carpet
- Level: Main
- Area: 196
- Dimensions: 14 x 14
Bedroom 2
- Features: Carpet
- Level: Main
- Area: 140
- Dimensions: 14 x 10
Bedroom 3
- Features: Carpet
- Level: Main
- Area: 110
- Dimensions: 11 x 10
Bathroom 1
- Features: Ceramic
- Level: Main
- Area: 77
- Dimensions: 11 x 7
Dining room
- Features: Vinyl
- Level: Main
- Area: 176
- Dimensions: 11 x 16
Family room
- Features: Carpet
Kitchen
- Features: Vinyl
- Level: Main
- Area: 144
- Dimensions: 16 x 9
Living room
- Features: Carpet
- Level: Main
- Area: 336
- Dimensions: 21 x 16
Heating
- Hot Water, Natural Gas
Cooling
- Whole House Fan
Appliances
- Included: Dishwasher, Dryer, Range/Oven, Refrigerator, Gas Water Heater
- Laundry: First Floor Laundry, Main Level
Features
- Flooring: Ceramic Tile, Vinyl, Carpet
- Windows: Window Treatments
- Basement: Crawl Space
- Number of fireplaces: 1
- Fireplace features: Living Room, Natural Fireplace
Interior area
- Total structure area: 1,680
- Total interior livable area: 1,680 sqft
- Finished area above ground: 1,680
- Finished area below ground: 0
Video & virtual tour
Property
Parking
- Total spaces: 2
- Parking features: Garage, Driveway, Attached, Electric in Garage, Garage Door Opener
- Attached garage spaces: 2
Features
- Levels: One
- Stories: 1
- Patio & porch: Patio, Porch
- Exterior features: Street Lights
- Frontage type: Road
- Frontage length: 86
Lot
- Size: 10,018 Square Feet
- Dimensions: 86 x 121
- Features: Subdivision, Graded, Platted, Sidewalks
Details
- Parcel number: 11124132088000
- Zoning description: Residential
- Special conditions: Private
Construction
Type & style
- Home type: SingleFamily
- Architectural style: Ranch
- Property subtype: Single Family Residence
Materials
- Brick, Wood Siding
- Foundation: Slab
Condition
- New construction: No
- Year built: 1956
Utilities & green energy
- Sewer: Public Sanitary
- Water: Public
- Utilities for property: Cable/Internet Avail.
Community & HOA
Community
- Subdivision: Orchard Lawns
HOA
- Has HOA: No
Location
- Region: Saginaw
Financial & listing details
- Price per square foot: $101/sqft
- Tax assessed value: $146,600
- Annual tax amount: $3,293
- Date on market: 6/5/2026
- Cumulative days on market: 107 days
- Listing agreement: Exclusive Right To Sell
- Listing terms: Cash,Conventional
- Road surface type: Paved
Estimated market value
$167,800
$159,000 - $176,000
$1,580/mo
Price history
| Date | Event | Price |
|---|---|---|
| 8/30/2026 | Price change | $169,000-2%$101/sqft |
Source:  MiRealSource #50210302 Report a problem MiRealSource #50210302 Report a problem | ||
| 8/27/2026 | Price change | $172,500-0.6%$103/sqft |
Source: MiRealSource #50210302 Report a problem | ||
| 7/9/2026 | Listed for sale | $173,500$103/sqft |
Source:  Realcomp II #61050210302 Report a problem Realcomp II #61050210302 Report a problem | ||
| 7/9/2026 | Pending sale | $173,500$103/sqft |
Source: Realcomp II #61050210302 Report a problem | ||
| 7/9/2026 | Price change | $173,500+2.7%$103/sqft |
Source: MiRealSource #50210302 Report a problem | ||
| 6/15/2026 | Pending sale | $169,000$101/sqft |
Source: MiRealSource #50210302 Report a problem | ||
| 6/5/2026 | Listed for sale | $169,000$101/sqft |
Source: MiRealSource #50210302 Report a problem | ||
Public tax history
| Year | Property taxes | Tax assessment |
|---|---|---|
| 2026 | $2,161 +3.3% | $73,300 +10.1% |
| 2025 | $2,093 +6.1% | $66,600 +6.6% |
| 2024 | $1,973 -5.4% | $62,500 +7.9% |
| 2023 | $2,086 | $57,900 +4.9% |
| 2022 | -- | $55,200 +4.5% |
| 2021 | $1,935 | $52,800 +9.1% |
| 2020 | $1,935 +15.1% | $48,400 +21.9% |
| 2018 | $1,681 +3% | $39,700 +1.5% |
| 2017 | $1,632 +151.8% | $39,100 -1.5% |
| 2016 | $648 -60.3% | $39,700 +14.4% |
| 2014 | $1,632 | $34,700 -15.2% |
| 2013 | -- | $40,900 +1.7% |
| 2012 | -- | $40,200 -8% |
| 2011 | -- | $43,700 -8.8% |
| 2010 | -- | $47,900 -2% |
| 2009 | -- | $48,900 -17% |
| 2008 | -- | $58,900 +3.9% |
| 2007 | -- | $56,700 +15.5% |
| 2006 | -- | $49,100 +1.2% |
| 2005 | -- | $48,500 +7.8% |
| 2003 | -- | $45,000 +18.1% |
| 2002 | -- | $38,100 -12.6% |
| 2001 | -- | $43,600 |
| 2000 | -- | $43,600 |
Find assessor info on the county website
Monthly payment
Est. payment
Payment breakdown
Explore the cost of this home by adjusting the details. Changes won't be saved.Climate risks
Neighborhood: 48602
Nearby schools
Schools provided by the listing agent
- District: Carrollton School District
Source: MiRealSource. This data may not be complete. We recommend contacting the local school district to confirm school assignments for this home.
Similar homes
- $164,9003 bd2 ba1.7k sqft919 Stinson Dr, Saginaw, MI 48604For Sale

 MLS ID #50224961, Ann Carpenter, Crown Real Estate Group. MiRealSource
 - $159,0004 bd2 ba2k sqft1525 Beech St, Saginaw, MI 48602For Sale
 MLS ID #50217344, Mark McKnight, Century 21 Signature Realty. MiRealSource
 - $199,9003 bd2 ba1.5k sqft2961 Johns Dr, Saginaw, MI 48603For Sale
 MLS ID #50207178, Connie Reppuhn, Century 21 Signature Realty. MiRealSource
 - $145,0003 bd2 ba1.8k sqft3 Northmoor Rd, Saginaw, MI 48602For Sale
 MLS ID #50217136, Abby Stevenson, NextHome Greater Tri-cities. MiRealSource
 - $185,0003 bd2 ba1.9k sqft2450 Yellowstone St, Saginaw, MI 48603For SaleMLS ID #50221571, Michelle Smith, BOMIC Real Estate. MiRealSource
- $149,9003 bd2 ba1.6k sqft2450 N Charles St, Saginaw, MI 48602For SaleMLS ID #50222131, Nicole Freed, EXP Realty. MiRealSource
- $145,5003 bd2 ba2.3k sqft304 Reynick Ave, Saginaw, MI 48602For SaleMLS ID #50224207, Lynn Moore, Berkshire Hathaway HomeServices. MiRealSource
- $164,9004 bd2 ba1.9k sqft2219 Marshall Ct, Saginaw, MI 48602For SaleMLS ID #50216223, Marie Glinski, Century 21 Signature Realty (Freeland). MiRealSource
- $147,4004 bd2 ba1.1k sqft3035 Schaefer St, Saginaw, MI 48604For SaleMLS ID #50215078, Cathy Gutierrez, Berkshire Hathaway HomeServices. MiRealSource
- $179,9003 bd2 ba1.2k sqft2904 Clayburn Rd, Saginaw, MI 48603For SaleMLS ID #50220129, Ashley Baynham, Berkshire Hathaway HomeServices. MiRealSource
- $169,9003 bd1 ba1.1k sqft2835 Clayburn Rd, Saginaw, MI 48603For SaleMLS ID #50212040, Jeff Adler, EXP Realty. MiRealSource
- $189,9003 bd1 ba1.3k sqft2805 Courtland Pl, Saginaw, MI 48603For SaleMLS ID #50220398, Jan Hauck, Century 21 Signature Realty. MiRealSource
- $162,5003 bd1 ba1k sqft2684 Kuhlman Dr, Saginaw, MI 48603For SaleMLS ID #50214424, Connie Reppuhn, Century 21 Signature Realty. MiRealSource
- $169,0003 bd1 ba1.2k sqft395 S Center Rd, Saginaw, MI 48638For SaleMLS ID #50224728, Abby Enszer, Berkshire Hathaway HomeServices. MiRealSource
- $175,0004 bd2 ba1.3k sqft3825 Boeing Dr, Saginaw, MI 48604For SaleMLS ID #50206779, Nonkhane Nonnie Saycosie, Century 21 Signature Realty. MiRealSource
- $164,4004 bd2 ba1.5k sqft755 Sherman Rd, Saginaw, MI 48604For SaleMLS ID #50205247, Nicole Freed, EXP Realty. MiRealSource
- $119,9003 bd3 ba2.2k sqft2116 Barnard St, Saginaw, MI 48602For SaleMLS ID #50218063, Mark Greskowiak, Century 21 Signature Realty. MiRealSource
- $164,0003 bd1 ba1.2k sqft1391 Sauk Ln, Saginaw, MI 48638For SaleMLS ID #50220996, Karen Antal, RE/MAX New Image. MiRealSource
- $125,0003 bd1 ba1.7k sqft1044 Washburn Pl E, Saginaw, MI 48602For SaleMLS ID #50220275, Kenji Ouellette, Berkshire Hathaway HomeServices, Bay City. MiRealSource
- $149,9003 bd2 ba1.5k sqft3182 Flamingo Dr, Saginaw, MI 48601For Sale
 MLS ID #20261081451, Jeanna Gooch, The Brokerage Real Estate Enthusiasts. Realcomp II
