This is perfect for the first time home buyer or someone looking to downsize. This adorable 3 bedroom 2 bath home offers 2 separate living areas, 2 full baths and a very private fenced backyard. When you're relaxing in the family room by the fire, overlooking the peacefulness of your back yard, you'll know you chose the right home. The home that said, "welcome home" from the moment you walked through the door. Of course, there will be personal touches you may add to make it your own. And when you're finished you will have a home that you made perfect for you. The partially finished basement can easily be turned into an additional living space. And having a two car garage adds comfort, knowing you don't have to wake up 1/2 hour earlier to scrape off your vehicles. All appliances including the washer and dryer will remain with the home. Don't miss out on this one.
Pending
$145,500
304 Reynick Ave, Saginaw, MI 48602
3beds
2,320sqft
Single Family Residence
Built in 1952
7,405 Square Feet Lot
$147,600 Zestimate®
$63/sqft
$-- HOA
What's special
Very private fenced backyardTwo car garage
- 17 days
- 1,252
- 132
Zillow last checked:
Listing updated:
Listed by:
Lynn Moore 989-395-2363,
Berkshire Hathaway HomeServices 989-790-9292,
Josh Moore 989-714-9732,
Berkshire Hathaway HomeServices
Source: MiRealSource,MLS#: 50224207 Originating MLS: Saginaw Board of REALTORS
Originating MLS: Saginaw Board of REALTORSFacts & features
Interior
Bedrooms & bathrooms
- Bedrooms: 3
- Bathrooms: 2
- Full bathrooms: 2
- Main level bathrooms: 1
- Main level bedrooms: 3
Rooms
- Room types: Bedroom, Bathroom
Bedroom 1
- Features: Wood
- Level: Main
- Area: 130
- Dimensions: 13 x 10
Bedroom 2
- Features: Wood
- Level: Main
- Area: 100
- Dimensions: 10 x 10
Bedroom 3
- Features: Wood
- Level: Main
- Area: 144
- Dimensions: 12 x 12
Bathroom 1
- Features: Ceramic
- Level: Main
- Area: 42
- Dimensions: 7 x 6
Bathroom 2
- Features: Vinyl
- Level: Basement
- Area: 30
- Dimensions: 6 x 5
Family room
- Features: Wood
- Level: Main
- Area: 361
- Dimensions: 19 x 19
Kitchen
- Features: Vinyl
- Level: Main
- Area: 110
- Dimensions: 11 x 10
Living room
- Features: Wood
- Level: Main
- Area: 231
- Dimensions: 21 x 11
Heating
- Forced Air, Natural Gas
Cooling
- Ceiling Fan(s), Central Air
Appliances
- Laundry: In Basement
Features
- Flooring: Hardwood, Wood, Ceramic Tile, Vinyl
- Basement: Block,Daylight,Full,Sump Pump,Crawl Space
- Number of fireplaces: 1
- Fireplace features: Great Room
Interior area
- Total structure area: 2,320
- Total interior livable area: 2,320 sqft
- Finished area above ground: 1,360
- Finished area below ground: 960
Property
Parking
- Total spaces: 2
- Parking features: Detached
- Garage spaces: 2
Features
- Levels: One
- Stories: 1
- Patio & porch: Patio
- Exterior features: Sidewalks
- Fencing: Fenced
- Frontage type: Road
- Frontage length: 61
Lot
- Size: 7,405 Square Feet
- Dimensions: 61 x 120
- Features: Walk to School, Sidewalks
Details
- Parcel number: 20 1972 00000
- Zoning description: Residential
- Special conditions: Private
Construction
Type & style
- Home type: SingleFamily
- Architectural style: Ranch
- Property subtype: Single Family Residence
Materials
- Vinyl Siding
- Foundation: Basement
Condition
- New construction: No
- Year built: 1952
Utilities & green energy
- Sewer: Public Sanitary
- Water: Public
- Utilities for property: Cable/Internet Avail., Electricity Connected, Natural Gas Connected, Sewer Connected, Water Connected
Community & HOA
Community
- Subdivision: Earnest Millers Replat
HOA
- Has HOA: No
Location
- Region: Saginaw
Financial & listing details
- Price per square foot: $63/sqft
- Tax assessed value: $109,000
- Annual tax amount: $3,219
- Date on market: 10/8/2026
- Cumulative days on market: 17 days
- Listing agreement: Exclusive Right To Sell
- Listing terms: Cash,Conventional,FHA,VA Loan,MIStateHsDevAuthority
- Road surface type: Paved
Estimated market value
$147,600
$140,000 - $155,000
$1,781/mo
Price history
| Date | Event | Price |
|---|---|---|
| 10/19/2026 | Pending sale | $145,500$63/sqft |
Source:  MiRealSource #50224207 Report a problem MiRealSource #50224207 Report a problem | ||
| 10/8/2026 | Listed for sale | $145,500+4%$63/sqft |
Source: MiRealSource #50224207 Report a problem | ||
| 11/8/2024 | Sold | $139,900$60/sqft |
Source: MiRealSource #50155365 Report a problem | ||
| 10/11/2024 | Pending sale | $139,900$60/sqft |
Source: MiRealSource #50155365 Report a problem | ||
| 10/2/2024 | Listed for sale | $139,900$60/sqft |
Source: MiRealSource #50155365 Report a problem | ||
| 9/20/2024 | Pending sale | $139,900$60/sqft |
Source: MiRealSource #50155365 Report a problem | ||
| 9/14/2024 | Listed for sale | $139,900+29.5%$60/sqft |
Source: MiRealSource #50155365 Report a problem | ||
| 7/21/2022 | Sold | $108,004+8.5%$47/sqft |
Source: MiRealSource #50079010 Report a problem | ||
| 6/21/2022 | Pending sale | $99,500$43/sqft |
Source: MiRealSource #50079010 Report a problem | ||
| 6/17/2022 | Listed for sale | $99,500$43/sqft |
Source: MiRealSource #50079010 Report a problem | ||
Public tax history
| Year | Property taxes | Tax assessment |
|---|---|---|
| 2026 | $2,917 -14.2% | $54,500 +5.2% |
| 2025 | $3,401 +7.2% | $51,800 +9.7% |
| 2024 | $3,173 +80.8% | $47,200 +9% |
| 2023 | $1,754 | $43,300 +15.2% |
| 2022 | -- | $37,600 +11.2% |
| 2021 | $2,127 | $33,800 +8.3% |
| 2020 | $2,127 +56.1% | $31,200 +9.2% |
| 2018 | $1,362 | $28,571 -2.3% |
| 2017 | -- | $29,250 -4.9% |
| 2016 | -- | $30,769 -6.5% |
| 2014 | $1,518 | $32,912 -3.3% |
| 2013 | -- | $34,041 -0.2% |
| 2012 | -- | $34,113 -4.9% |
| 2011 | $1,305 | $35,876 -1.3% |
| 2010 | -- | $36,351 -9% |
| 2009 | -- | $39,946 -9% |
| 2008 | -- | $43,897 -10% |
| 2007 | -- | $48,774 +2% |
| 2006 | -- | $47,818 +4% |
| 2005 | -- | $45,979 |
| 2003 | -- | $45,979 +6.1% |
| 2002 | -- | $43,343 +5% |
| 2001 | -- | $41,279 +4% |
| 2000 | -- | $39,691 |
Find assessor info on the county website
Monthly payment
Est. payment
Payment breakdown
Explore the cost of this home by adjusting the details. Changes won't be saved.Climate risks
Neighborhood: Adams Boulevard
Nearby schools
Schools provided by the listing agent
- District: Saginaw City School District
Source: MiRealSource. This data may not be complete. We recommend contacting the local school district to confirm school assignments for this home.
Similar homes
- $145,0003 bd2 ba1.8k sqft3 Northmoor Rd, Saginaw, MI 48602For Sale

 MLS ID #50217136, Abby Stevenson, NextHome Greater Tri-cities. MiRealSource
 - $125,0003 bd1 ba1.7k sqft1044 Washburn Pl E, Saginaw, MI 48602For Sale
 MLS ID #50220275, Kenji Ouellette, Berkshire Hathaway HomeServices, Bay City. MiRealSource
 - $149,9003 bd2 ba1.6k sqft2450 N Charles St, Saginaw, MI 48602For Sale
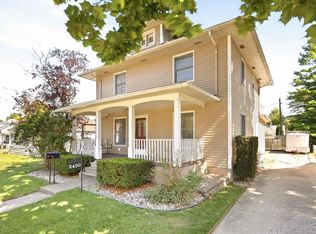 MLS ID #50222131, Nicole Freed, EXP Realty. MiRealSource
 - $174,9003 bd2 ba1.5k sqft2535 Midland Rd, Saginaw, MI 48603For Sale
 MLS ID #50225504, Lucy W Ham, Ham Group Realty. MiRealSource
 - $129,9004 bd2 ba1.7k sqft614 Madison St, Saginaw, MI 48602For SaleMLS ID #50214334, Jaime Cramer, Berkshire Hathaway HomeServices. MiRealSource
- $160,0003 bd2 ba1.8k sqft4078 Ann St, Saginaw, MI 48603For SaleMLS ID #50215747, Carol Eigsti, Pinnacle Realty. MiRealSource
- $180,9003 bd2 ba2.6k sqft3323 Peale Dr, Saginaw, MI 48602For SaleMLS ID #50214597, Bob & Janel Scharich, Berkshire Hathaway HomeServices. MiRealSource
- $134,9004 bd1 ba1.6k sqft1822 Newberry St, Saginaw, MI 48602For SaleMLS ID #50222281, Taylor Cobb, HOMEFLO. MiRealSource
- $164,9003 bd2 ba1.7k sqft919 Stinson Dr, Saginaw, MI 48604For SaleMLS ID #50224961, Ann Carpenter, Crown Real Estate Group. MiRealSource
- $192,5003 bd2 ba1.9k sqft1556 Wilson Ave, Saginaw, MI 48638For SaleMLS ID #50225196, Natasha Jarzabkowski, White Realty. MiRealSource
- $144,9003 bd2 ba1.2k sqft5802 Morganport Dr, Saginaw, MI 48601For Sale
 MLS ID #20261060894, Tim Elder, Real Estate For A CAUSE. Realcomp II
 - $169,0003 bd1 ba1.2k sqft395 S Center Rd, Saginaw, MI 48638For SaleMLS ID #50224728, Abby Enszer, Berkshire Hathaway HomeServices. MiRealSource
- $119,0002 bd1 ba1.2k sqft2016 Avon St, Saginaw, MI 48602For SaleMLS ID #50224556, Atonya Patterson, Berkshire Hathaway HomeServices. MiRealSource
- $179,9003 bd2 ba1.2k sqft2904 Clayburn Rd, Saginaw, MI 48603For SaleMLS ID #50220129, Ashley Baynham, Berkshire Hathaway HomeServices. MiRealSource
- $139,9002 bd2 ba1.4k sqft1913 Olds St, Saginaw, MI 48602For SaleMLS ID #50220424, Chris Leibinger, Berkshire Hathaway HomeServices. MiRealSource
- $114,9004 bd4 ba2.6k sqft407 S Porter St, Saginaw, MI 48602For SaleMLS ID #50224272, Linda Sarmiento, Berkshire Hathaway HomeServices. MiRealSource
- $199,9003 bd2 ba1.7k sqft1449 Lathrup Ave, Saginaw, MI 48638For SaleMLS ID #50222048, Barbara Appold, Berkshire Hathaway HomeServices, Bay City. MiRealSource
- $169,9003 bd2 ba2.2k sqft817 Piper Dr, Saginaw, MI 48604For SaleMLS ID #50222272, Cathy Gutierrez, Berkshire Hathaway HomeServices. MiRealSource
- $139,0002 bd2 ba1.2k sqft913 Stinson Dr, Saginaw, MI 48604For SaleMLS ID #50220820, Robert Zientek, Century 21 Signature Realty Midland. MiRealSource
- $97,9003 bd2 ba1.7k sqft413 Waller St, Saginaw, MI 48602For SaleMLS ID #50210649, Heather Shephard, Pinnacle Realty. MiRealSource
