Discover the charm and possibilities of this one-of-a-kind, custom-built home nestled on 2 peaceful acres! Featuring two generously sized bedrooms, an expansive kitchen, and a large dining area, this unique property offers plenty of room to make it your own. A finished front entry provides a welcoming space to kick off your shoes, while the finished rear mudroom offers convenient, weather-protected access from the Pole Barn PLUS a GENERAC. The insulated garage is equipped with a wood-burning stove, creating a comfortable space to work on projects, pursue hobbies, or simply relax. Enjoy the convenience of city water and natural gas, along with a septic system. Many updates were completed in 2015, including windows and electrical service. Whether you're looking for space to spread out, room for hobbies, or a property with character and potential, this distinctive home is worth a closer look. Don't miss your opportunity to explore all the possibilities this 2-acre property has to offer!
For sale
Price cut: $5.2K (11/9)
$263,767
736 W Parish Rd, Kawkawlin, MI 48631
2beds
2,122sqft
Single Family Residence
Built in 1980
2 Acres Lot
$250,900 Zestimate®
$124/sqft
$-- HOA
What's special
Insulated garageTwo generously sized bedroomsLarge dining areaFinished rear mudroomFinished front entryExpansive kitchen
- 24 days
- 924
- 36
Zillow last checked:
Listing updated:
Listed by:
Daniel Matthews 989-324-1563,
Berkshire Hathaway HomeServices, Bay City 989-892-8888
Source: MiRealSource,MLS#: 50225251 Originating MLS: Bay County REALTOR Association
Facts & features
Interior
Bedrooms & bathrooms
- Bedrooms: 2
- Bathrooms: 1
- Full bathrooms: 1
- Main level bathrooms: 1
- Main level bedrooms: 2
Bedroom 1
- Features: Carpet
- Level: Main
- Area: 180
- Dimensions: 15 x 12
Bedroom 2
- Features: Carpet
- Level: Main
- Area: 180
- Dimensions: 15 x 12
Bathroom 1
- Features: Vinyl
- Level: Main
- Area: 40
- Dimensions: 5 x 8
Dining room
- Features: Vinyl
- Level: Main
- Area: 240
- Dimensions: 15 x 16
Kitchen
- Features: Vinyl
- Level: Main
- Area: 240
- Dimensions: 15 x 16
Living room
- Features: Carpet
- Level: Main
- Area: 360
- Dimensions: 15 x 24
Heating
- Forced Air, Natural Gas
Cooling
- Central Air
Appliances
- Included: Gas Water Heater
- Laundry: Main Level
Features
- Flooring: Carpet, Vinyl
- Basement: Block,Crawl Space
- Has fireplace: No
Interior area
- Total structure area: 2,375
- Total interior livable area: 2,122 sqft
- Finished area above ground: 2,122
- Finished area below ground: 0
Property
Parking
- Total spaces: 2
- Parking features: 2 Spaces, Covered, Carport
- Garage spaces: 2
- Has carport: Yes
Features
- Levels: One
- Stories: 1
- Frontage type: Road
- Frontage length: 243
Lot
- Size: 2 Acres
- Dimensions: 240 x 363
Details
- Additional structures: Pole Barn, Shed(s), Garage(s)
- Parcel number: 02001140008004
- Special conditions: Private
Construction
Type & style
- Home type: SingleFamily
- Architectural style: Ranch
- Property subtype: Single Family Residence
Materials
- Vinyl Siding, Vinyl Trim
- Foundation: Basement, Slab
Condition
- Year built: 1980
Utilities & green energy
- Sewer: Septic Tank
- Water: Public
Community & HOA
Community
- Subdivision: N/A
HOA
- Has HOA: No
Location
- Region: Kawkawlin
Financial & listing details
- Price per square foot: $124/sqft
- Tax assessed value: $197,600
- Annual tax amount: $2,415
- Date on market: 10/18/2026
- Cumulative days on market: 25 days
- Listing agreement: Exclusive Right To Sell
- Listing terms: Cash,Conventional,FHA,VA Loan,USDA Loan,MIStateHsDevAuthority
Estimated market value
$250,900
$238,000 - $263,000
$1,250/mo
Price history
| Date | Event | Price |
|---|---|---|
| 11/9/2026 | Price change | $263,767-1.9%$124/sqft |
Source:  MiRealSource #50225251 Report a problem | ||
| 10/18/2026 | Listed for sale | $269,000$127/sqft |
Source: MiRealSource #50225251 Report a problem | ||
Public tax history
| Year | Property taxes | Tax assessment |
|---|---|---|
| 2025 | $2,344 +5.2% | $98,800 +15.3% |
| 2024 | $2,228 +4.9% | $85,700 +5.3% |
| 2023 | $2,125 +6.5% | $81,400 +7.8% |
| 2022 | $1,994 +2% | $75,500 +7.3% |
| 2021 | $1,956 +9.2% | $70,350 +4.5% |
| 2020 | $1,791 +2.6% | $67,350 +8.1% |
| 2019 | $1,745 | $62,300 +7.9% |
| 2018 | -- | $57,750 -0.3% |
| 2017 | $1,898 | $57,950 +1.6% |
| 2016 | $1,898 | $57,050 +7.1% |
| 2015 | $1,898 | $53,250 -8.5% |
| 2014 | -- | $58,200 -12.1% |
| 2013 | -- | $66,200 +67.6% |
| 2012 | -- | $39,500 -2.8% |
| 2011 | -- | $40,650 -5% |
| 2010 | -- | $42,800 |
| 2009 | -- | $42,800 -7% |
| 2008 | -- | $46,000 -12.5% |
| 2007 | -- | $52,600 +1.9% |
| 2006 | -- | $51,600 +7.5% |
| 2005 | -- | $48,000 +2.7% |
| 2003 | -- | $46,750 +4% |
| 2002 | -- | $44,950 +3.8% |
| 2001 | -- | $43,300 |
Find assessor info on the county website
Monthly payment
Est. payment
Payment breakdown
Explore the cost of this home by adjusting the details. Changes won't be saved.Climate risks
Neighborhood: 48631
Nearby schools
Schools provided by the listing agent
- High: Western Highschool
- District: Bay City School District
Source: MiRealSource. This data may not be complete. We recommend contacting the local school district to confirm school assignments for this home.

Similar homes
- $229,9993 bd1 ba2k sqft1372 S Nine Mile Rd, Kawkawlin, MI 48631For Sale

 MLS ID #50221581, Daniel Matthews, Berkshire Hathaway HomeServices, Bay City. MiRealSource
- $245,0003 bd3 ba1.9k sqft2554 S Huron Rd, Kawkawlin, MI 48631For Sale
 MLS ID #50226208, Colton Rine, Five Star Real Estate. MiRealSource
- $285,0003 bd3 ba1.9k sqft3411 N Eastman Rd, Midland, MI 48642For Sale
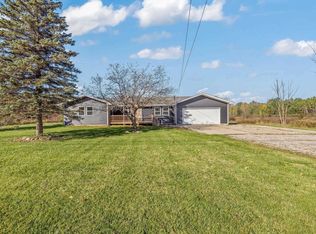
 MLS ID #50225677, Christina Reimer, RE/MAX of Midland. MIDMLS
- $248,0003 bd2 ba2.8k sqft3434 N Meridian Rd, Sanford, MI 48657For Sale
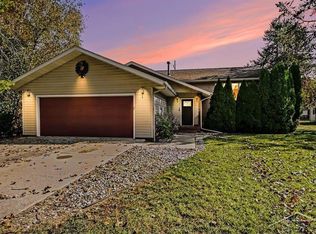 MLS ID #50225761, T.J. Peters, Modern Realty. MiRealSource
- $244,9003 bd3 ba2.9k sqft2437 Amelith Rd, Bay City, MI 48706For SaleMLS ID #50225583, Calyb A Shaw, Berkshire Hathaway HomeServices, Bay City. MiRealSource
- $278,9003 bd2 ba1.9k sqft4677 Bloomfield Dr, Bay City, MI 48706For SaleMLS ID #50226652, Robin Yost-Ellison, RE/MAX Results. MiRealSource
- $359,0004 bd4 ba1.8k sqft2340 N Woodland Estates Dr, Midland, MI 48642For SaleMLS ID #50227098, Christina Reimer, RE/MAX of Midland. MIDMLS
- $246,5004 bd2 ba1.5k sqft284 W Love Rd, Sanford, MI 48657For SaleMLS ID #50226477, Anna Merillat, Coldwell Banker Professionals. MiRealSource
- $239,9003 bd2 ba2.8k sqft2424 E Shaffer Rd, Midland, MI 48642For SaleMLS ID #50211127, Kimberly Kloha, EXP Realty. MiRealSource
- $195,0003 bd1 ba1.5k sqft4044 Miner Dr, Midland, MI 48642For SaleMLS ID #50226364, Matthew Montbriand, RE/MAX of Midland. MiRealSource
- $287,0003 bd2 ba1.8k sqft380 S Main St Lot 1-2, Freeland, MI 48623For Sale
 MLS ID #79080075114, Tina M Alwood, EXP REALTY LLC. Realcomp II
- $229,0004 bd1 ba2.2k sqft2535 N Daniels Rd, Sanford, MI 48657For SaleMLS ID #50226473, Anna Merillat, Coldwell Banker Professionals. MiRealSource
- $249,9003 bd2 ba2.4k sqft115 Marshall St, Essexville, MI 48732For SaleMLS ID #50221890, Zackarie Asel, Ascent Real Estate Group. MiRealSource
- $229,0003 bd1 ba1.1k sqft409 S Meridian Rd, Midland, MI 48640For SaleMLS ID #50226140, Ashley Wheeler, RE/MAX of Midland. MIDMLS
- $264,9004 bd2 ba1.4k sqft2304 Judith Ct, Midland, MI 48642For SaleMLS ID #50226481, Polly Hollis, Homes by Hollis EXP. MiRealSource
- $247,4003 bd2 ba1.7k sqft3373 Old Kawkawlin Rd, Bay City, MI 48706For SaleMLS ID #50218026, Robin Yost-Ellison, RE/MAX Results. MiRealSource
- $289,9003 bd1 ba1.3k sqft3620 Klender Rd, Rhodes, MI 48652For SaleMLS ID #50215348, Jamie Broderick, eXp Realty. MiRealSource
