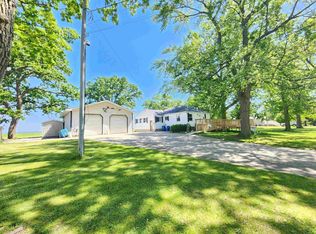
Just the right house you been looking for 3 bedroom 2 full bath home with beautiful views and kitchen with Granite countertops and kitchen cherry cabinets. Appliances stay. Heated garage with EV charger for your EV at home. Land Contract option is available. Veteran 100% tax exempt so taxes will change.
For sale
Price cut: $30K (9/23)
$295,000
809 Knodt Rd, Essexville, MI 48732
3beds
1,584sqft
Single Family Residence
Built in 1939
1 Acres Lot
$-- Zestimate®
$186/sqft
$-- HOA
What's special
Heated garageKitchen with granite countertopsBeautiful viewsKitchen cherry cabinetsAppliances stay
- 62 days
- 461
- 17
Zillow last checked:
Listing updated:
Listed by:
Devin Mcrae 989-293-6813,
Relax Real Estate 989-600-8100,
Linda Mcrae 989-600-8100
Source: My State MLS,MLS#: 11918850
Facts & features
Interior
Bedrooms & bathrooms
- Bedrooms: 3
- Bathrooms: 2
- Full bathrooms: 2
Features
- Has basement: No
- Has fireplace: No
Interior area
- Total structure area: 1,584
- Total interior livable area: 1,584 sqft
- Finished area above ground: 1,584
Property
Features
- Stories: 1
Lot
- Size: 1 Acres
Details
- Parcel number: 07000500000700
- Lease amount: $0
Construction
Type & style
- Home type: SingleFamily
- Architectural style: Ranch
- Property subtype: Single Family Residence
Condition
- New construction: No
- Year built: 1939
- Major remodel year: 2025
Community & HOA
HOA
- Has HOA: No
Location
- Region: Essexville
Financial & listing details
- Price per square foot: $186/sqft
- Tax assessed value: $231,000
- Annual tax amount: $3,638
- Date on market: 8/4/2026
- Date available: 08/03/2026
Estimated market value
Not available
Estimated sales range
Not available
$1,797/mo
Price history
| Date | Event | Price |
|---|---|---|
| 9/23/2026 | Price change | $295,000-9.2%$186/sqft |
Source: My State MLS #11918850 Report a problem | ||
| 9/9/2026 | Price change | $325,000-7.1%$205/sqft |
Source: My State MLS #11918850 Report a problem | ||
| 9/6/2026 | Price change | $350,000-7.9%$221/sqft |
Source: My State MLS #11918850 Report a problem | ||
| 8/4/2026 | Listed for sale | $379,900+37989900%$240/sqft |
Source: My State MLS #11918850 Report a problem | ||
| 4/22/2022 | Sold | $1-100% |
Source:  MiRealSource #50068342 Report a problem MiRealSource #50068342 Report a problem | ||
| 3/20/2022 | Pending sale | $199,900$126/sqft |
Source:  Realcomp II #2220018129 Report a problem Realcomp II #2220018129 Report a problem | ||
| 3/17/2022 | Listed for sale | $199,900+68%$126/sqft |
Source: Realcomp II #2220018129 Report a problem | ||
| 12/11/2013 | Sold | $118,999-20.6%$75/sqft |
Source: MiRealSource #30812376 Report a problem | ||
| 8/23/2013 | Listing removed | $149,900$95/sqft |
Source: CENTURY 21 Signature Realty #132260 Report a problem | ||
| 7/11/2013 | Listed for sale | $149,900+25%$95/sqft |
Source: CENTURY 21 Signature Realty #132260 Report a problem | ||
| 10/16/2011 | Listing removed | $119,900$76/sqft |
Source: Visual Tour #113179 Report a problem | ||
| 9/25/2011 | Listed for sale | $119,900-4%$76/sqft |
Source: Visual Tour #113179 Report a problem | ||
| 10/28/2010 | Listing removed | $124,900$79/sqft |
Source: Visual Tour #12345678 Report a problem | ||
| 8/18/2010 | Price change | $124,900-16.7%$79/sqft |
Source: Visual Tour #12345678 Report a problem | ||
| 5/14/2010 | Listed for sale | $149,900$95/sqft |
Source: Visual Tour #12345678 Report a problem | ||
Public tax history
| Year | Property taxes | Tax assessment |
|---|---|---|
| 2025 | $3,638 +7.3% | $115,500 +0.7% |
| 2024 | $3,389 | $114,700 +43.7% |
| 2023 | -- | $79,800 +21.5% |
| 2022 | -- | $65,700 +5.8% |
| 2021 | -- | $62,100 -0.3% |
| 2020 | $1,889 | $62,300 +8.2% |
| 2019 | -- | $57,600 -11.8% |
| 2018 | $1,889 -2.3% | $65,300 |
| 2017 | $1,934 | $65,300 +14.8% |
| 2016 | $1,934 | $56,900 +5% |
| 2015 | $1,934 | $54,200 +24.3% |
| 2014 | -- | $43,600 +1.4% |
| 2013 | -- | $43,000 -3.8% |
| 2012 | -- | $44,700 +1.4% |
| 2011 | -- | $44,100 +0.9% |
| 2010 | -- | $43,700 -7.6% |
| 2009 | -- | $47,300 -20.2% |
| 2008 | -- | $59,300 |
| 2007 | -- | $59,300 |
| 2006 | $887 +40.4% | $59,300 +7.2% |
| 2005 | $632 -7% | $55,300 -1.3% |
| 2004 | $680 | $56,000 +4.1% |
| 2003 | -- | $53,800 +4.1% |
| 2002 | $676 +4.1% | $51,700 +4.4% |
| 2001 | $649 | $49,500 |
Find assessor info on the county website
Monthly payment
Est. payment
Payment breakdown
Explore the cost of this home by adjusting the details. Changes won't be saved.Climate risks
Neighborhood: 48732
Nearby schools
Schools provided by the listing agent
- District: Essexville-hampton Schools
Source: My State MLS. This data may not be complete. We recommend contacting the local school district to confirm school assignments for this home.
Similar homes
- $--3 bd2 ba1.8k sqft388 N Callahan Rd, Bay City, MI 48708Auction
 Auction.com 2
 - $309,0003 bd3 ba1.9k sqft3884 S Two Mile Rd, Bay City, MI 48706For Sale
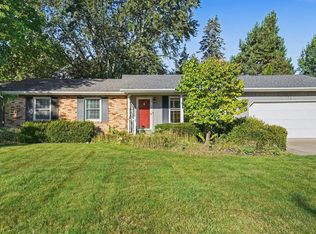
 MLS ID #50223800, Robin Yost-Ellison, RE/MAX Results. MiRealSource
 - $219,9003 bd2 ba1.6k sqft1300 Dunbar St, Essexville, MI 48732For Sale
 MLS ID #50223825, The Ryan Valderas & Erica Roseberry Team, Berkshire Hathaway HomeServices, Bay City. MiRealSource
 - $264,9003 bd3 ba1.7k sqft1499 Lesperance Ct, Essexville, MI 48732For Sale
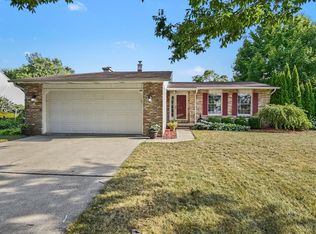 MLS ID #50219951, Danielle Kelly, Berkshire Hathaway HomeServices, Bay City. MiRealSource
 - $310,0003 bd2 ba1.4k sqft3378 State Street Rd, Bay City, MI 48706For SaleMLS ID #50221961, Heidi N Guerra, Berkshire Hathaway HomeServices, Bay City. MiRealSource
- $160,0004 bd1 ba1.5k sqft1208 Mercer St, Essexville, MI 48732For SaleMLS ID #50223630, Ali Smith, Ayre/Rhinehart Bay REALTORS. MiRealSource
- $225,0003 bd2 ba1.3k sqft911 S Powell Rd, Essexville, MI 48732For SaleMLS ID #50198164, Michael Meehleder, Ayre/Rhinehart Bay REALTORS. MiRealSource
- $274,9003 bd3 ba1.8k sqft4719 Morningside Dr, Bay City, MI 48706For SaleMLS ID #50217074, Christopher Craves, Gold Pine Real Estate. MiRealSource
- $149,9003 bd1 ba1.2k sqft1400 Smith St, Essexville, MI 48732For SaleMLS ID #50222141, Cynthia A Sinicki, Cindy Sinicki Realty. MiRealSource
- $279,9003 bd2 ba1.6k sqft2938 Noreen Dr, Bay City, MI 48706For SaleMLS ID #50211844, John Reminder, RE/MAX Results. MiRealSource
- $254,9003 bd2 ba1.7k sqft3373 Old Kawkawlin Rd, Bay City, MI 48706For SaleMLS ID #50218026, Robin Yost-Ellison, RE/MAX Results. MiRealSource
- $279,9003 bd2 ba1.9k sqft4677 Bloomfield Dr, Bay City, MI 48706For SaleMLS ID #50220176, Robin Yost-Ellison, RE/MAX Results. MiRealSource
- $254,9003 bd2 ba1.5k sqft1405 W Vassar Rd, Reese, MI 48757For SaleMLS ID #50216804, David O'Toole, REMAX Prime Properties. MiRealSource
- $165,9003 bd1 ba1.3k sqft2100 Tackle St, Essexville, MI 48732For SaleMLS ID #50218117, Jean Ann Styn-DeShano, RE/MAX Results. MiRealSource
- $203,0004 bd2 ba1.5k sqft303 Yale St, Bay City, MI 48708For SaleMLS ID #50218317, Bonnie Roe, RE/MAX Results. MiRealSource
- $265,0003 bd2 ba1.2k sqft602 Webb Dr, Bay City, MI 48706For SaleMLS ID #50221069, J & H Home Group, Berkshire Hathaway HomeServices, Bay City. MiRealSource
- $229,9003 bd2 ba1.4k sqft4408 Darla Dr, Bay City, MI 48706For SaleMLS ID #50221787, Jeremy Owen, Bay Realty Michigan. MiRealSource
- $214,9004 bd2 ba1.8k sqft4464 W Park Dr, Bay City, MI 48706For SaleMLS ID #50223507, Angela Zolinski, MI Skye Realty LLC. MiRealSource
- $259,9004 bd2 ba1.9k sqft4250 Dickerson Rd, Akron, MI 48701For SaleMLS ID #50211364, DIANNA HARTLEY, POINTS NORTH REALTY LLC. MiRealSource
