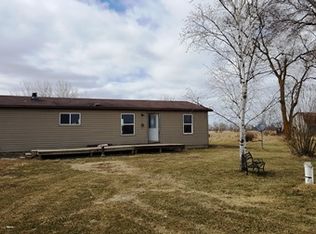
Welcome to 4299 Dutcher Road! Enjoy peaceful country living with 2.5 acres, a spacious farmhouse, and plenty of room for your hobbies, equipment, and outdoor activities. This 4 bedroom, 2 bathroom home offers a versatile layout with a large living room, an open connection to the kitchen and dining area, and a main-floor primary suite with a private bathroom. An additional main-floor room provides flexibility for a fourth bedroom, home office, or playroom, while two upstairs bedrooms offer additional living space. The property features a massive 40x64 pole barn with an attached 10x64 lean-to, plus a 12x20 garden shed, making it ideal for storage, workshop space, or recreational equipment. Mature pine trees line the property, creating a sense of privacy and a beautiful country setting. Located approximately 10 miles from Caro, this property offers the space and tranquility of rural living while keeping everyday conveniences within reach. Don't miss your opportunity to enjoy country living with room to spread out!
For sale
$280,000
4299 Dutcher Rd, Akron, MI 48701
4beds
2,250sqft
Single Family Residence
Built in ----
2.5 Acres Lot
$272,500 Zestimate®
$124/sqft
$-- HOA
What's special
Spacious farmhouse
- 4 days
- 555
- 65
Likely to sell faster than
Zillow last checked:
Listing updated:
Listed by:
Justin Ferullo 727-457-1230,
Keller Williams Preferred 989-792-8200
Source: MiRealSource,MLS#: 50226946 Originating MLS: Saginaw Board of REALTORS
Facts & features
Interior
Bedrooms & bathrooms
- Bedrooms: 4
- Bathrooms: 2
- Full bathrooms: 2
Bedroom 1
- Level: First
- Area: 120
- Dimensions: 10 x 12
Bedroom 2
- Level: First
- Area: 144
- Dimensions: 12 x 12
Bedroom 3
- Level: Second
- Area: 120
- Dimensions: 12 x 10
Bedroom 4
- Level: Second
- Area: 100
- Dimensions: 10 x 10
Bathroom 1
- Level: First
- Area: 48
- Dimensions: 6 x 8
Bathroom 2
- Level: First
- Area: 48
- Dimensions: 8 x 6
Kitchen
- Level: First
- Area: 225
- Dimensions: 15 x 15
Heating
- Forced Air, Propane
Cooling
- Heat Pump
Features
- Basement: Michigan Basement
- Has fireplace: No
Interior area
- Total structure area: 2,250
- Total interior livable area: 2,250 sqft
- Finished area above ground: 2,250
- Finished area below ground: 0
Property
Parking
- Total spaces: 3
- Parking features: Detached
- Garage spaces: 3
Features
- Levels: One and One Half
- Stories: 1.5
- Frontage type: Road
- Frontage length: 75
Lot
- Size: 2.5 Acres
- Dimensions: 108900
Details
- Parcel number: 010010000040002
- Special conditions: Private
Construction
Type & style
- Home type: SingleFamily
- Architectural style: Ranch
- Property subtype: Single Family Residence
Materials
- Vinyl Siding
Condition
- New construction: No
Utilities & green energy
- Sewer: Septic Tank
- Water: Private Well
Community & HOA
Community
- Subdivision: None
HOA
- Has HOA: No
Location
- Region: Akron
Financial & listing details
- Price per square foot: $124/sqft
- Tax assessed value: $171,200
- Annual tax amount: $2,118
- Date on market: 11/6/2026
- Cumulative days on market: 5 days
- Listing agreement: Exclusive Right To Sell
- Listing terms: Cash,Conventional,FHA,VA Loan
Estimated market value
$272,500
$259,000 - $286,000
$1,175/mo
Price history
| Date | Event | Price |
|---|---|---|
| 11/6/2026 | Listed for sale | $280,000$124/sqft |
Source:  MiRealSource #50226946 Report a problem | ||
Public tax history
| Year | Property taxes | Tax assessment |
|---|---|---|
| 2025 | -- | $85,600 |
Find assessor info on the county website
Monthly payment
Est. payment
Payment breakdown
Explore the cost of this home by adjusting the details. Changes won't be saved.Climate risks
Neighborhood: 48701
Nearby schools
Schools provided by the listing agent
- District: Akron Fairgrove Schools
Source: MiRealSource. This data may not be complete. We recommend contacting the local school district to confirm school assignments for this home.
Similar homes
- $239,9004 bd2 ba2.2k sqft1469 S Colling Rd, Caro, MI 48723For Sale
 MLS ID #50226771, The Daily-Brookhouse Team, RE/MAX Results. MiRealSource
- $215,0004 bd3 ba1.5k sqft5224 W Darbee Rd, Fairgrove, MI 48733For Sale
 MLS ID #20261089500, Tiffany Leyva, Real Estate One-Caro. Realcomp II
- $269,9002 bd1 ba2.4k sqft7952 Fairgrove Rd, Fairgrove, MI 48733For Sale
 MLS ID #50225659, Carol Kreger, Area Wide Real Estate. MiRealSource
- $--4 bd2 ba2k sqft2028 Kosciuszko Ave, Bay City, MI 48708Auction
 Auction.com 1
- $349,9003 bd4 ba2k sqft2227 N Graf Rd, Caro, MI 48723For SaleMLS ID #20261080168, Ashley Haldy, ERA Prime Real Estate Group. Realcomp II
- $275,0003 bd2 ba1.9k sqft7800 Oak Rd, Millington, MI 48746For SaleMLS ID #20261062339, Amy L Loomis, Five Star Real Estate Davison. Realcomp II
- $275,9003 bd2 ba1.9k sqft3775 W Saginaw Rd, Vassar, MI 48768For SaleMLS ID #20261059902, Justin S Ford, EXP Realty Plymouth. Realcomp II
- $274,9003 bd1 ba2.5k sqft1175 S Boutell Rd SE, Bay City, MI 48708For SaleMLS ID #50220284, Christie Root, RE/MAX of Midland. MiRealSource
- $300,0003 bd2 ba2k sqft1660 W Brown Rd, Mayville, MI 48744For SaleMLS ID #20261067863, Sarah Buhl, Sunshine Real Estate Co. Realcomp II
- $300,0003 bd3 ba2.1k sqft1449 S Farley Rd, Munger, MI 48747For SaleMLS ID #50220076, Alyse Schian, Real Estate One Great Lakes Bay. MiRealSource
- $259,9005 bd2 ba2.3k sqft320 W Bush St, Caro, MI 48723For SaleMLS ID #20261073251, Jessmine McCoy, Queen Bee Realty. Realcomp II
- $339,0004 bd2 ba3.3k sqft8387 Fulmer Rd, Millington, MI 48746For SaleMLS ID #20261088088, Brianna Gazley, Knockout Real Estate. Realcomp II
- $249,9003 bd2 ba1.5k sqft3473 Mertz Rd, Caro, MI 48723For SaleMLS ID #20261073944, Robert Walker, EXP Realty - Marysville. Realcomp II
