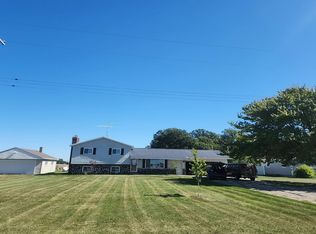
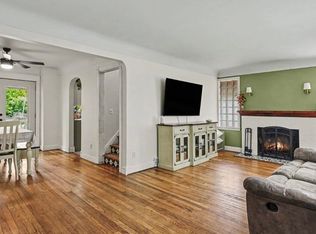
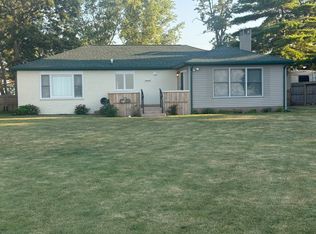
**Rare Country Ranch Charmer!** Homes like this don’t come around often! This 3-bedroom, 3-bath ranch offers the perfect blend of peaceful country living and everyday convenience, all situated on over an acre. And the real bonus? A massive 44x100' outbuilding providing incredible space for storage, hobbies, projects, equipment, or whatever you need! The convenient one-story layout makes this home a great fit for just about anyone—from a first-time buyer to those looking for a comfortable place to retire. You’ll love waking up to beautiful country sunrises and winding down with stunning sunsets across the open landscape. It’s truly the American dream! Enjoy the best of both worlds with natural gas and city water—city amenities in the country! The added bonus living/hot tub room creates the perfect space to relax at the end of the day or entertain friends and family. If you’ve been dreaming of more space, more privacy, and the peacefulness of the country, this one is worth seeing. Come take a look and see why country living is the way to go!
For sale
Price cut: $28K (10/14)
$300,000
1449 S Farley Rd, Munger, MI 48747
3beds
2,154sqft
Single Family Residence
Built in 1967
1.34 Acres Lot
$-- Zestimate®
$139/sqft
$-- HOA
What's special
Convenient one-story layoutBeautiful country sunrises
- 53 days
- 905
- 58
Zillow last checked:
Listing updated:
Listed by:
Alyse Schian 989-737-1024,
Real Estate One Great Lakes Bay 989-607-2100
Source: MiRealSource,MLS#: 50220076 Originating MLS: Saginaw Board of REALTORS
Originating MLS: Saginaw Board of REALTORSFacts & features
Interior
Bedrooms & bathrooms
- Bedrooms: 3
- Bathrooms: 3
- Full bathrooms: 3
Bedroom 1
- Level: First
- Area: 143
- Dimensions: 11 x 13
Bedroom 2
- Level: First
- Area: 165
- Dimensions: 11 x 15
Bedroom 3
- Level: First
- Area: 165
- Dimensions: 11 x 15
Bathroom 1
- Level: First
- Area: 54
- Dimensions: 9 x 6
Bathroom 2
- Level: First
- Area: 54
- Dimensions: 9 x 6
Bathroom 3
- Level: First
- Area: 88
- Dimensions: 8 x 11
Dining room
- Level: First
- Area: 144
- Dimensions: 12 x 12
Family room
- Level: First
- Area: 702
- Dimensions: 27 x 26
Kitchen
- Level: First
- Area: 195
- Dimensions: 15 x 13
Living room
- Level: First
- Area: 348
- Dimensions: 29 x 12
Heating
- Boiler, Natural Gas
Appliances
- Included: Dryer, Range/Oven, Refrigerator, Washer
Features
- Has basement: Yes
- Number of fireplaces: 1
- Fireplace features: None
Interior area
- Total structure area: 3,261
- Total interior livable area: 2,154 sqft
- Finished area above ground: 2,154
- Finished area below ground: 0
Property
Parking
- Total spaces: 2
- Parking features: Attached
- Attached garage spaces: 2
Features
- Levels: One
- Stories: 1
- Frontage type: Road
- Frontage length: 208
Lot
- Size: 1.34 Acres
- Dimensions: 208 x 281
Details
- Parcel number: 0909001530002007
- Special conditions: Private
Construction
Type & style
- Home type: SingleFamily
- Architectural style: Ranch
- Property subtype: Single Family Residence
Materials
- Brick
- Foundation: Basement
Condition
- New construction: No
- Year built: 1967
Utilities & green energy
- Sewer: Septic Tank
- Water: Public
Community & HOA
Community
- Subdivision: N/A
HOA
- Has HOA: No
Location
- Region: Munger
Financial & listing details
- Price per square foot: $139/sqft
- Tax assessed value: $213,700
- Annual tax amount: $2,069
- Date on market: 8/28/2026
- Cumulative days on market: 53 days
- Listing agreement: Exclusive Right To Sell
- Listing terms: Cash,Conventional,FHA,USDA Loan,VA Loan
Estimated market value
Not available
Estimated sales range
Not available
$2,290/mo
Price history
| Date | Event | Price |
|---|---|---|
| 10/14/2026 | Price change | $300,000-8.5%$139/sqft |
Source:  MiRealSource #50220076 Report a problem MiRealSource #50220076 Report a problem | ||
| 8/28/2026 | Listed for sale | $328,000$152/sqft |
Source: MiRealSource #50220076 Report a problem | ||
Public tax history
| Year | Property taxes | Tax assessment |
|---|---|---|
| 2025 | $1,787 +5.5% | $106,850 +13.8% |
| 2024 | $1,694 +4.8% | $93,900 +18% |
| 2023 | $1,617 +8.6% | $79,550 +1.7% |
| 2022 | $1,489 +2.2% | $78,200 +9.7% |
| 2021 | $1,456 +1.3% | $71,300 +30.1% |
| 2020 | $1,437 +2.9% | $54,800 -1.7% |
| 2019 | $1,397 | $55,750 +2% |
| 2018 | -- | $54,650 -6.4% |
| 2017 | $1,174 | $58,400 -7.2% |
| 2016 | $1,174 | $62,950 +7.8% |
| 2015 | $1,174 | $58,400 -4.3% |
| 2014 | -- | $61,000 +0.2% |
| 2013 | -- | $60,850 +550.8% |
| 2012 | -- | $9,350 -82.1% |
| 2011 | -- | $52,150 -1.8% |
| 2010 | -- | $53,100 -7.8% |
| 2009 | -- | $57,600 -5.3% |
| 2008 | -- | $60,800 -8% |
| 2007 | -- | $66,100 |
Find assessor info on the county website
Monthly payment
Est. payment
Payment breakdown
Explore the cost of this home by adjusting the details. Changes won't be saved.Climate risks
Neighborhood: 48747
Nearby schools
Schools provided by the listing agent
- District: Bay City School District
Source: MiRealSource. This data may not be complete. We recommend contacting the local school district to confirm school assignments for this home.
Similar homes
- $--3 bd2 ba1.8k sqft388 N Callahan Rd, Bay City, MI 48708Auction
 Auction.com 2
 - $260,0004 bd2 ba1.6k sqft5250 N Center Rd, Saginaw, MI 48604For Sale By Owner
- $274,9003 bd1 ba2.5k sqft1175 S Boutell Rd SE, Bay City, MI 48708For Sale

 MLS ID #50220284, Christie Root, RE/MAX of Midland. MiRealSource
 - $295,0003 bd2 ba1.5k sqft809 Knodt Rd, Essexville, MI 48732For Sale
 MLS ID #11918850, Devin Mcrae, Relax Real Estate. My State MLS
 - $310,0003 bd2 ba1.4k sqft3378 State Street Rd, Bay City, MI 48706For SaleMLS ID #50221961, Heidi N Guerra, Berkshire Hathaway HomeServices, Bay City. MiRealSource
- $269,0003 bd2 ba1.7k sqft2160 River Rd, Kawkawlin, MI 48631For SaleMLS ID #50223900, Jim Bateson, Real Estate One Great Lakes Bay. MiRealSource
- $257,4003 bd3 ba2.9k sqft2437 Amelith Rd, Bay City, MI 48706For SaleMLS ID #50214099, Calyb A Shaw, Berkshire Hathaway HomeServices, Bay City. MiRealSource
- $239,0004 bd2 ba2.5k sqft2500 Starlite Dr, Saginaw, MI 48603For SaleMLS ID #50225277, Wendy Schmitz, Real Estate One Great Lakes Bay. MiRealSource
- $299,0003 bd2 ba1.9k sqft577 Franconian Dr E, Frankenmuth, MI 48734For SaleMLS ID #50212104, Logan Raymond, Century 21 Signature - Frankenmuth. MiRealSource
- $264,9003 bd2 ba1.4k sqft838 S Powell Rd, Essexville, MI 48732For SaleMLS ID #50222203, Daniel Matthews, Berkshire Hathaway HomeServices, Bay City. MiRealSource
- $264,9003 bd3 ba1.7k sqft1499 Lesperance Ct, Essexville, MI 48732For SaleMLS ID #50219951, Danielle Kelly, Berkshire Hathaway HomeServices, Bay City. MiRealSource
- $235,0002 bd2 ba1.6k sqft4925 W Freeland Rd, Saginaw, MI 48604For SaleMLS ID #50225089, Hechlik Group, Berkshire Hathaway HomeServices, Bay City. MiRealSource
- $299,9003 bd2 ba1.8k sqft380 S Main St, Freeland, MI 48623For SaleMLS ID #50215222, Kimberly Kloha, EXP Realty. MiRealSource
- $349,9003 bd4 ba2k sqft2227 N Graf Rd, Caro, MI 48723For Sale
 MLS ID #20261080168, Ashley Haldy, ERA Prime Real Estate Group. Realcomp II
 - $249,9003 bd2 ba2.4k sqft115 Marshall St, Essexville, MI 48732For SaleMLS ID #50221890, Zackarie Asel, Ascent Real Estate Group. MiRealSource
- $289,9004 bd3 ba2.8k sqft4749 Century Dr, Saginaw, MI 48638For SaleMLS ID #50222521, Julie Briggs, Real Estate One Great Lakes Bay. MiRealSource
- $224,9003 bd1 ba2k sqft2145 Cass Avenue Rd, Bay City, MI 48708For SaleMLS ID #50223826, Clay Hollister, Berkshire Hathaway HomeServices, Bay City. MiRealSource
- $275,9003 bd2 ba1.9k sqft3775 W Saginaw Rd, Vassar, MI 48768For SaleMLS ID #20261059902, Justin S Ford, EXP Realty Plymouth. Realcomp II
- $309,9003 bd3 ba2.1k sqft2815 Dunkirk Dr, Saginaw, MI 48603For SaleMLS ID #50218779, Donald Moffett, Berkshire Hathaway HomeServices. MiRealSource
- $274,9003 bd3 ba1.8k sqft4719 Morningside Dr, Bay City, MI 48706For SaleMLS ID #50217074, Christopher Craves, Gold Pine Real Estate. MiRealSource
