PRICE REDUCTION! This home is now offered at a new, more attractive price, making it an excellent opportunity. Take another look and see if this could be the one you’ve been waiting for. Located in one of Frankenmuth’s more desirable and established neighborhoods, this traditional 1,957 square foot two-story home offering 3 bedrooms and 1.5 baths allows for a perfect combination of location, space, and a natural setting all within the city limits. Backing up to scenic woods and a walking trail, you'll enjoy a sense of privacy and tranquility right from your backyard. Stepping inside you will be welcomed by a spacious foyer that sets the tone for the home's functional layout. The main floor features a generously sized living room, a versatile space that is ideal for a home office, den, or hobby room, and a comfortable family room highlighted by a timeless fireplace and LVP flooring. The eat in kitchen, complimented by a formal dining room, provides direct access to the patio, allowing for plenty of outdoor dining opportunities. Upstairs, you will find three bedrooms, including a shared primary suite thoughtfully designed for comfort and convenience. The home showcases many original features, providing an excellent opportunity for the next owner to update and personalize while appreciating the quality and care that have gone into its upkeep. If you're looking for a home in an established Frankenmuth location with a wooded backdrop setting and plenty of opportunity to make it your own, this property is one you won't want to miss.
For sale
Price cut: $16K (10/7)
$299,000
577 Franconian Dr E, Frankenmuth, MI 48734
3beds
1,957sqft
Single Family Residence
Built in 1973
0.39 Acres Lot
$296,300 Zestimate®
$153/sqft
$-- HOA
What's special
Wooded backdrop settingLvp flooringFormal dining roomSpacious foyer
- 129 days
- 1,236
- 40
Zillow last checked:
Listing updated:
Listed by:
Logan Raymond 989-274-0853,
Century 21 Signature - Frankenmuth 989-652-6080,
Coleen Hetzner 989-295-7718,
Century 21 Signature - Frankenmuth
Source: MiRealSource,MLS#: 50212104 Originating MLS: Saginaw Board of REALTORS
Originating MLS: Saginaw Board of REALTORSFacts & features
Interior
Bedrooms & bathrooms
- Bedrooms: 3
- Bathrooms: 2
- Full bathrooms: 1
- 1/2 bathrooms: 1
Bedroom 1
- Features: Carpet
- Level: Second
- Area: 228
- Dimensions: 19 x 12
Bedroom 2
- Features: Carpet
- Level: Second
- Area: 132
- Dimensions: 12 x 11
Bedroom 3
- Features: Carpet
- Level: Second
- Area: 132
- Dimensions: 12 x 11
Bathroom 1
- Features: Vinyl
- Level: Second
- Area: 72
- Dimensions: 6 x 12
Dining room
- Features: Carpet
- Level: First
- Area: 100
- Dimensions: 10 x 10
Family room
- Features: Luxury Vinyl
- Level: First
- Area: 340
- Dimensions: 20 x 17
Kitchen
- Features: Vinyl
- Level: First
- Area: 90
- Dimensions: 10 x 9
Living room
- Features: Carpet
- Level: First
- Area: 286
- Dimensions: 22 x 13
Office
- Level: First
- Area: 108
- Dimensions: 12 x 9
Heating
- Forced Air, Natural Gas
Cooling
- Central Air
Appliances
- Included: Gas Water Heater
- Laundry: Lower Level
Features
- Sump Pump, Eat-in Kitchen
- Flooring: Vinyl, Carpet, Concrete
- Basement: Block,Unfinished,Crawl Space
- Number of fireplaces: 1
- Fireplace features: Living Room, Wood Burning Stove
Interior area
- Total structure area: 2,562
- Total interior livable area: 1,957 sqft
- Finished area above ground: 1,957
- Finished area below ground: 0
Property
Parking
- Total spaces: 2
- Parking features: Attached
- Attached garage spaces: 2
Features
- Levels: Two
- Stories: 2
- Patio & porch: Porch
- Waterfront features: None
- Frontage type: Road
- Frontage length: 100
Lot
- Size: 0.39 Acres
- Dimensions: 100 x 171
- Features: Subdivision, Sidewalks, City Lot
Details
- Parcel number: 03116221382000
- Zoning description: Residential
- Special conditions: Private
Construction
Type & style
- Home type: SingleFamily
- Architectural style: Traditional
- Property subtype: Single Family Residence
Materials
- Brick, Vinyl Siding
- Foundation: Basement
Condition
- Year built: 1973
Utilities & green energy
- Sewer: Public Sanitary
- Water: Public
Community & HOA
Community
- Subdivision: Bavarian Estates
HOA
- Has HOA: No
Location
- Region: Frankenmuth
Financial & listing details
- Price per square foot: $153/sqft
- Tax assessed value: $314,200
- Annual tax amount: $3,725
- Date on market: 6/19/2026
- Cumulative days on market: 129 days
- Listing agreement: Exclusive Right To Sell
- Listing terms: Cash,Conventional
- Road surface type: Paved
Estimated market value
$296,300
$281,000 - $311,000
$2,749/mo
Price history
| Date | Event | Price |
|---|---|---|
| 10/7/2026 | Price change | $299,000-5.1%$153/sqft |
Source:  MiRealSource #50212104 Report a problem MiRealSource #50212104 Report a problem | ||
| 9/4/2026 | Price change | $315,000-7.1%$161/sqft |
Source: MiRealSource #50212104 Report a problem | ||
| 7/24/2026 | Price change | $339,000-2.9%$173/sqft |
Source: MiRealSource #50212104 Report a problem | ||
| 7/10/2026 | Price change | $349,000-2.8%$178/sqft |
Source: MiRealSource #50212104 Report a problem | ||
| 6/19/2026 | Listed for sale | $359,000$183/sqft |
Source: MiRealSource #50212104 Report a problem | ||
Public tax history
| Year | Property taxes | Tax assessment |
|---|---|---|
| 2026 | $3,725 +3.3% | $157,100 +6.1% |
| 2025 | $3,606 +10.3% | $148,000 +5.5% |
| 2024 | $3,270 +6.3% | $140,300 +4.8% |
| 2023 | $3,075 | $133,900 +10.9% |
| 2022 | -- | $120,700 +17.5% |
| 2021 | $3,261 | $102,700 +6.1% |
| 2020 | $3,261 +27.2% | $96,800 +12.2% |
| 2018 | $2,564 +15.6% | $86,300 -0.1% |
| 2017 | $2,218 | $86,400 +6.7% |
| 2016 | $2,218 | $81,000 +15.4% |
| 2014 | $2,218 | $70,200 +0.9% |
| 2013 | -- | $69,600 -1.3% |
| 2012 | -- | $70,500 -9% |
| 2011 | -- | $77,500 +0.8% |
| 2010 | -- | $76,900 -9.5% |
| 2009 | -- | $85,000 -7.5% |
| 2008 | -- | $91,900 +0.3% |
| 2007 | -- | $91,600 +0.1% |
| 2006 | -- | $91,500 +1.2% |
| 2005 | -- | $90,400 +5.9% |
| 2003 | -- | $85,400 +5% |
| 2002 | $1,111 | $81,300 +4.2% |
| 2001 | $1,111 +5.4% | $78,000 -0.1% |
| 2000 | $1,054 | $78,100 |
Find assessor info on the county website
Monthly payment
Est. payment
Payment breakdown
Explore the cost of this home by adjusting the details. Changes won't be saved.Climate risks
Neighborhood: 48734
Nearby schools
Schools provided by the listing agent
- District: Frankenmuth School District
Source: MiRealSource. This data may not be complete. We recommend contacting the local school district to confirm school assignments for this home.
- $345,0003 bd4 ba2.9k sqft567 Franconian Dr E, Frankenmuth, MI 48734Sold

- $363,5004 bd3 ba2.1k sqft603 Franconian Dr E, Frankenmuth, MI 48734Off Market
- $320,900-- bd3 ba1.6k sqft576 Franconian Dr E, Frankenmuth, MI 48734Off Market
- $278,000-- bd1 ba1.4k sqft559 Franconian Dr E, Frankenmuth, MI 48734Off Market
Similar homes
- $299,0003 bd3 ba1.6k sqft344 Groveland Dr, Frankenmuth, MI 48734For Sale
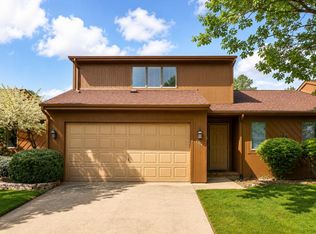 MLS ID #835-26-0045, Trista Donovan, Rosegold Realty LLC. RMLS Multi-List
 - $309,0002 bd3 ba1.3k sqft8 Cambridge Park, Frankenmuth, MI 48734For Sale
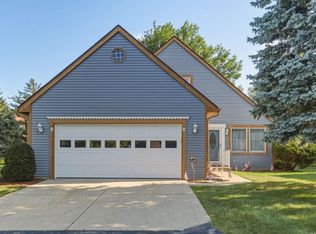
 MLS ID #50220758, Logan Raymond, Century 21 Signature - Frankenmuth. MiRealSource
 - $384,5003 bd3 ba2.6k sqft405 Nickless St, Frankenmuth, MI 48734For Sale
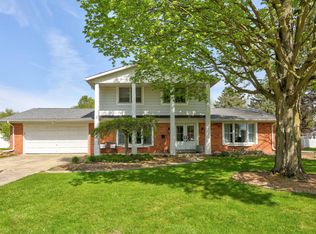 MLS ID #50208037, Angie Muehlfeld, Century 21 Signature - Frankenmuth. MiRealSource
 - $289,0004 bd2 ba2k sqft13323 S Seymour Rd, Montrose, MI 48457For Sale
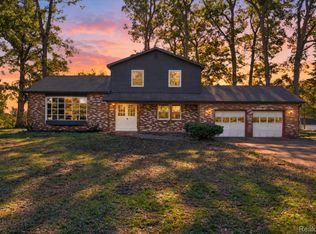
 MLS ID #20261080532, John T Sedlarik, The Sedlarik Group Realty LLC. Realcomp II
 - $300,0003 bd2 ba2k sqft1660 W Brown Rd, Mayville, MI 48744For SaleMLS ID #20261067863, Sarah Buhl, Sunshine Real Estate Co. Realcomp II
- $275,9003 bd2 ba1.9k sqft3775 W Saginaw Rd, Vassar, MI 48768For SaleMLS ID #20261059902, Justin S Ford, EXP Realty Plymouth. Realcomp II
- $324,9004 bd3 ba2.3k sqft64 Davis Dr, Saginaw, MI 48602For SaleMLS ID #50225506, Abby Stevenson, NextHome Greater Tri-cities. MiRealSource
- $259,0003 bd2 ba1.3k sqft7701 Laurie Ln S, Saginaw, MI 48609For SaleMLS ID #50225582, Shelli Kelsey, Kelsey Realty and Associates Inc. MiRealSource
- $219,0002 bd2 ba1.6k sqft589 Churchgrove Rd, Frankenmuth, MI 48734For SaleMLS ID #50207383, Kenneth Knieling, Century 21 Signature - Frankenmuth. MiRealSource
- $309,9003 bd3 ba2.1k sqft2815 Dunkirk Dr, Saginaw, MI 48603For SaleMLS ID #50218779, Donald Moffett, Berkshire Hathaway HomeServices. MiRealSource
- $309,9003 bd3 ba1.8k sqft3241 Barrington Cir, Saginaw, MI 48603For SaleMLS ID #50225540, Robert Young II, Riverview Realty. MiRealSource
- $299,9004 bd2 ba2.6k sqft1146 Volkmer Rd, Montrose, MI 48457For SaleMLS ID #50218132, Jeremy T Taljonick, REMAX Right Choice. MiRealSource
- $274,9003 bd1 ba2.5k sqft1175 S Boutell Rd SE, Bay City, MI 48708For SaleMLS ID #50220284, Christie Root, RE/MAX of Midland. MiRealSource
- $339,0003 bd3 ba2.3k sqft303 Superior St, Saginaw, MI 48602For SaleMLS ID #50225258, Sarge Harvey, EXP Realty. MiRealSource
- $279,9003 bd2 ba2.4k sqft8560 Apple Blossom Ln, Flushing, MI 48433For SaleMLS ID #50220667, Lucy W Ham, Ham Group Realty. MiRealSource
- $259,9004 bd2 ba2k sqft13135 N Linden Rd, Clio, MI 48420For SaleMLS ID #50220596, Jeremy T Taljonick, REMAX Right Choice. MiRealSource
- $249,9003 bd2 ba2.3k sqft10298 Rene Dr, Clio, MI 48420For SaleMLS ID #50221572, Kelly Gust, New Beginnings. MiRealSource
- $245,0003 bd2 ba1.3k sqft2432 W Farrand Rd, Clio, MI 48420For SaleMLS ID #20261079862, Stacy Daul, Berkshire Hathaway HomeServices Michigan Real Est. Realcomp II
- $325,0004 bd2 ba2.9k sqft3105 E Dodge Rd, Clio, MI 48420For SaleMLS ID #20261083552, Colleen Kemp, Coldwell Banker Professionals. Realcomp II
- $240,0003 bd2 ba2.8k sqft2501 Bingham Rd, Clio, MI 48420For SaleMLS ID #50225250, Brittany A Walls, Pinnacle Realty. MiRealSource
