A rare opportunity to own a Centennial Farm where history, country charm, and modern updates come together in a truly special setting. The property enjoys peaceful views of neighboring apple orchards and wide-open fields, creating a beautiful country backdrop with abundant wildlife. The 2.6-acre farm itself features plentiful pear trees and thoughtfully maintained landscaping.
Much of the home was built or extensively remodeled in 2007, blending updated living spaces with original farmhouse character. A recently installed whole-home generator provides added peace of mind for country living. The spacious primary suite features a large en-suite bathroom and walk-in closet, while the second main-floor bedroom is also generously sized.
The enclosed front room is an ideal spot for a cozy hangout, sunroom, or plant-filled retreat to enjoy morning coffee and peaceful country views.
Several areas—including the upstairs, living room, and an additional room that would make a beautiful library or sitting room—have not yet been renovated and are ready for someone with creativity and vision to make their own.
The original farmhouse rests on a traditional Michigan stone basement, while the newer addition features a tall block basement with an extra-wide staircase for easier access.
Outside, the property offers an impressive collection of outbuildings. In addition to the 2-car detached garage, you'll find a large pole barn, milk shed, and chicken coop with concrete floors and electricity. A separate barn near the edge of the property has dirt floors and provides additional space for equipment, recreational toys, animals, or storage.
With historic roots, mature pear trees, multiple outbuildings, a whole-home generator, peaceful surroundings, abundant wildlife, and opportunities to put your own stamp on the original spaces, this Centennial Farm offers the chance to become the next steward of a special piece of Michigan history.
For sale
Price cut: $5K (9/15)
$335,000
1660 W Brown Rd, Mayville, MI 48744
3beds
2,004sqft
Single Family Residence
Built in ----
2.62 Acres Lot
$327,800 Zestimate®
$167/sqft
$-- HOA
What's special
- 33 days
- 1,162
- 73
Zillow last checked:
Listing updated:
Listed by:
Sarah Buhl 989-550-8028,
Sunshine Real Estate Co 989-550-8028
Source: Realcomp II,MLS#: 20261067863
Facts & features
Interior
Bedrooms & bathrooms
- Bedrooms: 3
- Bathrooms: 2
- Full bathrooms: 2
Primary bedroom
- Level: Entry
- Area: 280
- Dimensions: 20 X 14
Bedroom
- Level: Second
- Area: 168
- Dimensions: 12 X 14
Bedroom
- Level: Entry
- Area: 156
- Dimensions: 13 X 12
Other
- Level: Entry
- Area: 64
- Dimensions: 8 X 8
Other
- Level: Entry
- Area: 98
- Dimensions: 14 X 7
Kitchen
- Level: Entry
- Area: 276
- Dimensions: 23 X 12
Laundry
- Level: Entry
- Area: 90
- Dimensions: 10 X 9
Living room
- Level: Entry
- Area: 210
- Dimensions: 15 X 14
Mud room
- Level: Entry
- Area: 96
- Dimensions: 8 X 12
Other
- Level: Entry
- Area: 108
- Dimensions: 12 X 9
Other
- Level: Entry
- Area: 30
- Dimensions: 6 X 5
Other
- Level: Second
- Area: 108
- Dimensions: 12 X 9
Other
- Level: Entry
- Area: 200
- Dimensions: 25 X 8
Heating
- Forced Air, Propane
Cooling
- Ceiling Fans, Central Air
Appliances
- Included: Dishwasher, Dryer, Free Standing Gas Range, Free Standing Refrigerator, Microwave, Washer
Features
- Basement: Full,Unfinished
- Has fireplace: No
Interior area
- Total interior livable area: 2,004 sqft
- Finished area above ground: 2,004
Video & virtual tour
Property
Parking
- Total spaces: 2
- Parking features: Two Car Garage, Detached
- Garage spaces: 2
Features
- Levels: One And One Half
- Stories: 1.5
- Entry location: GroundLevelwSteps
- Patio & porch: Enclosed, Patio, Porch
- Pool features: None
Lot
- Size: 2.62 Acres
- Dimensions: 343 x 332 x 343 x 332
Details
- Parcel number: 011033000150002
- Special conditions: Short Sale No,Standard
Construction
Type & style
- Home type: SingleFamily
- Architectural style: Farmhouse
- Property subtype: Single Family Residence
Materials
- Vinyl Siding
- Foundation: Basement, Block, Michigan Basement, Stone
- Roof: Asphalt
Condition
- New construction: No
- Major remodel year: 2007
Utilities & green energy
- Electric: Generator
- Sewer: Septic Tank
- Water: Well
Community & HOA
HOA
- Has HOA: No
Location
- Region: Mayville
Financial & listing details
- Price per square foot: $167/sqft
- Tax assessed value: $62,540
- Annual tax amount: $1,714
- Date on market: 8/24/2026
- Cumulative days on market: 33 days
- Listing agreement: Exclusive Right To Sell
- Listing terms: Cash,Conventional
- Exclusions: Exclusion(s) Do Not Exist
Estimated market value
$327,800
$311,000 - $344,000
$1,894/mo
Price history
| Date | Event | Price |
|---|---|---|
| 9/15/2026 | Price change | $335,000-1.5%$167/sqft |
Source:  Realcomp II #20261067863 Report a problem Realcomp II #20261067863 Report a problem | ||
| 9/3/2026 | Price change | $340,000-1.2%$170/sqft |
Source: Realcomp II #20261067863 Report a problem | ||
| 8/25/2026 | Listed for sale | $344,000$172/sqft |
Source: Realcomp II #20261067863 Report a problem | ||
Public tax history
| Year | Property taxes | Tax assessment |
|---|---|---|
| 2025 | $1,639 +20.3% | $119,200 +17.3% |
| 2024 | $1,362 -10.2% | $101,600 +13.1% |
| 2023 | $1,518 +12.5% | $89,800 +18.8% |
| 2022 | $1,349 | $75,600 +11.2% |
| 2021 | -- | $68,000 +3.5% |
| 2020 | -- | $65,700 +10.6% |
| 2019 | -- | $59,400 +0.3% |
| 2018 | -- | $59,200 -3% |
| 2017 | $1 | $61,000 +3.6% |
| 2016 | -- | $58,900 +16.4% |
| 2015 | $3 | $50,600 +2.6% |
| 2014 | $3 | $49,300 -0.2% |
| 2013 | -- | $49,400 |
Find assessor info on the county website
Monthly payment
Est. payment
Payment breakdown
Explore the cost of this home by adjusting the details. Changes won't be saved.Climate risks
Neighborhood: 48744
Similar homes
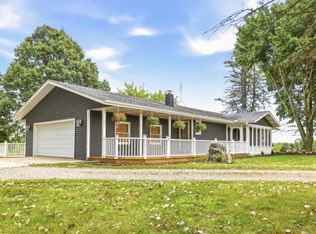
- $349,9004 bd3 ba1.4k sqft373 E Millington Rd #2, Mayville, MI 48744For Sale
 MLS ID #038-26-0087, Evan Osentoski, Osentoski Realty. RMLS Multi-List
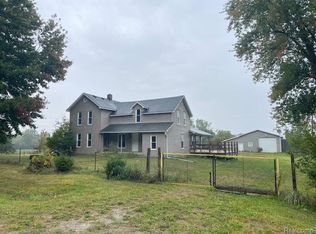
 - $339,9003 bd3 ba2k sqft2753 E Snover Rd, Mayville, MI 48744For Sale
 MLS ID #20251038116, Basim Naimou, 1st Choice Realty Inc. Realcomp II
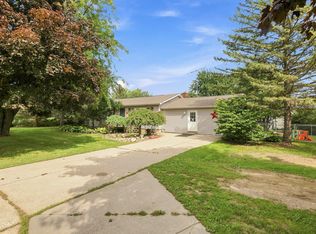
 - $315,0002 bd3 ba2.1k sqft4621 Hurds Corner Rd, Mayville, MI 48744For Sale
 MLS ID #50221440, Sue McKnight, DeMark Real Estate. MiRealSource
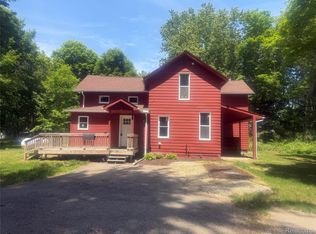
 - $369,0004 bd3 ba2.6k sqft8566 Fostoria Rd, Fostoria, MI 48435For Sale
 MLS ID #20261042963, Douglas Daniels, Greater Thumb Real Estate Inc. Realcomp II
 - $224,9005 bd2 ba2.4k sqft3540 Lee Hill Rd, Mayville, MI 48744For SaleMLS ID #20261072157, Ray Megie, Realty Executives Main St LLC. Realcomp II
- $385,0003 bd2 ba1.5k sqft909 W Barnes Rd, Fostoria, MI 48435For SaleMLS ID #20261058242, Kim Hart, Hart Realty. Realcomp II
- $349,8883 bd2 ba1.6k sqft5070 Sanilac Rd, Kingston, MI 48741For SaleMLS ID #20261031364, Sherise M Thomas, Sunshine Real Estate Co. Realcomp II
- $345,9995 bd2 ba2k sqft360 Plum Creek Rd, Lapeer, MI 48446For SaleMLS ID #20261070966, Samantha Broughman, Motivated Real Estate. Realcomp II
- $345,0003 bd2 ba2.3k sqft1576 Pine Knoll Ln, Caro, MI 48723For SaleMLS ID #20261032663, Pamela Ewald, Motivated Real Estate. Realcomp II
- $334,0003 bd2 ba1.5k sqft6895 Lanway Rd, Kingston, MI 48741For SaleMLS ID #20261073552, Brian D Wilcox, Coldwell Banker Professionals. Realcomp II
- $289,9503 bd2 ba2.1k sqft4112 W Sanilac Rd, Vassar, MI 48768For SaleMLS ID #50215862, Tim Powell, REMAX Right Choice. MiRealSource
- $275,9003 bd2 ba1.9k sqft3775 W Saginaw Rd, Vassar, MI 48768For SaleMLS ID #20261059902, Justin S Ford, EXP Realty Plymouth. Realcomp II
- $249,9004 bd2 ba1.3k sqft1313 E Murphy Lake Rd, Mayville, MI 48744For SaleMLS ID #20261073183, Gayle Coulter, Coulter Real Estate. Realcomp II
- $339,9003 bd2 ba1.1k sqft12181 N Belsay Rd, Clio, MI 48420For SaleMLS ID #50215530, Jonny P Mydock, REMAX Prime Properties. MiRealSource
- $349,9003 bd3 ba2.7k sqft2568 Valentine Rd, Lapeer, MI 48446For SaleMLS ID #20261064744, Brandon K Rowley, Realty Executives Main St LLC. Realcomp II
- $319,9004 bd2 ba2.4k sqft5614 Marlette Rd, Marlette, MI 48453For SaleMLS ID #20261028930, Gayle Coulter, Coulter Real Estate. Realcomp II
- $349,9005 bd2 ba2.8k sqft116 E Main St, Otisville, MI 48463For SaleMLS ID #20261028391, Amy L Loomis, Five Star Real Estate Davison. Realcomp II
- $289,9003 bd2 ba1.6k sqft6324 Lucas Rd, Flint, MI 48506For SaleMLS ID #20261058998, Amanda DeFord, Real Estate For A CAUSE. Realcomp II
