Country living with room to spread out! This spacious 5-bedroom, 1.5-bath home in Mayfield Township offers the perfect blend of privacy, convenience, and outdoor adventure. Nestled in a peaceful country setting, this property gives you the space and freedom to enjoy the outdoors while still being close enough to everyday conveniences.
Inside, you'll find plenty of room for family and guests with five bedrooms, 1.5 baths, and a **full basement** offering additional storage, recreation space, or future finishing possibilities. Step outside onto the **large entertainment deck**, perfect for summer gatherings, relaxing evenings, or enjoying the peaceful surroundings.
The property also features a **30x40 pole barn** and a **heated 2-car detached garage**, providing an abundance of room for vehicles, hobbies, toys, equipment, and storage. Outdoor enthusiasts will appreciate the land and surrounding setting, offering excellent opportunities for **hunting, exploring, and enjoying nature right at home**.
If you're looking for a property where you can enjoy the peace and privacy of the country without feeling completely removed from convenience, this Mayfield Township property deserves a look! Don't miss our call me to schedule your personal showing!!
For sale
$345,998
360 Plum Creek Rd, Lapeer, MI 48446
5beds
2,077sqft
Single Family Residence
Built in 1965
4 Acres Lot
$339,900 Zestimate®
$167/sqft
$-- HOA
What's special
- 28 days
- 2,015
- 201
Likely to sell faster than
Zillow last checked:
Listing updated:
Listed by:
Samantha Broughman 810-705-1178,
Motivated Real Estate 810-834-5404
Source: Realcomp II,MLS#: 20261070966
Facts & features
Interior
Bedrooms & bathrooms
- Bedrooms: 5
- Bathrooms: 2
- Full bathrooms: 1
- 1/2 bathrooms: 1
Primary bedroom
- Level: Entry
- Area: 240
- Dimensions: 12 X 20
Bedroom
- Level: Entry
- Area: 144
- Dimensions: 9 X 16
Bedroom
- Level: Entry
- Area: 240
- Dimensions: 20 X 12
Bedroom
- Level: Second
- Area: 135
- Dimensions: 15 X 9
Bedroom
- Level: Second
- Area: 180
- Dimensions: 12 X 15
Other
- Level: Entry
- Area: 90
- Dimensions: 15 X 6
Other
- Level: Entry
- Area: 30
- Dimensions: 6 X 5
Dining room
- Level: Entry
- Area: 130
- Dimensions: 10 X 13
Family room
- Level: Second
- Area: 352
- Dimensions: 22 X 16
Kitchen
- Level: Entry
- Area: 192
- Dimensions: 12 X 16
Living room
- Level: Entry
- Area: 224
- Dimensions: 16 X 14
Heating
- Forced Air, Natural Gas
Features
- Basement: Full,Unfinished
- Has fireplace: No
Interior area
- Total interior livable area: 2,077 sqft
- Finished area above ground: 2,077
Property
Parking
- Total spaces: 2
- Parking features: Two Car Garage, Detached, Heated Garage
- Garage spaces: 2
Features
- Levels: One And One Half
- Stories: 1.5
- Entry location: GroundLevel
- Patio & porch: Porch
- Pool features: None
Lot
- Size: 4 Acres
- Dimensions: 393 x 789
Details
- Parcel number: 01402001200
- Special conditions: Short Sale No,Standard
Construction
Type & style
- Home type: SingleFamily
- Architectural style: Bungalow,Cape Cod
- Property subtype: Single Family Residence
Materials
- Aluminum Siding, Block
- Foundation: Basement, Block
Condition
- New construction: No
- Year built: 1965
- Major remodel year: 2023
Utilities & green energy
- Sewer: Septic Tank
- Water: Well
Community & HOA
HOA
- Has HOA: No
Location
- Region: Lapeer
Financial & listing details
- Price per square foot: $167/sqft
- Tax assessed value: $73,616
- Annual tax amount: $1,523
- Date on market: 9/3/2026
- Cumulative days on market: 28 days
- Listing agreement: Exclusive Right To Sell
- Listing terms: Cash,Conventional,FHA,Usda Loan,Va Loan
Estimated market value
$339,900
$323,000 - $357,000
$2,678/mo
Price history
| Date | Event | Price |
|---|---|---|
| 9/29/2026 | Price change | $345,9980%$167/sqft |
Source:  Realcomp II #20261070966 Report a problem Realcomp II #20261070966 Report a problem | ||
| 9/3/2026 | Listed for sale | $345,999+217.4%$167/sqft |
Source: Realcomp II #20261070966 Report a problem | ||
| 3/22/2010 | Sold | $109,000-16.1%$52/sqft |
Source: Public Record Report a problem | ||
| 9/27/2009 | Listed for sale | $129,900-7.1%$63/sqft |
Source: Visual Tour #090554 Report a problem | ||
| 3/14/2009 | Listed for sale | $139,900$67/sqft |
Source: Visual Tour #090554 Report a problem | ||
Public tax history
| Year | Property taxes | Tax assessment |
|---|---|---|
| 2025 | $1,462 +5.8% | $133,700 -1.3% |
| 2024 | $1,382 +5.6% | $135,500 +13.8% |
| 2023 | $1,308 +9.8% | $119,100 +9.8% |
| 2022 | $1,191 +1% | $108,500 +4.9% |
| 2021 | $1,180 | $103,400 +12% |
| 2020 | -- | $92,300 +15.8% |
| 2018 | $1,156 +0.5% | $79,700 +0.4% |
| 2017 | $1,150 | $79,400 +13.8% |
| 2016 | -- | $69,800 +0.9% |
| 2015 | -- | $69,200 +14.8% |
| 2014 | -- | $60,300 +11.5% |
| 2013 | -- | $54,100 -0.6% |
| 2012 | -- | $54,400 -7.8% |
| 2011 | -- | $59,000 -15.8% |
| 2010 | -- | $70,100 -17% |
| 2009 | -- | $84,500 -17.1% |
| 2008 | -- | $101,900 -0.9% |
| 2007 | -- | $102,800 +7.1% |
| 2006 | -- | $96,000 +8% |
| 2005 | -- | $88,900 +2.7% |
| 2004 | -- | $86,600 +2.1% |
| 2003 | -- | $84,800 |
| 2002 | -- | $84,800 +2% |
| 2001 | -- | $83,100 |
Find assessor info on the county website
Monthly payment
Est. payment
Payment breakdown
Explore the cost of this home by adjusting the details. Changes won't be saved.Climate risks
Neighborhood: 48446

Similar homes
- $349,9003 bd3 ba2.7k sqft2568 Valentine Rd, Lapeer, MI 48446For Sale
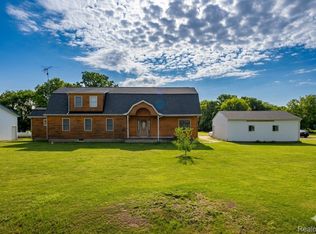
 MLS ID #20261064744, Brandon K Rowley, Realty Executives Main St LLC. Realcomp II
 - $374,9004 bd3 ba2k sqft341 Golfside Dr, Lapeer, MI 48446For Sale
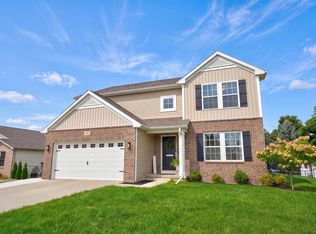
 MLS ID #50222187, Kristine D McCarty, Keller Williams First. MiRealSource
 - $375,0003 bd2 ba1.7k sqft1337 Haines Rd, Lapeer, MI 48446For Sale
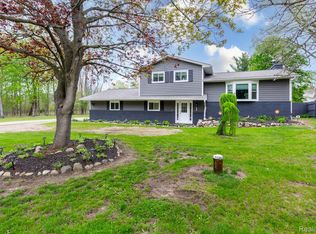 MLS ID #20261024324, Michael S Young, H W Realty. Realcomp II
 - $269,7005 bd2 ba1.9k sqft1569 Wade Dr, Lapeer, MI 48446For Sale
 MLS ID #20261073393, Don Seaman, DLS Realty. Realcomp II
 - $299,9003 bd1 ba1.2k sqft2285 Peppermill Rd, Lapeer, MI 48446For SaleMLS ID #20261060163, Brandon K Rowley, Realty Executives Main St LLC. Realcomp II
- $255,0002 bd2 ba1.9k sqft33 Davis Lake Rd, Lapeer, MI 48446For SaleMLS ID #20261074901, William J Ruhlman, MBA Real Estate Services. Realcomp II
- $359,9004 bd3 ba1.9k sqft1205 Lancaster St, Lapeer, MI 48446For SaleMLS ID #20261043766, Douglas F Ferrell, Realty Executives Main St LLC. Realcomp II
- $299,9003 bd2 ba1.6k sqft1227 N Jackson St, Lapeer, MI 48446For SaleMLS ID #20251052647, Dillon LaBonte, Liberty Way Realty. Realcomp II
- $229,9003 bd2 ba1.6k sqft5388 Davison Rd, Lapeer, MI 48446For SaleMLS ID #20261043153, Debbie Caldwell, American Associates Inc. Realcomp II
- $350,0003 bd2 ba1.6k sqft2593 Brown Rd, Millington, MI 48746For SaleMLS ID #20261078735, Ryan Maceri, KW Platinum. Realcomp II
- $369,5004 bd1 ba1.6k sqft12248 E Atherton Rd, Davison, MI 48423For SaleMLS ID #20261071522, Scott Fader, Joseph Walter Realty, LLC. Realcomp II
- $349,9005 bd2 ba2.8k sqft116 E Main St, Otisville, MI 48463For SaleMLS ID #20261028391, Amy L Loomis, Five Star Real Estate Davison. Realcomp II
- $325,0003 bd2 ba2k sqft1660 W Brown Rd, Mayville, MI 48744For SaleMLS ID #20261067863, Sarah Buhl, Sunshine Real Estate Co. Realcomp II
- $399,0004 bd3 ba1.8k sqft7776 McLean Dr, Imlay City, MI 48444For SaleMLS ID #20261071689, Jocelyn Tucker, The Brand Real Estate. Realcomp II
- $289,9995 bd4 ba1.6k sqft1926 New Rochelle Dr, Lapeer, MI 48446For SaleMLS ID #50210661, David A Tietz, REMAX Plus. MiRealSource
- $349,9006 bd4 ba1.7k sqft9174 Perry Rd, Atlas, MI 48411For SaleMLS ID #20261058653, Helene Saldana, Crown Real Estate Group. Realcomp II
- $419,9005 bd2 ba2.6k sqft3111 Howland Rd, Almont, MI 48003For SaleMLS ID #50222866, Vincent Tanner, RE/MAX Eclipse. MiRealSource
- $359,9004 bd3 ba2.2k sqft828 Alana Ct, Davison, MI 48423For SaleMLS ID #20261075217, Katherine Eich, Motivated Real Estate. Realcomp II
- $279,9003 bd2 ba1.6k sqft6324 Lucas Rd, Flint, MI 48506For SaleMLS ID #20261058998, Amanda DeFord, Real Estate For A CAUSE. Realcomp II
