Location! Location! Location! A RARE FIND—5 ACRES, WATERFRONT & TIMELESS VICTORIAN CHARM! Step into a piece of history with this beautiful 1870 Victorian offering approximately 2,800 sq. ft., 5 bedrooms, 1.5 baths and an incredible setting on 5 acres with approximately 136 feet of frontage on McCormick Lake. Enjoy peaceful water views, fishing, kayaking and relaxing along the shoreline right from your own property. Inside, you'll find the character that's nearly impossible to recreate today—tall ceilings, beautiful wood flooring, detailed trim, abundant natural light and spacious rooms throughout. The kitchen blends vintage charm with functionality, featuring wood accents, an island workspace and an open connection to the dining area. A bright enclosed porch/sunroom provides the perfect place to unwind while overlooking the property. Outside, enjoy plenty of room to spread out, mature trees, a spacious yard and garage with additional storage and workshop potential. If you've been searching for acreage, waterfront, space and a home with truly one-of-a-kind character, this property deserves a look. Conveniently located with easy access to M-15.
For sale
Price cut: $24.6K (7/24)
$349,900
116 E Main St, Otisville, MI 48463
5beds
2,800sqft
Single Family Residence
Built in 1870
5 Acres Lot
$344,700 Zestimate®
$125/sqft
$-- HOA
What's special
- 181 days
- 1,462
- 156
Zillow last checked:
Listing updated:
Listed by:
Amy L Loomis 989-493-0613,
Five Star Real Estate Davison 810-991-9260,
Jason Loomis 989-493-0613,
Five Star Real Estate Davison
Source: Realcomp II,MLS#: 20261028391
Facts & features
Interior
Bedrooms & bathrooms
- Bedrooms: 5
- Bathrooms: 2
- Full bathrooms: 1
- 1/2 bathrooms: 1
Bedroom
- Level: Second
- Area: 135
- Dimensions: 15 X 9
Bedroom
- Level: Second
- Area: 169
- Dimensions: 13 X 13
Bedroom
- Level: Second
- Area: 221
- Dimensions: 17 X 13
Bedroom
- Level: Second
- Area: 204
- Dimensions: 17 X 12
Bedroom
- Level: Entry
- Area: 169
- Dimensions: 13 X 13
Other
- Level: Second
- Area: 100
- Dimensions: 10 X 10
Other
- Level: Entry
- Area: 35
- Dimensions: 7 X 5
Heating
- Forced Air, Natural Gas
Features
- Basement: Unfinished
- Has fireplace: No
Interior area
- Total interior livable area: 2,800 sqft
- Finished area above ground: 2,800
Property
Parking
- Total spaces: 2
- Parking features: Two Car Garage, Attached
- Attached garage spaces: 2
Features
- Levels: Two
- Stories: 2
- Entry location: GroundLevelwSteps
- Pool features: None
- Waterfront features: Dock Facilities
- Body of water: McCormick Lake
Lot
- Size: 5 Acres
Details
- Parcel number: 0921579004
- Special conditions: Short Sale No,Standard
Construction
Type & style
- Home type: SingleFamily
- Architectural style: Victorian
- Property subtype: Single Family Residence
Materials
- Aluminum Siding
- Foundation: Basement, Block
Condition
- New construction: No
- Year built: 1870
Utilities & green energy
- Sewer: Public Sewer
- Water: Public
Community & HOA
Community
- Subdivision: EAST OTISVILLE
HOA
- Has HOA: No
Location
- Region: Otisville
Financial & listing details
- Price per square foot: $125/sqft
- Tax assessed value: $74,912
- Annual tax amount: $3,442
- Date on market: 4/24/2026
- Cumulative days on market: 181 days
- Listing agreement: Exclusive Right To Sell
- Listing terms: Cash,Conventional
Estimated market value
$344,700
$327,000 - $362,000
$2,393/mo
Price history
| Date | Event | Price |
|---|---|---|
| 7/24/2026 | Price change | $349,900-6.6%$125/sqft |
Source:  Realcomp II #20261028391 Report a problem Realcomp II #20261028391 Report a problem | ||
| 5/21/2026 | Price change | $374,500-6.3%$134/sqft |
Source: Realcomp II #20261028391 Report a problem | ||
| 4/24/2026 | Listed for sale | $399,500+415.5%$143/sqft |
Source: Realcomp II #20261028391 Report a problem | ||
| 10/31/2016 | Sold | $77,500+3.5%$28/sqft |
Source:  MiRealSource #21188570 Report a problem MiRealSource #21188570 Report a problem | ||
| 8/8/2016 | Pending sale | $74,900$27/sqft |
Source: RE/MAX Select #30060001 Report a problem | ||
| 7/12/2016 | Listed for sale | $74,900-28.7%$27/sqft |
Source: RE/MAX Select #30060001 Report a problem | ||
| 6/22/2016 | Sold | $104,983-12.4%$37/sqft |
Source: Public Record Report a problem | ||
| 1/12/2016 | Listing removed | $119,900$43/sqft |
Source: Lucy Ham Group Inc #30047981 Report a problem | ||
| 6/26/2015 | Price change | $119,900-3.7%$43/sqft |
Source: Lucy Ham Group Inc #30047981 Report a problem | ||
| 5/26/2015 | Listed for sale | $124,500$44/sqft |
Source: Lucy Ham Group Inc #30047981 Report a problem | ||
Public tax history
| Year | Property taxes | Tax assessment |
|---|---|---|
| 2025 | $2,222 +5.1% | $110,900 +4.1% |
| 2024 | $2,114 | $106,500 +14.4% |
| 2023 | -- | $93,100 +11.9% |
| 2022 | -- | $83,200 +10.8% |
| 2021 | -- | $75,100 +4% |
| 2020 | -- | $72,200 +7.6% |
| 2019 | -- | $67,100 +11.3% |
| 2018 | $1,528 | $60,300 -0.7% |
| 2017 | $1,528 +3.1% | $60,700 +12% |
| 2016 | $1,482 | $54,200 +5.9% |
| 2015 | $1,482 +152.1% | $51,200 +0.2% |
| 2014 | $588 | $51,100 -1% |
| 2012 | -- | $51,600 -6.2% |
| 2011 | -- | $55,000 -13.2% |
| 2010 | -- | $63,400 -8.1% |
| 2008 | -- | $69,000 -1.6% |
| 2006 | -- | $70,100 +8% |
| 2005 | -- | $64,900 +30.1% |
| 2004 | -- | $49,900 +3.5% |
| 2003 | -- | $48,200 +1.9% |
| 2002 | -- | $47,300 |
| 2001 | -- | $47,300 |
| 2000 | -- | $47,300 |
Find assessor info on the county website
Monthly payment
Est. payment
Payment breakdown
Explore the cost of this home by adjusting the details. Changes won't be saved.Climate risks
Neighborhood: 48463

Similar homes
- $325,0004 bd2 ba2.9k sqft3105 E Dodge Rd, Clio, MI 48420For Sale
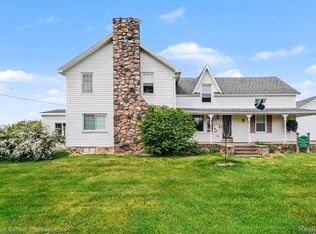
 MLS ID #20261083552, Colleen Kemp, Coldwell Banker Professionals. Realcomp II
 - $335,0003 bd2 ba1.7k sqft9386 Henderson Rd, Otisville, MI 48463For Sale
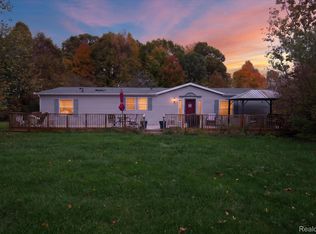 MLS ID #20261056346, Amy L Loomis, Five Star Real Estate Davison. Realcomp II
 - $336,0005 bd2 ba2k sqft360 Plum Creek Rd, Lapeer, MI 48446For Sale
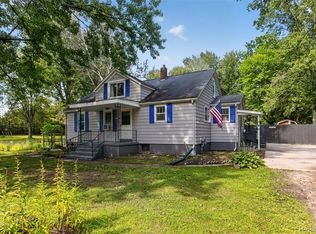 MLS ID #20261070966, Samantha Broughman, Motivated Real Estate. Realcomp II
 - $365,0005 bd2 ba2.1k sqft327 Reid Rd, Grand Blanc, MI 48439For Sale
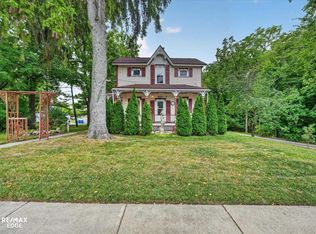
 MLS ID #50220315, Tammy Lord, REMAX Edge. MiRealSource
 - $347,9004 bd3 ba2.6k sqft6235 Flushing Rd, Flushing, MI 48433For SaleMLS ID #20261036399, Taylor Roland, Cary Real Estate. Realcomp II
- $359,9003 bd3 ba2.8k sqft1188 Hockey Ln, Lapeer, MI 48446For SaleMLS ID #20261078687, Salwan Salmo, Golden Key Realty Group LLC. Realcomp II
- $439,9004 bd4 ba3.7k sqft10378 McKinley Rd, Montrose, MI 48457For SaleMLS ID #20261084369, Eric Stamm, Eric Stamm Team Real Estate. Realcomp II
- $300,0003 bd2 ba2k sqft1660 W Brown Rd, Mayville, MI 48744For SaleMLS ID #20261067863, Sarah Buhl, Sunshine Real Estate Co. Realcomp II
- $324,9004 bd3 ba2.6k sqft6364 E Townline Rd, Birch Run, MI 48415For SaleMLS ID #50207932, Sally Walczak, Century 21 Signature Realty - Bay City. MiRealSource
- $399,9005 bd3 ba2.2k sqft1255 Glendale Ave, Burton, MI 48509For SaleMLS ID #20261039194, Eric Stamm, Eric Stamm Team Real Estate. Realcomp II
- $391,0004 bd3 ba1.8k sqft3895 Levalley Rd, Columbiaville, MI 48421For SaleMLS ID #50161281, Ryan M Eashoo, REMAX Edge. MiRealSource
- $397,0003 bd3 ba1.8k sqft6129 Old State Rd, North Branch, MI 48461For Sale
 MLS ID #26032030, William Krol, Lacuna Group, LLC. MichRIC
 - $344,9004 bd3 ba3k sqft7313 River Rd, Flushing, MI 48433For SaleMLS ID #20261052773, Abigail Edmonds, American Associates Inc. Realcomp II
- $399,9003 bd4 ba3.6k sqft3090 Pratt Rd, Metamora, MI 48455For SaleMLS ID #20261080575, Paul Coulter, Realty Executives Main St LLC. Realcomp II
- $370,0004 bd3 ba2k sqft341 Golfside Dr, Lapeer, MI 48446For SaleMLS ID #50222187, Kristine D McCarty, Keller Williams First. MiRealSource
- $349,9003 bd2 ba1.8k sqft6339 Gale Rd, Atlas, MI 48411For SaleMLS ID #50216795, Bina Zuccaro, REMAX Plus. MiRealSource
- $359,9994 bd3 ba2.6k sqft6462 Maple Leaf Ct, Grand Blanc, MI 48439For SaleMLS ID #20261063865, Matthew Brown, Red Oak Associates. Realcomp II
- $275,9003 bd2 ba1.9k sqft3775 W Saginaw Rd, Vassar, MI 48768For SaleMLS ID #20261059902, Justin S Ford, EXP Realty Plymouth. Realcomp II
- $289,0004 bd2 ba2k sqft13323 S Seymour Rd, Montrose, MI 48457For SaleMLS ID #20261080532, John T Sedlarik, The Sedlarik Group Realty LLC. Realcomp II
- $449,9004 bd3 ba2.6k sqft9055 Hegel Rd, Goodrich, MI 48438For SaleMLS ID #20261040266, Natalie Fox, Red Fox Realty LLC. Realcomp II
